Termite letter is acquired!! Welcome to an exquisite opportunity to embrace a lifestyle of unparalleled comfort and sophistication. This elegant residence stands as a beacon of modern design coupled with timeless charm, perfectly tailored for both intimate family gatherings and grand entertaining alike. Upon entering, you are greeted by a spacious foyer that sets the tone for the rest of the home, enveloping you in an inviting ambiance that speaks to meticulous craftsmanship and attention to detail. The expansive living area, adorned with large windows that bathe the space in natural light, features ceilings that soar gracefully upward, creating an airiness that is both refreshing and uplifting. Imagine cozying up on a chilly evening by the stunning fireplace, which serves as a focal point for gatherings with family and friends. Adjacent to this space, the open-concept design flows seamlessly into the gourmet kitchen, a culinary haven equipped with the finest appliances and abundant counter space for meal preparation and casual dining. The kitchen incorporates modern aesthetics with functional design, showcasing sleek cabinetry and an inviting island that encourages conversation over culinary delights. Venture further into this splendid home, and you will discover a tranquil retreat in the form of the master suite, which boasts a generously sized layout adorned with carefully chosen finishes that evoke an air of luxury. This sanctuary of relaxation features an en-suite bathroom designed for indulgence, complete with a soaking tub and a separate shower, alongside dual vanities that harken to the elegance of a spa. Additional bedrooms offer ample space and unique charm, ideal for family members, guests, or even a dedicated home office space. Each room is sun-soaked, with large windows offering picturesque views of the meticulously landscaped grounds outside. The attention to detail extends to the common areas, where hardwood flooring complements the varying living spaces, adding warmth and character throughout. Step outside to discover an outdoor oasis, an al fresco dreamscape that beckons you to unwind amidst nature's beauty. The patio area, perfect for summertime barbecues or quiet morning coffees, invites you to experience the great outdoors right at home, while the expansive yard holds limitless possibilities for gardening, recreation, or simply soaking in the sun. In addition to these luxurious features, this magnificent property is situated near conveniences that cater to every lifestyle, offering a perfect balance of seclusion and accessibility. High-quality schools, shopping centers, and a variety of dining options are just a short distance away, enhancing the appeal of this remarkable home. Don't miss this extraordinary chance to own a piece of real estate that truly epitomizes the art of living well, where every corner expresses comfort and elegance, and every moment spent here is one to cherish. Lake Behind the property. Located in a Cul de Sac. Also home has a full basement. Basement is huge come take a look for yourself.
Active
$305,000
203 Sea Marsh Ct, Fayetteville, GA 30215
3beds
1,568sqft
Single Family Residence
Built in 2001
0.47 Acres Lot
$347,600 Zestimate®
$195/sqft
$49/mo HOA
What's special
Stunning fireplaceFull basementInviting ambianceLake behind the propertyInviting islandOpen-concept designExpansive yard
- 525 days
- 367
- 18
Zillow last checked:
Listing updated:
Listed by:
Roosevelt Robinson 404-735-8391,
BHGRE Metro Brokers
Source: GAMLS,MLS#: 10491704
Facts & features
Interior
Bedrooms & bathrooms
- Bedrooms: 3
- Bathrooms: 2
- Full bathrooms: 2
- Main level bathrooms: 2
- Main level bedrooms: 3
Rooms
- Room types: Office, Bonus Room
Heating
- Central
Cooling
- Central Air
Appliances
- Included: Refrigerator
- Laundry: In Kitchen
Features
- Walk-In Closet(s)
- Flooring: Tile
- Basement: Full
- Number of fireplaces: 1
- Fireplace features: Family Room, Factory Built
- Common walls with other units/homes: No Common Walls
Interior area
- Total structure area: 1,568
- Total interior livable area: 1,568 sqft
- Finished area above ground: 1,568
- Finished area below ground: 0
Property
Parking
- Total spaces: 4
- Parking features: Garage Door Opener, Garage
- Has garage: Yes
Features
- Levels: One
- Stories: 1
- Patio & porch: Deck
- Exterior features: Balcony
- Has view: Yes
- View description: Lake
- Has water view: Yes
- Water view: Lake
Lot
- Size: 0.47 Acres
- Features: Cul-De-Sac
Details
- Parcel number: 05085A A031
Construction
Type & style
- Home type: SingleFamily
- Architectural style: Ranch
- Property subtype: Single Family Residence
Materials
- Stucco
- Roof: Tile
Condition
- Updated/Remodeled
- New construction: No
- Year built: 2001
Utilities & green energy
- Sewer: Public Sewer
- Water: Public
- Utilities for property: Sewer Available, Electricity Available
Community & HOA
Community
- Features: Clubhouse, Lake, Playground, Pool, Sidewalks, Tennis Court(s)
- Subdivision: SAWGRASS LAKES
HOA
- Has HOA: Yes
- Services included: Maintenance Grounds, Tennis
- HOA fee: $590 annually
Location
- Region: Fayetteville
Financial & listing details
- Price per square foot: $195/sqft
- Tax assessed value: $345,600
- Annual tax amount: $2,513
- Date on market: 4/2/2025
- Cumulative days on market: 525 days
- Listing agreement: Exclusive Right To Sell
- Listing terms: Cash,Conventional,FHA,Other,VA Loan
- Electric utility on property: Yes
Estimated market value
$347,600
$330,000 - $365,000
$2,041/mo
Price history
| Date | Event | Price |
|---|---|---|
| 4/24/2026 | Price change | $305,000-1.6%$195/sqft |
Source:  FMLS GA #7552471 Report a problem FMLS GA #7552471 Report a problem | ||
| 7/28/2025 | Price change | $310,000-9.5%$198/sqft |
Source:  GAMLS #10491704 Report a problem GAMLS #10491704 Report a problem | ||
| 6/30/2025 | Price change | $342,499-1.4%$218/sqft |
Source: GAMLS #10491704 Report a problem | ||
| 5/17/2025 | Price change | $347,499-0.7%$222/sqft |
Source: GAMLS #10491704 Report a problem | ||
| 4/2/2025 | Listed for sale | $350,000+227.3%$223/sqft |
Source: FMLS GA #7552471 Report a problem | ||
| 11/30/2016 | Listing removed | $106,936+71.1%$68/sqft |
Source: Auction.com Report a problem | ||
| 11/10/2016 | Listed for sale | -- |
Source: Auction.com Report a problem | ||
| 10/4/2016 | Listing removed | -- |
Source: Auction.com Report a problem | ||
| 9/15/2016 | Listed for sale | -- |
Source: Auction.com Report a problem | ||
| 6/7/2016 | Listing removed | -- |
Source: Auction.com Report a problem | ||
| 5/25/2016 | Price change | $62,500-59.8%$40/sqft |
Source: Auction.com Report a problem | ||
| 5/23/2016 | Listed for sale | -- |
Source: Auction.com Report a problem | ||
| 5/17/2002 | Sold | $155,400$99/sqft |
Source: Public Record Report a problem | ||
Public tax history
| Year | Property taxes | Tax assessment |
|---|---|---|
| 2025 | $2,436 -3.1% | $138,240 +0.5% |
| 2024 | $2,513 -33% | $137,520 +5% |
| 2023 | $3,754 -1.2% | $130,920 +23.7% |
| 2022 | $3,799 +33.9% | $105,840 +30.9% |
| 2021 | $2,837 +10.3% | $80,880 +10.3% |
| 2020 | $2,572 +6.8% | $73,348 -57.1% |
| 2019 | $2,407 +9.9% | $170,887 +171.2% |
| 2018 | $2,190 +24.1% | $63,007 +20.2% |
| 2017 | $1,764 +4.2% | $52,418 +3.5% |
| 2016 | $1,692 | $50,654 |
| 2015 | $1,692 +13.8% | -- |
| 2014 | $1,487 +74.6% | $35,738 |
| 2013 | $852 -20.2% | -- |
| 2012 | $1,067 -12.7% | -- |
| 2011 | $1,222 +13.6% | -- |
| 2010 | $1,076 -40.9% | -- |
| 2009 | $1,819 +18.1% | -- |
| 2008 | $1,541 +1.3% | -- |
| 2007 | $1,521 +1.5% | -- |
| 2006 | $1,499 +19.5% | -- |
| 2005 | $1,254 +16.9% | -- |
| 2003 | $1,073 +44.2% | -- |
| 2002 | $744 +211.2% | -- |
| 2001 | $239 | -- |
Find assessor info on the county website
Monthly payment
Est. payment
Payment breakdown
Explore the cost of this home by adjusting the details. Changes won't be saved.Climate risks
Neighborhood: 30215
Nearby schools
Schools provided by the listing agent
- Elementary: Rivers Edge
- Middle: Eddie White
- High: Lovejoy
Source: GAMLS. This data may not be complete. We recommend contacting the local school district to confirm school assignments for this home.
- $256,6003 bd2 ba1.6k sqft211 Sea Marsh Ct, Fayetteville, GA 30215Off Market
- $273,4003 bd2 ba1.5k sqft195 Sea Marsh Ct, Fayetteville, GA 30215Off Market
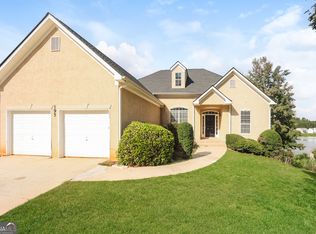
- $331,2004 bd4 ba2.5k sqft217 Sea Marsh Ct, Fayetteville, GA 30215Off Market
- $345,2003 bd4 ba3.2k sqft187 Sea Marsh Ct, Fayetteville, GA 30215Off Market
Similar homes
- $250,0003 bd2 ba1.5k sqft47 Oak Hill Ter, Fayetteville, GA 30215Active
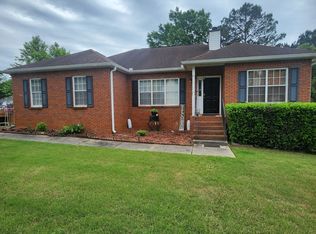
 MLS ID #10801611, Angela N Pannell, eXp Realty. GAMLS
 - $329,9003 bd2 ba1.4k sqft180 Brookestone Point, Fayetteville, GA 30215Active
 MLS ID #10834697, Hillary Nchotu, First United Realty, Inc.. GAMLS
 - $274,9903 bd2 ba1.5k sqft265 Emily Park, Fayetteville, GA 30215Active
 MLS ID #10758133, Ayotunde Jones, eXp Realty. GAMLS
 - $275,0004 bd3 ba2k sqft10769 James Dr, Jonesboro, GA 30238Active
 MLS ID #10817908, Todd Payne, Full House Realty. GAMLS
 - $409,9003 bd2 ba2.2k sqft415 Crabapple Rd, Fayetteville, GA 30215ActiveMLS ID #10807324, Tahir Parvaiz, Aria Realty Inc. GAMLS
- $299,9003 bd2 ba1.9k sqft248 Manley Rd, Griffin, GA 30223ActiveMLS ID #10727632, Kathy Slade, Murray Company, Realtors. GAMLS
- $319,9005 bd3 ba2.1k sqft8495 Glendevon Ct, Riverdale, GA 30274ActiveMLS ID #10824816, J.R. Johnson, Alpine Properties, LLC. GAMLS
- $335,9004 bd3 ba1.6k sqft2655 West Rd, Riverdale, GA 30296ActiveMLS ID #10804202, Sandra Y Gibson, Regal Realty Group LLC. GAMLS
- $259,9004 bd2 ba1.4k sqft17056 Wildwood Rd, Griffin, GA 30223ActiveMLS ID #10815964, John Petersen, Southern Classic Realtors. GAMLS
- $314,5004 bd2 ba2.2k sqft3113 Jodeco Dr, Jonesboro, GA 30236ActiveMLS ID #10760073, Dion E Bartley, Maximum One Grt. Atl. REALTORS. GAMLS
- $333,9003 bd2 ba1.6k sqft3481 Dacite Ct, Atlanta, GA 30349ActiveMLS ID #10837353, MaxOne Team, Maximum One Realtor Partners. GAMLS
- $299,9004 bd3 ba2k sqft2159 Grant Ave, McDonough, GA 30252ActiveMLS ID #10833122, Jason H Harris, Harris Real Estate Services. GAMLS
- $290,0003 bd3 ba2k sqft805 Chelsea Wood Ct, Stockbridge, GA 30281ActiveMLS ID #10766112, Daniel W Jacobs Jr, South Metro Realty LLC. GAMLS
- $320,7002 bd2 ba1.5k sqft7980 Cedar Grove Rd, Fairburn, GA 30213ActiveMLS ID #10834236, JC Meghrian, Keller Williams Realty Atl. Partners. GAMLS
- $344,9003 bd3 ba2k sqft937 Downing Dr, McDonough, GA 30253ActiveMLS ID #10824823, Frederick Ward, Keller Williams Realty. GAMLS
- $339,9003 bd2 ba1.5k sqft6 Saddlebrook Chase, Senoia, GA 30276ActiveMLS ID #10808553, Carolyn Schmalenberger, Southern Classic Realtors. GAMLS
- $270,0003 bd2 ba1.4k sqft1088 Meadow Glen Cir, Fairburn, GA 30213ActiveMLS ID #10833368, Tanya Pickens, Opendoor Brokerage. GAMLS
- $245,0002 bd2 ba1.4k sqft235 Monmouth Dr, Fayetteville, GA 30214ActiveMLS ID #10824051, Logan Cook, Keller Williams Realty Atl. Partners. GAMLS
- $270,0004 bd2 ba1.5k sqft4058 Sweetbriar Ln, Forest Park, GA 30297ActiveMLS ID #10836225, Sonya Smith, BHGRE Metro Brokers. GAMLS
