Cozy 3 Bed 2 Bath home located in a well maintained 55+ community! The home is being sold AS-IS! Seller is offering up to $5,000 in concessions to assist with closing costs or buying down the interest rate at closing! This home features an open kitchen with stainless steel appliances, white cabinetry, and wood colored flooring with a quaint-sized breakfast nook area for eat-in enjoyment. The open floor plan continues with a spacious formal dining area and a warm-sized family room featuring a gas log fireplace. The spacious, primary bedroom leads into a cozy, primary bathroom which features double vanity sinks, a walk-in shower, closet, and oversized storage space. The additional bedrooms are nicely sized featuring ceiling fans and carpet flooring. The secondary bath features a shower/tub combination with wood flooring. The HUGE back yard is privately fenced in with a convenient porch extension PERFECT for intimate family gatherings. No need to travel far since this beautiful community is located close to shopping, dining, and entertainment.
Active
Price cut: $5K (8/13)
$274,990
265 Emily Park, Fayetteville, GA 30215
3beds
1,516sqft
Single Family Residence
Built in 2001
1,219 Square Feet Lot
$272,600 Zestimate®
$181/sqft
$28/mo HOA
What's special
Gas log fireplaceOpen floor planWarm-sized family roomSpacious formal dining areaCeiling fansWalk-in showerWood colored flooring
- 128 days
- 1,526
- 30
Zillow last checked:
Listing updated:
Listed by:
Ayotunde Jones 678-464-9670,
eXp Realty
Source: GAMLS,MLS#: 10758133
Facts & features
Interior
Bedrooms & bathrooms
- Bedrooms: 3
- Bathrooms: 2
- Full bathrooms: 2
- Main level bathrooms: 2
- Main level bedrooms: 3
Rooms
- Room types: Family Room
Heating
- Natural Gas
Cooling
- Ceiling Fan(s), Central Air, Electric
Appliances
- Included: Cooktop, Dishwasher, Disposal, Gas Water Heater, Ice Maker, Microwave, Oven/Range (Combo), Refrigerator, Stainless Steel Appliance(s), Trash Compactor
- Laundry: In Kitchen
Features
- Double Vanity, High Ceilings, Master On Main Level, Separate Shower, Soaking Tub, Tray Ceiling(s), Vaulted Ceiling(s), Walk-In Closet(s)
- Flooring: Carpet, Vinyl
- Basement: None
- Number of fireplaces: 1
Interior area
- Total structure area: 1,516
- Total interior livable area: 1,516 sqft
- Finished area above ground: 1,516
- Finished area below ground: 0
Property
Parking
- Parking features: Garage, Garage Door Opener
- Has garage: Yes
Features
- Levels: One
- Stories: 1
Lot
- Size: 1,219 Square Feet
- Features: Level
Details
- Parcel number: 052426008
- Special conditions: Covenants/Restrictions
Construction
Type & style
- Home type: SingleFamily
- Architectural style: A-Frame,Brick Front,Other
- Property subtype: Single Family Residence
Materials
- Brick, Vinyl Siding
- Roof: Composition
Condition
- Resale
- New construction: No
- Year built: 2001
Details
- Warranty included: Yes
Utilities & green energy
- Sewer: Public Sewer
- Water: Public
- Utilities for property: Electricity Available, High Speed Internet, Natural Gas Available
Community & HOA
Community
- Features: Retirement Community
- Senior community: Yes
- Subdivision: AUTO GLEN II
HOA
- Has HOA: Yes
- Services included: Maintenance Grounds
- HOA fee: $330 annually
Location
- Region: Fayetteville
Financial & listing details
- Price per square foot: $181/sqft
- Tax assessed value: $308,716
- Annual tax amount: $3,731
- Date on market: 5/4/2026
- Cumulative days on market: 128 days
- Listing agreement: Exclusive Right To Sell
- Listing terms: Cash,Conventional,FHA,VA Loan
- Electric utility on property: Yes
Estimated market value
$272,600
$259,000 - $286,000
$2,169/mo
Price history
| Date | Event | Price |
|---|---|---|
| 8/13/2026 | Price change | $274,990-1.8%$181/sqft |
Source:  GAMLS #10758133 Report a problem GAMLS #10758133 Report a problem | ||
| 6/12/2026 | Price change | $280,000-2.4%$185/sqft |
Source: GAMLS #10758133 Report a problem | ||
| 5/5/2026 | Listed for sale | $286,990-4.3%$189/sqft |
Source:  FMLS GA #7764713 Report a problem FMLS GA #7764713 Report a problem | ||
| 3/13/2026 | Listing removed | $300,000$198/sqft |
Source: GAMLS #10684566 Report a problem | ||
| 3/2/2026 | Price change | $300,000-0.7%$198/sqft |
Source: GAMLS #10684566 Report a problem | ||
| 2/4/2026 | Listed for sale | $302,000+117.3%$199/sqft |
Source: GAMLS #10684566 Report a problem | ||
| 2/19/2016 | Sold | $139,000-7.3%$92/sqft |
Source: Public Record Report a problem | ||
| 11/1/2015 | Price change | $149,900-3.2%$99/sqft |
Source: RE/MAX Legacy II #7507984 Report a problem | ||
| 9/6/2015 | Price change | $154,900-3.1%$102/sqft |
Source: RE/MAX Legacy II #7507984 Report a problem | ||
| 8/18/2015 | Listed for sale | $159,900$105/sqft |
Source: RE/MAX Legacy II #7507984 Report a problem | ||
Public tax history
| Year | Property taxes | Tax assessment |
|---|---|---|
| 2025 | $3,732 +8.8% | $123,486 +7% |
| 2024 | $3,430 +1.5% | $115,408 +3.9% |
| 2023 | $3,380 +15.3% | $111,040 +15.1% |
| 2022 | $2,931 +22.5% | $96,440 +24% |
| 2021 | $2,393 +9.6% | $77,760 +10.1% |
| 2020 | $2,183 +10.8% | $70,600 +11.9% |
| 2019 | $1,971 +7.4% | $63,120 +8.5% |
| 2018 | $1,835 | $58,160 +4.6% |
| 2017 | $1,835 +17.5% | $55,588 +8.7% |
| 2016 | $1,562 | $51,120 +2.5% |
| 2015 | $1,562 +0.7% | $49,880 +9.4% |
| 2014 | $1,552 +7.4% | $45,600 -0.7% |
| 2013 | $1,445 -1.9% | $45,920 -0.8% |
| 2012 | $1,473 -16.4% | $46,280 -16.9% |
| 2011 | $1,763 -0.7% | $55,720 -2.5% |
| 2010 | $1,776 -16.3% | $57,120 -12.2% |
| 2009 | $2,121 -1.5% | $65,060 |
| 2008 | $2,154 +5.5% | $65,060 |
| 2007 | $2,041 | $65,060 +2.7% |
| 2006 | -- | $63,340 +2.8% |
| 2005 | -- | $61,596 +0.9% |
| 2004 | $1,020 | $61,048 +14.9% |
| 2003 | -- | $53,144 -1.2% |
| 2002 | $886 | $53,812 |
Find assessor info on the county website
Monthly payment
Est. payment
Payment breakdown
Explore the cost of this home by adjusting the details. Changes won't be saved.Climate risks
Neighborhood: 30215
Nearby schools
Schools provided by the listing agent
- Elementary: Spring Hill
- Middle: Bennetts Mill
- High: Fayette
Source: GAMLS. This data may not be complete. We recommend contacting the local school district to confirm school assignments for this home.


Similar homes
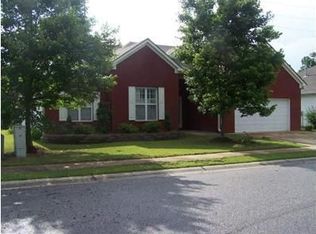
- $250,0003 bd2 ba1.5k sqft47 Oak Hill Ter, Fayetteville, GA 30215Active
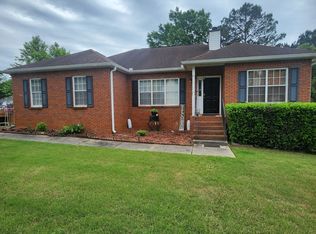
 MLS ID #10801611, Angela N Pannell, eXp Realty. GAMLS
 - $305,0003 bd2 ba1.5k sqft203 Sea Marsh Ct, Fayetteville, GA 30215Active
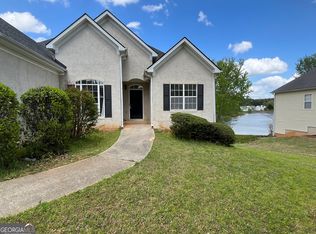 MLS ID #10491704, Roosevelt Robinson, BHGRE Metro Brokers. GAMLS
 - $290,0002 bd2 ba1.6k sqft165 Stratford Way, Fayetteville, GA 30214Active
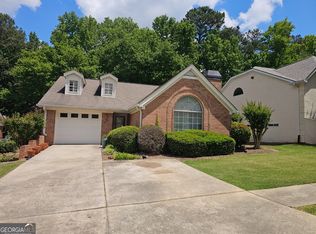 MLS ID #10763856, Nicole A Bennett, Falcon Property Management LLC. GAMLS
 - $245,0002 bd2 ba1.4k sqft235 Monmouth Dr, Fayetteville, GA 30214Active
 MLS ID #10824051, Logan Cook, Keller Williams Realty Atl. Partners. GAMLS
 - $275,0004 bd3 ba2k sqft10769 James Dr, Jonesboro, GA 30238ActiveMLS ID #10817908, Todd Payne, Full House Realty. GAMLS
- $269,0003 bd2 ba1.3k sqft256 Galway Ln, Hampton, GA 30228ActiveMLS ID #10830661, Mark Spain, Mark Spain Real Estate. GAMLS
- $319,9004 bd2 ba1.9k sqft100 Pine St, Fayetteville, GA 30214ActiveMLS ID #10786213, Patsy Marsh, Century 21 Adams-Harvey & Associates. GAMLS
- $275,0003 bd2 ba1.4k sqft210 Arran Point, Fairburn, GA 30213ActiveMLS ID #10826880, Keasher Holling, Hope Realty Team Inc.. GAMLS
- $290,0002 bd2 ba1.7k sqft1102 Strath Clyde Way, McDonough, GA 30253ActiveMLS ID #10839014, David Pope, SouthSide, REALTORS. GAMLS
- $275,0003 bd2 ba1.7k sqft2399 Wexford Dr, Atlanta, GA 30349ActiveMLS ID #10770399, Gene Evans, Virtual Properties Realty.Net. GAMLS
- $295,0003 bd2 ba1.6k sqft2531 Quentin Dr, Jonesboro, GA 30236ActiveMLS ID #10770158, Cedreca Peacock, FortyThree5Sixty Realty. GAMLS
- $299,9003 bd2 ba1.5k sqft285 Nectarine Dr, Newnan, GA 30265ActiveMLS ID #10824994, Ruben Lagos, Lakes Georgia Real Estate. GAMLS
- $214,9003 bd2 ba1.4k sqft242 Lake Jodeco Rd, Jonesboro, GA 30236ActiveMLS ID #10841202, Sisaket Long, HomeSmart. GAMLS
- $239,9003 bd2 ba1.8k sqft8440 Cedar Creek Rdg, Riverdale, GA 30274ActiveMLS ID #10833999, Veronica Jackson, Coldwell Banker Bullard Realty. GAMLS
- $409,9003 bd2 ba2.2k sqft415 Crabapple Rd, Fayetteville, GA 30215ActiveMLS ID #10807324, Tahir Parvaiz, Aria Realty Inc. GAMLS
- $259,9003 bd3 ba1.9k sqft3460 Estate Lake Dr, Fairburn, GA 30213ActiveMLS ID #10730075, Samuel Chatman, Maximum One Platinum Realtors. GAMLS
- $399,0003 bd2 ba1.7k sqft135 Windy Hill Rd, Fayetteville, GA 30214ActiveMLS ID #10807933, Carmela Moreno, CMC Realty ERA Powered. GAMLS
- $285,0004 bd3 ba1.6k sqft3536 Stonefield Ct, Rex, GA 30273ActiveMLS ID #10811908, Rodney J Tookes, Vylla Home. GAMLS
- $269,0004 bd3 ba1.8k sqft143 Tiffany Trl, Riverdale, GA 30274ActiveMLS ID #10834631, Denzale De Berry, Demco Real Estate. GAMLS
