Welcome home to 100 Pine Street! This move-in ready, all-brick home offers 1,935 square feet of beautifully maintained living space in one of the area's most immaculate subdivisions. Situated on a desirable corner lot, this property combines comfort, convenience, and pride of ownership throughout. Inside, you'll find 3 spacious bedrooms and 2 updated bathrooms, fresh paint, gorgeous hardwood floors, and separate living and family rooms, providing plenty of space for relaxing and entertaining. The cozy family room features a fireplace, creating the perfect gathering spot for family and friends. A standout feature is the approximately 20' x 20' enclosed garage that is currently being used as the 4th bedroom. If that extra bedroom is not needed this room could easily be converted into additional living space complete with its own heating and air conditioning system, making it ideal for a recreation room, home office, gym, or guest area. Major updates include a roof that is only 4 years old and a tankless water heater that is just 3 years old. The home is equipped with central heating and air and has been exceptionally well maintained. Outside, you'll appreciate the utility house for extra storage and the beautifully kept surroundings with the coziest patio for relaxing. Conveniently located near shopping, dining, schools, and everyday amenities, this property offers the perfect balance of being close to everything while still enjoying a peaceful "away from it all" feeling. Don't miss the opportunity to own this immaculate, move-in ready home in a highly desirable location!
Active
Price cut: $25K (8/27)
$319,900
100 Pine St, Fayetteville, GA 30214
4beds
1,935sqft
Single Family Residence
Built in 1963
-- sqft lot
$317,100 Zestimate®
$165/sqft
$-- HOA
What's special
Move-in ready all-brick homeDesirable corner lotGorgeous hardwood floorsBeautifully kept surroundingsCoziest patio for relaxingCentral heating and airFresh paint
- 127 days
- 289
- 10
Zillow last checked:
Listing updated:
Listed by:
Patsy Marsh 770-550-5127,
Century 21 Adams-Harvey & Associates
Source: GAMLS,MLS#: 10786213
Facts & features
Interior
Bedrooms & bathrooms
- Bedrooms: 4
- Bathrooms: 2
- Full bathrooms: 2
- Main level bathrooms: 2
- Main level bedrooms: 4
Rooms
- Room types: Den
Dining room
- Features: Dining Rm/Living Rm Combo
Heating
- Central, Heat Pump
Cooling
- Ceiling Fan(s), Central Air, Electric
Appliances
- Included: Dishwasher, Oven/Range (Combo), Refrigerator, Tankless Water Heater
- Laundry: Laundry Closet
Features
- Master On Main Level
- Flooring: Hardwood, Tile
- Basement: None
- Number of fireplaces: 1
- Fireplace features: Family Room
Interior area
- Total structure area: 1,935
- Total interior livable area: 1,935 sqft
- Finished area above ground: 1,935
- Finished area below ground: 0
Property
Parking
- Parking features: Carport, Kitchen Level, Parking Pad
- Has carport: Yes
- Has uncovered spaces: Yes
Features
- Levels: One
- Stories: 1
Lot
- Features: Corner Lot, Level
Details
- Additional structures: Outbuilding
- Parcel number: 053102044
Construction
Type & style
- Home type: SingleFamily
- Architectural style: Brick 4 Side,Ranch
- Property subtype: Single Family Residence
Materials
- Brick
- Roof: Composition
Condition
- Resale
- New construction: No
- Year built: 1963
Utilities & green energy
- Sewer: Public Sewer
- Water: Public
- Utilities for property: Electricity Available, Natural Gas Available, Sewer Connected, Water Available
Community & HOA
Community
- Features: None
- Subdivision: None
HOA
- Has HOA: No
- Services included: None
Location
- Region: Fayetteville
Financial & listing details
- Price per square foot: $165/sqft
- Tax assessed value: $283,507
- Annual tax amount: $3,426
- Date on market: 6/15/2026
- Cumulative days on market: 127 days
- Listing agreement: Exclusive Right To Sell
- Electric utility on property: Yes
Estimated market value
$317,100
$301,000 - $333,000
$2,265/mo
Price history
| Date | Event | Price |
|---|---|---|
| 8/27/2026 | Price change | $319,900-7.2%$165/sqft |
Source:  GAMLS #10786213 Report a problem GAMLS #10786213 Report a problem | ||
| 8/3/2026 | Price change | $344,900-8%$178/sqft |
Source: GAMLS #10786213 Report a problem | ||
| 6/15/2026 | Listed for sale | $374,900+594.3%$194/sqft |
Source: GAMLS #10786213 Report a problem | ||
| 1/30/2012 | Sold | $54,000-16.9%$28/sqft |
Source: Public Record Report a problem | ||
| 10/21/2011 | Listed for sale | $65,000-63%$34/sqft |
Source: isNowListed.com Report a problem | ||
| 4/11/2011 | Sold | $175,866+28.2%$91/sqft |
Source: Public Record Report a problem | ||
| 6/7/2002 | Sold | $137,200$71/sqft |
Source: Public Record Report a problem | ||
Public tax history
| Year | Property taxes | Tax assessment |
|---|---|---|
| 2025 | $3,427 +8.8% | $113,403 +7% |
| 2024 | $3,150 +11.6% | $105,984 +14.4% |
| 2023 | $2,821 +4.7% | $92,680 +4.6% |
| 2022 | $2,694 +3.4% | $88,640 +4.8% |
| 2021 | $2,604 +10.9% | $84,600 +11.4% |
| 2020 | $2,349 +11.7% | $75,960 +12.8% |
| 2019 | $2,102 +14.6% | $67,320 +15.8% |
| 2018 | $1,834 | $58,120 +13.5% |
| 2017 | $1,834 +30.5% | $51,200 +11.3% |
| 2016 | $1,406 | $46,000 +6.7% |
| 2015 | $1,406 +11.8% | $43,120 +8.7% |
| 2014 | $1,258 | $39,680 +83.8% |
| 2013 | $1,258 +0.1% | $21,584 -45.3% |
| 2012 | $1,257 -12.1% | $39,480 -16.8% |
| 2011 | $1,430 0% | $47,480 -1.7% |
| 2010 | $1,431 -17.4% | $48,280 -12.6% |
| 2009 | $1,731 +13% | $55,252 |
| 2008 | $1,532 +5.9% | $55,252 |
| 2007 | $1,447 | $55,252 +1.2% |
| 2006 | -- | $54,612 +1.7% |
| 2005 | -- | $53,692 +14.2% |
| 2004 | $1,220 | $47,004 +2.5% |
| 2003 | -- | $45,840 +16.9% |
| 2002 | $1,262 +275.5% | $39,228 +2.8% |
| 2001 | $336 -8.2% | $38,160 +4% |
| 2000 | $366 | $36,696 |
Find assessor info on the county website
Monthly payment
Est. payment
Payment breakdown
Explore the cost of this home by adjusting the details. Changes won't be saved.Climate risks
Neighborhood: 30214
Nearby schools
Schools provided by the listing agent
- Elementary: Fayetteville
- Middle: Bennetts Mill
- High: Fayette
Source: GAMLS. This data may not be complete. We recommend contacting the local school district to confirm school assignments for this home.



Similar homes
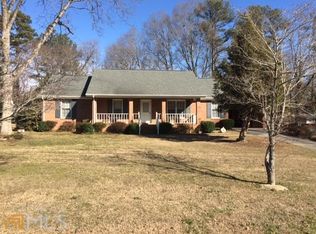
- $309,9003 bd2 ba1.5k sqft665 Georgia Ave, Fayetteville, GA 30214Active

 MLS ID #10816981, Carissa Mason, Real Broker, LLC. GAMLS
 - $345,0003 bd3 ba2k sqft115 Ginger Cake Dr, Fayetteville, GA 30214Active
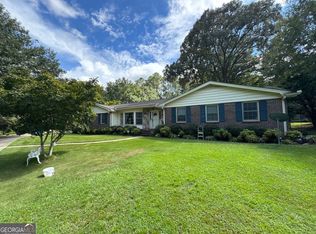 MLS ID #10845804, Jeffrey Farris, Chapman Hall Realtors. GAMLS
 - $332,5004 bd3 ba1.7k sqft430 Banks Rd, Fayetteville, GA 30214Active
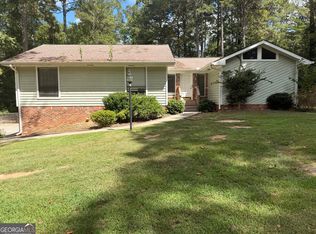 MLS ID #10844743, Michael Tally, Tally Real Estate Group LLC. GAMLS
 - $288,0002 bd2 ba1.6k sqft165 Stratford Way, Fayetteville, GA 30214Active
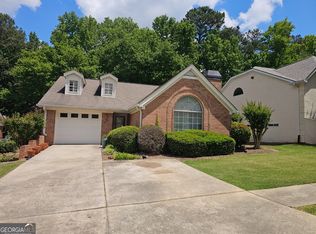 MLS ID #10763856, Nicole A Bennett, Falcon Property Management LLC. GAMLS
 - $384,9993 bd2 ba1.9k sqft563 Highway 279, Fayetteville, GA 30214ActiveMLS ID #10736048, Mary Cordova, Full House Realty. GAMLS
- $315,0003 bd2 ba1.9k sqft10992 Twelve Oaks Ct, Hampton, GA 30228ActiveMLS ID #10842380, Shelia Worrell, Virtual Properties Realty.com. GAMLS
- $312,9003 bd2 ba2k sqft2950 Wildrose Ct, Hampton, GA 30228ActiveMLS ID #10874235, Isabel Cueto, Virtual Properties Realty.com. GAMLS
- $295,0004 bd3 ba1.9k sqft7379 Dexter Dr, Riverdale, GA 30296ActiveMLS ID #10841825, Carla J Morton, Keller Williams Realty Atl. Partners. GAMLS
- $310,0004 bd2 ba2k sqft65 Heritage Cir, McDonough, GA 30253ActiveMLS ID #10828523, Hunt DeShazo, Bolst. GAMLS
- $329,9003 bd2 ba1.7k sqft220 Fannin Rd, Griffin, GA 30223ActiveMLS ID #10866926, Christie H Arnold, HR Heritage Realty, Inc.. GAMLS
- $320,9003 bd2 ba2k sqft312 Cascade Ct, Hampton, GA 30228ActiveMLS ID #10787311, Billy Ogilvie, Maximum One Grt. Atl. REALTORS. GAMLS
- $340,0005 bd3 ba2.4k sqft760 Kings Crest Ct, Fairburn, GA 30213ActiveMLS ID #10817921, Antonio Guzman, Keller Williams Realty Atl. Partners. GAMLS
- $265,0004 bd3 ba2k sqft10769 James Dr, Jonesboro, GA 30238ActiveMLS ID #10817908, Todd Payne, Full House Realty. GAMLS
- $299,9003 bd2 ba1.5k sqft285 Nectarine Dr, Newnan, GA 30265ActiveMLS ID #10824994, Ruben Lagos, Lakes Georgia Real Estate. GAMLS
- $330,0003 bd3 ba1.8k sqft1352 Fairview Rd, Stockbridge, GA 30281ActiveMLS ID #10802783, Jan D Williams, eXp Realty. GAMLS
- $324,0004 bd3 ba2.1k sqft3398 Mosswood Ln, Rex, GA 30273ActiveMLS ID #10854226, Mark Spain, Mark Spain Real Estate. GAMLS
- $299,0003 bd3 ba2.5k sqft3735 Pittman Rd, Atlanta, GA 30349ActiveMLS ID #10868485, Crystal Payne, Platinum Real Estate Solutions. GAMLS
- $295,9004 bd3 ba2.2k sqft610 Autumn Leaf Cir, McDonough, GA 30253ActiveMLS ID #10726390, Ana L Ferrera, LPT Realty. GAMLS
- $365,0004 bd3 ba2.4k sqft140 Little Creek Dr, Sharpsburg, GA 30277Active Under ContractMLS ID #10814110, Brandy Tatum, REMAX Concierge. GAMLS
- $360,0003 bd2 ba1.9k sqft2008 Birdie Rd, Griffin, GA 30223ActiveMLS ID #10837465, Olivia M Pierce, Murray Company, Realtors. GAMLS
