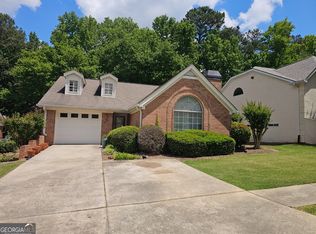
This brick split-level home offers the kind of privacy and space that's hard to find this close to town. BRAND NEW ROOF! The well-manicured lawn and landscaping give the home great curb appeal, and you're just minutes from local shopping, restaurants, and parks. The best of both worlds between quiet, private retreat like living and everyday convenience. Step through the front door and you're welcomed by warm foyer entry way and a classic split-level layout that flows easily between the cozy den, living room, and eat-in kitchen. The kitchen offers plenty of cabinet and counter space, and a sunny bay window overlooking the backyard; the kind of spot where morning coffee just feels better. This home includes not only a living room, but a spacious family. Upstairs, the primary bedroom and two additional bedrooms share a full bath, and an half bath. But the best part is out back: a large in-ground pool(16x32), surrounded by a spacious sundeck and patio-ready for summer cookouts, pool parties, or quiet evenings under the trees. A screened porch and additional patio areas give you multiple spots to relax outdoors, and a detached workshop/storage building(16x24) offers space for hobbies, tools, extra storage, or possibly convert it into a AUD(if permitted). The fenced backyard backs up to trees for added privacy, and there's even room for a garden.
Active
Price cut: $5.1K (9/26)
$309,900
665 Georgia Ave, Fayetteville, GA 30214
3beds
1,523sqft
Single Family Residence
Built in 1971
0.35 Acres Lot
$307,700 Zestimate®
$203/sqft
$-- HOA
What's special
Brick split-level homeHalf bathClassic split-level layoutWell-manicured lawn and landscapingCozy denScreened porchEat-in kitchen
- 81 days
- 1,091
- 129
Zillow last checked:
Listing updated:
Listed by:
Carissa Mason 304-995-5344,
Real Broker, LLC
Source: GAMLS,MLS#: 10816981
Facts & features
Interior
Bedrooms & bathrooms
- Bedrooms: 3
- Bathrooms: 2
- Full bathrooms: 1
- 1/2 bathrooms: 1
Rooms
- Room types: Den, Family Room, Foyer
Kitchen
- Features: Breakfast Room, Kitchen Island
Heating
- Natural Gas
Cooling
- Central Air
Appliances
- Included: Oven/Range (Combo)
- Laundry: In Basement, In Garage
Features
- Other
- Flooring: Carpet, Laminate
- Basement: Partial,Unfinished
- Number of fireplaces: 1
- Fireplace features: Family Room
Interior area
- Total structure area: 1,523
- Total interior livable area: 1,523 sqft
- Finished area above ground: 1,523
- Finished area below ground: 0
Property
Parking
- Total spaces: 3
- Parking features: Attached, Garage
- Has attached garage: Yes
Features
- Levels: Multi/Split
- Patio & porch: Patio, Porch, Screened
- Has private pool: Yes
- Pool features: In Ground
- Fencing: Back Yard,Chain Link,Fenced
Lot
- Size: 0.35 Acres
- Features: Level
Details
- Additional structures: Outbuilding, Shed(s), Workshop
- Parcel number: 053107003
Construction
Type & style
- Home type: SingleFamily
- Architectural style: Brick Front
- Property subtype: Single Family Residence
Materials
- Brick, Wood Siding
- Roof: Composition
Condition
- Resale
- New construction: No
- Year built: 1971
Utilities & green energy
- Sewer: Public Sewer
- Water: Public
- Utilities for property: Cable Available, Electricity Available, High Speed Internet, Natural Gas Available, Phone Available, Sewer Available, Sewer Connected, Water Available
Community & HOA
Community
- Features: None
- Subdivision: Brentwood
HOA
- Has HOA: No
- Services included: None
Location
- Region: Fayetteville
Financial & listing details
- Price per square foot: $203/sqft
- Tax assessed value: $311,113
- Annual tax amount: $3,760
- Date on market: 7/30/2026
- Cumulative days on market: 82 days
- Listing agreement: Exclusive Right To Sell
- Listing terms: Cash,Conventional,FHA,VA Loan
- Electric utility on property: Yes
Estimated market value
$307,700
$292,000 - $323,000
$2,034/mo
Price history
| Date | Event | Price |
|---|---|---|
| 9/26/2026 | Price change | $309,900-1.6%$203/sqft |
Source:  GAMLS #10816981 Report a problem GAMLS #10816981 Report a problem | ||
| 9/14/2026 | Price change | $315,000-1.6%$207/sqft |
Source: GAMLS #10816981 Report a problem | ||
| 7/31/2026 | Listed for sale | $320,000+133.7%$210/sqft |
Source: GAMLS #10816981 Report a problem | ||
| 9/27/2001 | Sold | $136,900$90/sqft |
Source: Public Record Report a problem | ||
Public tax history
| Year | Property taxes | Tax assessment |
|---|---|---|
| 2025 | $2,378 +4% | $124,445 +7% |
| 2024 | $2,287 +28.2% | $116,304 +4.1% |
| 2023 | $1,784 -14.2% | $111,760 +22.3% |
| 2022 | $2,080 +9.7% | $91,360 +20.8% |
| 2021 | $1,896 -5.6% | $75,600 +12.8% |
| 2020 | $2,009 +4.1% | $67,000 +4.9% |
| 2019 | $1,930 +5.4% | $63,840 +6.3% |
| 2018 | $1,830 | $60,040 +12% |
| 2017 | $1,830 +33% | $53,600 +13.5% |
| 2016 | $1,376 | $47,240 +8.2% |
| 2015 | $1,376 +12.8% | $43,640 +7.1% |
| 2014 | $1,220 | $40,760 -3% |
| 2013 | $1,220 -4.3% | $42,000 -0.8% |
| 2012 | $1,275 -16.4% | $42,320 -16.2% |
| 2011 | $1,525 +1.7% | $50,480 -0.1% |
| 2010 | $1,500 -18.8% | $50,520 -14.1% |
| 2009 | $1,848 +11.9% | $58,832 |
| 2008 | $1,651 +5.8% | $58,832 |
| 2007 | $1,560 | $58,832 +1.3% |
| 2006 | -- | $58,060 +2.5% |
| 2005 | -- | $56,664 +9.7% |
| 2004 | $1,371 | $51,652 +2.3% |
| 2003 | -- | $50,500 +11.9% |
| 2002 | $1,155 -5.4% | $45,116 +2.1% |
| 2001 | $1,221 -3% | $44,172 +10.6% |
| 2000 | $1,258 | $39,940 |
Find assessor info on the county website
Monthly payment
Est. payment
Payment breakdown
Explore the cost of this home by adjusting the details. Changes won't be saved.Climate risks
Neighborhood: 30214
Nearby schools
Schools provided by the listing agent
- Elementary: Fayetteville
- Middle: Bennetts Mill
- High: Fayette
Source: GAMLS. This data may not be complete. We recommend contacting the local school district to confirm school assignments for this home.

Similar homes
- $319,9004 bd2 ba1.9k sqft100 Pine St, Fayetteville, GA 30214Active

 MLS ID #10786213, Patsy Marsh, Century 21 Adams-Harvey & Associates. GAMLS
 - $319,9003 bd2 ba1.5k sqft110 Drennan Dr, Fayetteville, GA 30215Active
 MLS ID #10813549, Steve Buchholz, SouthSide, REALTORS. GAMLS
 - $288,0002 bd2 ba1.6k sqft165 Stratford Way, Fayetteville, GA 30214Active
 MLS ID #10763856, Nicole A Bennett, Falcon Property Management LLC. GAMLS
 - $312,9003 bd2 ba2k sqft2950 Wildrose Ct, Hampton, GA 30228Active
 MLS ID #10874235, Isabel Cueto, Virtual Properties Realty.com. GAMLS
 - $435,9003 bd2 ba1.8k sqft134 Hidden Valley Rd, Fayetteville, GA 30214ActiveMLS ID #10777437, Mark Spain, Mark Spain Real Estate. GAMLS
- $315,0003 bd2 ba1.9k sqft10992 Twelve Oaks Ct, Hampton, GA 30228ActiveMLS ID #10842380, Shelia Worrell, Virtual Properties Realty.com. GAMLS
- $295,0003 bd3 ba1.9k sqft12198 Crestwood Ct, Fayetteville, GA 30215ActiveMLS ID #10821782, Cindy Lou Manning, CENTURY 21 NUWAY REALTY. GAMLS
- $384,9993 bd2 ba1.9k sqft563 Highway 279, Fayetteville, GA 30214ActiveMLS ID #10736048, Mary Cordova, Full House Realty. GAMLS
- $339,0003 bd2 ba1.5k sqft125 Grandchester Way, Fayetteville, GA 30215ActiveMLS ID #10807592, Hong Wan, Virtual Properties Realty.Net. GAMLS
- $230,0003 bd3 ba1.5k sqft320 Williamsburg Way, Fayetteville, GA 30214ActiveMLS ID #10813122, Barbara Palmer, HomeSmart. GAMLS
- $310,0004 bd2 ba2k sqft65 Heritage Cir, McDonough, GA 30253ActiveMLS ID #10828523, Hunt DeShazo, Bolst. GAMLS
- $305,0003 bd2 ba1.3k sqft109 Summerfield Dr, McDonough, GA 30253ActiveMLS ID #10855535, Christy Barnard, Watkins Real Estate Associates. GAMLS
- $329,9003 bd2 ba1.7k sqft220 Fannin Rd, Griffin, GA 30223ActiveMLS ID #10866926, Christie H Arnold, HR Heritage Realty, Inc.. GAMLS
- $290,0003 bd3 ba2k sqft1117 W Shore Dr, Riverdale, GA 30296ActiveMLS ID #10858276, Tia J Rosser, Redfin Corporation. GAMLS
- $274,9003 bd2 ba1.5k sqft2735 Austin Ln, Jonesboro, GA 30236ActiveMLS ID #10853438, Terri Whitlock, Watkins Real Estate Associates. GAMLS
- $299,9003 bd2 ba1.5k sqft285 Nectarine Dr, Newnan, GA 30265ActiveMLS ID #10824994, Ruben Lagos, Lakes Georgia Real Estate. GAMLS
- $294,9983 bd2 ba1.7k sqft112 Bridget Dr, Hampton, GA 30228ActiveMLS ID #10802596, Carlos Brown, Maximum One Realtor Partners. GAMLS
- $285,0003 bd2 ba1.7k sqft779 Pinehurst Dr, Fairburn, GA 30213ActiveMLS ID #10809975, Mark Spain, Mark Spain Real Estate. GAMLS
- $339,9003 bd2 ba1.8k sqft735 Chambers Rd, McDonough, GA 30253ActiveMLS ID #10832908, Esperanza Arteaga, Keller Williams Realty Atl. Partners. GAMLS
- $454,9003 bd3 ba2k sqft320 Sherwood Rd, Fayetteville, GA 30215ActiveMLS ID #10857903, Fontella Pappas, Pinewood Realty Group. GAMLS
