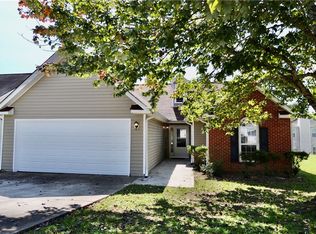
INCREDIBLE BUYER INCENTIVES: $4,000 MORTGAGE CONCESSION. Opendoor Home Loans will contribute up to $4,000 towards a permanent interest rate buy-down if you finance with Opendoor Home Loans LLC. This Fairburn home presents a tidy single-level layout with a refreshed exterior, attached garage, and grassy yard. Inside, the kitchen features white cabinetry, stone countertops, visible stainless-steel appliances, and a bright breakfast area with a view outdoors. The living room has wood-look flooring, a fireplace, and large windows that bring in natural light. Neutral bedrooms, updated-looking flooring, and clean bath spaces give the interior a cohesive feel without overstating details. The rear exterior shows simple yard space for outdoor use, while the laundry area and garage add everyday utility. Recent flooring, paint, and kitchen work are reflected in the photos. Included 100-Day Home Warranty with buyer activation
Pending
$270,000
1088 Meadow Glen Cir, Fairburn, GA 30213
3beds
1,498sqft
Single Family Residence
Built in 1999
7,840 Square Feet Lot
$269,700 Zestimate®
$180/sqft
$-- HOA
What's special
Attached garageGrassy yardVisible stainless-steel appliancesRefreshed exteriorStone countertopsUpdated-looking flooringTidy single-level layout
- 52 days
- 343
- 29
Zillow last checked:
Listing updated:
Listed by:
Tanya Pickens 404-796-8789,
Opendoor Brokerage
Source: GAMLS,MLS#: 10833368
Facts & features
Interior
Bedrooms & bathrooms
- Bedrooms: 3
- Bathrooms: 2
- Full bathrooms: 2
- Main level bathrooms: 2
- Main level bedrooms: 3
Rooms
- Room types: Other
Heating
- Central, Natural Gas
Cooling
- Central Air
Appliances
- Included: Dishwasher, Oven/Range (Combo)
- Laundry: In Hall
Features
- Other
- Flooring: Carpet, Tile
- Basement: None
- Number of fireplaces: 1
Interior area
- Total structure area: 1,498
- Total interior livable area: 1,498 sqft
- Finished area above ground: 1,498
- Finished area below ground: 0
Property
Parking
- Total spaces: 2
- Parking features: Garage, Attached
- Has attached garage: Yes
Features
- Levels: One
- Stories: 1
Lot
- Size: 7,840 Square Feet
- Features: None
Details
- Parcel number: 09F020100120537
Construction
Type & style
- Home type: SingleFamily
- Architectural style: Other
- Property subtype: Single Family Residence
Materials
- Other, Vinyl Siding
- Foundation: Slab
- Roof: Composition
Condition
- Resale
- New construction: No
- Year built: 1999
Utilities & green energy
- Sewer: Public Sewer
- Water: Public
- Utilities for property: Water Available, Electricity Available, Sewer Available
Community & HOA
Community
- Features: None
- Subdivision: MEADOW GLEN
HOA
- Has HOA: No
- Services included: None
Location
- Region: Fairburn
Financial & listing details
- Price per square foot: $180/sqft
- Tax assessed value: $273,300
- Annual tax amount: $3,901
- Date on market: 8/26/2026
- Cumulative days on market: 45 days
- Listing agreement: Exclusive Agency
- Listing terms: Cash,Conventional,VA Loan
- Electric utility on property: Yes
Estimated market value
$269,700
$256,000 - $283,000
$2,053/mo
Price history
| Date | Event | Price |
|---|---|---|
| 10/15/2026 | Pending sale | $270,000$180/sqft |
Source:  GAMLS #10833368 Report a problem GAMLS #10833368 Report a problem | ||
| 9/24/2026 | Listed for sale | $270,000$180/sqft |
Source: GAMLS #10833368 Report a problem | ||
| 9/17/2026 | Pending sale | $270,000$180/sqft |
Source: GAMLS #10833368 Report a problem | ||
| 8/26/2026 | Listed for sale | $270,000+3%$180/sqft |
Source: GAMLS #10833368 Report a problem | ||
| 8/10/2026 | Sold | $262,100+133.4%$175/sqft |
Source: Public Record Report a problem | ||
| 5/30/2000 | Sold | $112,300$75/sqft |
Source: Public Record Report a problem | ||
Public tax history
| Year | Property taxes | Tax assessment |
|---|---|---|
| 2025 | $837 +4% | $109,320 +5.6% |
| 2024 | $804 +162% | $103,480 |
| 2023 | $307 -58.8% | $103,480 +23.7% |
| 2022 | $745 +4.6% | $83,680 +34.8% |
| 2021 | $712 -58.1% | $62,080 +3.1% |
| 2020 | $1,699 +50.9% | $60,200 +13.2% |
| 2019 | $1,126 | $53,200 +2.3% |
| 2018 | $1,126 | $52,000 +125.7% |
| 2017 | $1,126 +183.2% | $23,040 |
| 2016 | $398 +0.4% | $23,040 |
| 2015 | $396 -0.4% | $23,040 |
| 2014 | $398 -0.3% | $23,040 |
| 2013 | $399 -25% | $23,040 -23.2% |
| 2012 | $532 | $30,000 |
| 2011 | -- | $30,000 -17.5% |
| 2010 | $761 -3.2% | $36,360 -15.7% |
| 2009 | $786 | $43,120 -19% |
| 2008 | -- | $53,240 +6.1% |
| 2007 | $1,028 | $50,160 +5% |
| 2005 | -- | $47,760 -4% |
| 2004 | $1,026 +1.5% | $49,760 +3.8% |
| 2003 | $1,010 | $47,920 |
Find assessor info on the county website
Monthly payment
Est. payment
Payment breakdown
Explore the cost of this home by adjusting the details. Changes won't be saved.Climate risks
Neighborhood: 30213
Nearby schools
Schools provided by the listing agent
- Elementary: Campbell
- Middle: Bear Creek
- High: Creekside
Source: GAMLS. This data may not be complete. We recommend contacting the local school district to confirm school assignments for this home.

Similar homes
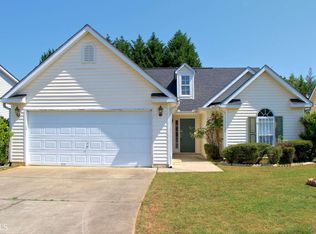
- $245,0003 bd3 ba1.4k sqft165 Splitwood Ln, Fairburn, GA 30213Active
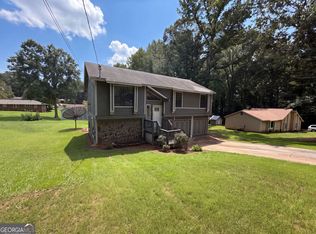
 MLS ID #10821692, Tanya Pickens, Opendoor Brokerage. GAMLS
 - $270,0003 bd3 ba2.1k sqft7893 Rock Rose Ln, Fairburn, GA 30213Active
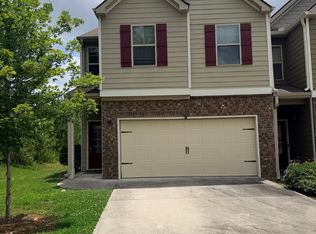 MLS ID #10791684, Bernadette G Seabrook, Keller Williams Realty North Atlanta. GAMLS
 - $260,0003 bd2 ba1.7k sqft3220 Diamond Blf, Union City, GA 30291Active
 MLS ID #10845942, Tonya J Jones, HomeSmart. GAMLS
 - $265,0003 bd2 ba1.4k sqft430 Cornwallis Way, Fayetteville, GA 30214Active
 MLS ID #10759991, Tanya Pickens, Opendoor Brokerage. GAMLS
 - $228,0002 bd3 ba1.7k sqft7553 Rutgers Cir, Fairburn, GA 30213ActiveMLS ID #10800721, Tanya Pickens, Opendoor Brokerage. GAMLS
- $254,0003 bd2 ba2k sqft7020 Greenbower Ln, Atlanta, GA 30349ActiveMLS ID #10742137, Tanya Pickens, Opendoor Brokerage. GAMLS
- $260,0003 bd2 ba1.1k sqft253 Deerfield Dr, Jonesboro, GA 30238ActiveMLS ID #10869811, Mayra Senquiz, Your Home Sold Guaranteed. GAMLS
- $278,8783 bd2 ba1.2k sqft608 S Jeff Davis Dr, Fayetteville, GA 30215ActiveMLS ID #10811218, Sylvia Domingo, Domingo Team Realty. GAMLS
- $275,0003 bd3 ba1.8k sqft2192 Stenger Rd, Douglasville, GA 30135ActiveMLS ID #10868625, Chris Brown, GA Classic Realty. GAMLS
- $381,0003 bd2 ba2k sqft100 Pine Shoals Trl, Fayetteville, GA 30215ActiveMLS ID #10874598, Tanya Pickens, Opendoor Brokerage. GAMLS
- $245,0003 bd2 ba1.6k sqft4117 Twig Ct, Douglasville, GA 30135ActiveMLS ID #10812584, Tanya Pickens, Opendoor Brokerage. GAMLS
- $265,0003 bd2 ba1.3k sqft5231 Brentwood Rd, Atlanta, GA 30349ActiveMLS ID #10821395, Phi V Nguyen, Ascend Realty Group. GAMLS
- $289,0003 bd2 ba1.3k sqft773 North Ave, Hapeville, GA 30354ActiveMLS ID #10867265, Tanya Pickens, Opendoor Brokerage. GAMLS
- $278,0003 bd3 ba1.5k sqft4628 Sapling Ct, Douglasville, GA 30135ActiveMLS ID #10832328, Tanya Pickens, Opendoor Brokerage. GAMLS
- $257,0005 bd2 ba1.6k sqft120 Gran De Ct, Atlanta, GA 30349ActiveMLS ID #10491798, Chris Hurd, Blue Mountain Realty GA LLC. GAMLS
- $269,9003 bd2 ba1.7k sqft608 Brookwater Dr, Stockbridge, GA 30281ActiveMLS ID #10839015, Michael Head, SouthSide, REALTORS. GAMLS
- $265,0003 bd2 ba1.6k sqft213 Carl Parker Rd, Hampton, GA 30228ActiveMLS ID #10735984, Tanya Pickens, Opendoor Brokerage. GAMLS
- $329,9003 bd2 ba1.5k sqft180 Hidden Brook Trl, Newnan, GA 30265ActiveMLS ID #10839324, Brad Miller, Crye-Leike, Realtors. GAMLS
- $249,9003 bd2 ba1.2k sqft9386 Wood Knoll Ln, Jonesboro, GA 30238ActiveMLS ID #10836415, Aida Gonzalez, Virtual Properties Realty.com. GAMLS
- $234,0003 bd3 ba1.3k sqft3426 Sable Chase Ln, Atlanta, GA 30349ActiveMLS ID #10841293, Tanya Pickens, Opendoor Brokerage. GAMLS
