***SHORT SALE*** This Austin plan home was built by Knight Homes. A 3 bedroom end unit townhome, plus a bonus room. Over sized island in kitchen, granite tops, stainless steel appliances. Owner's suite have two walk-in closets double vanity, separate garden tub & shower an additional full bath upstairs, powder room downstairs, laundry room, great room, breakfast area, 2 car garage. "AS-IS VALUE"
Active
Price cut: $16K (9/14)
$270,000
7893 Rock Rose Ln, Fairburn, GA 30213
3beds
2,100sqft
Single Family Residence
Built in 2019
3,963 Square Feet Lot
$269,700 Zestimate®
$129/sqft
$54/mo HOA
What's special
Granite topsStainless steel appliancesOversized island in kitchenBreakfast areaBonus roomGreat roomLaundry room
- 114 days
- 309
- 26
Zillow last checked:
Listing updated:
Listed by:
Bernadette G Seabrook (404) 387-2803,
Keller Williams Realty North Atlanta
Source: GAMLS,MLS#: 10791684
Facts & features
Interior
Bedrooms & bathrooms
- Bedrooms: 3
- Bathrooms: 3
- Full bathrooms: 2
- 1/2 bathrooms: 1
Rooms
- Room types: Bonus Room, Great Room, Laundry
Kitchen
- Features: Breakfast Area, Kitchen Island, Pantry, Solid Surface Counters
Heating
- Central, Electric
Cooling
- Ceiling Fan(s), Central Air, Electric
Appliances
- Included: Dishwasher, Electric Water Heater, Ice Maker, Microwave, Oven/Range (Combo), Refrigerator, Stainless Steel Appliance(s)
- Laundry: Laundry Closet
Features
- Double Vanity, Soaking Tub, Split Bedroom Plan, Vaulted Ceiling(s), Walk-In Closet(s)
- Flooring: Carpet, Laminate, Vinyl
- Windows: Double Pane Windows, Window Treatments
- Basement: None
- Attic: Pull Down Stairs
- Has fireplace: No
- Common walls with other units/homes: 1 Common Wall
Interior area
- Total structure area: 2,100
- Total interior livable area: 2,100 sqft
- Finished area above ground: 2,100
- Finished area below ground: 0
Property
Parking
- Parking features: Attached, Garage, Garage Door Opener, Kitchen Level
- Has attached garage: Yes
Features
- Levels: Two
- Stories: 2
- Patio & porch: Patio
Lot
- Size: 3,963 Square Feet
- Features: Cul-De-Sac, Level
Details
- Parcel number: 09F040000393679
Construction
Type & style
- Home type: SingleFamily
- Architectural style: Brick/Frame
- Property subtype: Single Family Residence
- Attached to another structure: Yes
Materials
- Brick, Vinyl Siding
- Foundation: Slab
- Roof: Composition
Condition
- Resale
- New construction: No
- Year built: 2019
Utilities & green energy
- Sewer: Public Sewer
- Water: Public
- Utilities for property: Cable Available, Electricity Available, High Speed Internet, Sewer Connected, Underground Utilities, Water Available
Community & HOA
Community
- Features: None
- Subdivision: Rose Crest
HOA
- Has HOA: Yes
- Services included: Maintenance Structure, Maintenance Grounds
- HOA fee: $650 annually
Location
- Region: Fairburn
Financial & listing details
- Price per square foot: $129/sqft
- Tax assessed value: $313,700
- Annual tax amount: $4,833
- Date on market: 6/23/2026
- Cumulative days on market: 114 days
- Listing agreement: Exclusive Right To Sell
- Listing terms: Cash,Conventional,FHA,VA Loan
- Electric utility on property: Yes
Estimated market value
$269,700
$256,000 - $283,000
$2,315/mo
Price history
| Date | Event | Price |
|---|---|---|
| 9/14/2026 | Price change | $270,000-5.6%$129/sqft |
Source:  GAMLS #10791684 Report a problem GAMLS #10791684 Report a problem | ||
| 9/2/2026 | Price change | $286,000-1%$136/sqft |
Source: GAMLS #10791684 Report a problem | ||
| 6/23/2026 | Listed for sale | $289,000+5.1%$138/sqft |
Source: GAMLS #10791684 Report a problem | ||
| 5/1/2026 | Listing removed | $274,999$131/sqft |
Source: GAMLS #10685438 Report a problem | ||
| 2/20/2026 | Price change | $274,9990%$131/sqft |
Source: GAMLS #10685438 Report a problem | ||
| 2/5/2026 | Listed for sale | $275,000+46.3%$131/sqft |
Source: GAMLS #10685438 Report a problem | ||
| 6/17/2019 | Sold | $187,950$90/sqft |
Source: Public Record Report a problem | ||
Public tax history
| Year | Property taxes | Tax assessment |
|---|---|---|
| 2025 | $2,500 +3.7% | $125,480 |
| 2024 | $2,411 +47.3% | $125,480 -3.1% |
| 2023 | $1,637 -27.9% | $129,440 +14.7% |
| 2022 | $2,271 +2.2% | $112,840 +54.4% |
| 2021 | $2,223 +9.1% | $73,080 +1.2% |
| 2020 | $2,038 +1267.5% | $72,200 +522.4% |
| 2019 | $149 | $11,600 +119.7% |
| 2018 | $149 | $5,280 +3.9% |
| 2017 | $149 -12.7% | $5,080 |
| 2016 | $171 -17.8% | $5,080 |
| 2015 | $208 +140.8% | $5,080 +154% |
| 2014 | $86 -52% | $2,000 -60.6% |
| 2013 | $180 -10.9% | $5,080 |
| 2012 | $202 -44.9% | $5,080 -39.5% |
| 2011 | $367 +17.3% | $8,400 |
| 2010 | $312 +2.8% | $8,400 |
| 2009 | $304 +814.1% | $8,400 |
| 2008 | $33 | $8,400 |
Find assessor info on the county website
Monthly payment
Est. payment
Payment breakdown
Explore the cost of this home by adjusting the details. Changes won't be saved.Climate risks
Neighborhood: 30213
Nearby schools
Schools provided by the listing agent
- Middle: Bear Creek
- High: Creekside
Source: GAMLS. This data may not be complete. We recommend contacting the local school district to confirm school assignments for this home.
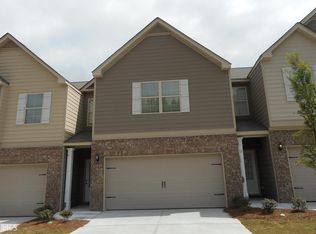
Similar homes
- $258,9003 bd2 ba1.8k sqft306 Breeze Mdw, Fairburn, GA 30213Active

 MLS ID #10810636, Alicia E Hill, Maximum One Realtor Partners. GAMLS
 - $299,5004 bd2 ba1.9k sqft7542 Saint David St, Fairburn, GA 30213Active
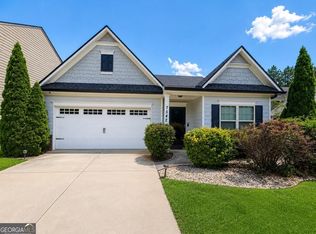 MLS ID #10871090, Taqqeea Waters, HomeSmart. GAMLS
 - $246,0003 bd3 ba1.8k sqft6126 Hickory Lane Dr, Union City, GA 30291Active
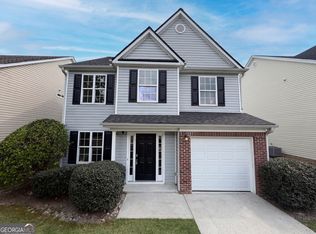 MLS ID #10771338, Tanya Pickens, Opendoor Brokerage. GAMLS
 - $254,0003 bd2 ba2k sqft7020 Greenbower Ln, Atlanta, GA 30349Active
 MLS ID #10742137, Tanya Pickens, Opendoor Brokerage. GAMLS
 - $365,0006 bd4 ba2.7k sqft305 Walton Vw, Fairburn, GA 30213ActiveMLS ID #10829212, Rose L Burton, Superior Homes Realty, LLC. GAMLS
- $270,0004 bd3 ba2.4k sqft10221 Deep Creek Pl, Union City, GA 30291Active Under ContractMLS ID #10711824, Ingrid Sanders, Goins Realty Group, LLC. GAMLS
- $257,0005 bd2 ba1.6k sqft120 Gran De Ct, Atlanta, GA 30349ActiveMLS ID #10491798, Chris Hurd, Blue Mountain Realty GA LLC. GAMLS
- $228,0002 bd3 ba1.7k sqft7553 Rutgers Cir, Fairburn, GA 30213ActiveMLS ID #10800721, Tanya Pickens, Opendoor Brokerage. GAMLS
- $349,9004 bd3 ba2.3k sqft125 Worthing Ln, Fairburn, GA 30213ActiveMLS ID #10843979, Amanda Fard, Keller Williams Realty Cityside. GAMLS
- $345,0004 bd3 ba2.3k sqft611 Dodson Lake Ct, Fairburn, GA 30213ActiveMLS ID #10821892, Tanya Pickens, Opendoor Brokerage. GAMLS
- $288,0004 bd3 ba2.2k sqft7809 Newbury Dr, Jonesboro, GA 30236ActiveMLS ID #10851159, Amber Kelley, Keller Williams Realty Atl. Partners. GAMLS
- $339,9003 bd2 ba1.9k sqft7367 Poppy Way, Union City, GA 30291ActiveMLS ID #10823531, Julie Nguyen, JQRH Property Management, LLC. GAMLS
- $295,3755 bd3 ba2.6k sqft521 Shaggy Hickory Trl, Palmetto, GA 30268ActiveMLS ID #10867728, Ruben Lagos, Lakes Georgia Real Estate. GAMLS
- $279,0006 bd2 ba2.5k sqft745 S Carter Dr, Jonesboro, GA 30236ActiveMLS ID #10834948, Shamoin C Parks, FED-MAN Real Estate, LLC. GAMLS
- $310,0004 bd3 ba1.8k sqft3289 Wellington Walk SW, Atlanta, GA 30331ActiveMLS ID #10826797, Venis L Sims, Edgewood Realty Group Inc.. GAMLS
- $263,0003 bd3 ba1.8k sqft11828 Lovejoy Crossing Blvd, Hampton, GA 30228ActiveMLS ID #10857388, Tanya Pickens, Opendoor Brokerage. GAMLS
- $339,9004 bd3 ba2.9k sqft5704 Barrington Run, Union City, GA 30291ActiveMLS ID #10844828, Hillary Nchotu, First United Realty, Inc.. GAMLS
- $349,0004 bd3 ba2.2k sqft545 Tuscan Cv, Fairburn, GA 30213ActiveMLS ID #10693844, Eric R Sunstrom, Maximum One Realty Greater Atlanta. GAMLS
- $275,0004 bd3 ba1.6k sqft3536 Stonefield Ct, Rex, GA 30273ActiveMLS ID #10811908, Rodney J Tookes, Vylla Home. GAMLS
- $269,9003 bd2 ba1.7k sqft608 Brookwater Dr, Stockbridge, GA 30281ActiveMLS ID #10839015, Michael Head, SouthSide, REALTORS. GAMLS
