Welcome to 608 Brookwater Drive, located in the highly desirable Monarch Village community in Stockbridge! This beautifully maintained, freshly painted 3-bedroom, 2-bath home offers 1,762 square feet of comfortable, thoughtfully designed living space that's truly move-in ready. Step inside to find an inviting open-concept floor plan filled with abundant natural light. The seamless flow between the kitchen and living area creates the perfect space for entertaining, gathering with family, or simply unwinding after a long day. The spacious primary suite serves as a private retreat, while two additional bedrooms provide flexibility for guests, a home office, fitness room, or hobbies to fit your lifestyle. Beyond the home itself, Monarch Village offers an exceptional lifestyle with resort-style amenities, including a sparkling swimming pool, seven tennis courts, scenic walking trails, a playground, and beautiful Lake Monarch for peaceful strolls and outdoor enjoyment. The community clubhouse hosts neighborhood events throughout the year and is also available for private reservations, along with the pool facilities. Convenience is another standout feature. Monarch Village includes both an elementary school and daycare within the community, making everyday life a little easier. Plus, you'll enjoy quick access to I-75, shopping, dining, and everything Stockbridge has to offer. Whether you're purchasing your first home, downsizing, or simply looking for a home in a vibrant, amenity-rich community, 608 Brookwater Drive offers the perfect blend of comfort, convenience, and lifestyle.
Active
$269,900
608 Brookwater Dr, Stockbridge, GA 30281
3beds
1,762sqft
Single Family Residence
Built in 2002
7,405 Square Feet Lot
$267,200 Zestimate®
$153/sqft
$-- HOA
What's special
Beautifully maintainedInviting open-concept floor planScenic walking trailsAbundant natural lightSeven tennis courtsFreshly paintedSparkling swimming pool
- 48 days
- 570
- 60
Zillow last checked:
Listing updated:
Listed by:
Michael Head 678-588-6879,
SouthSide, REALTORS,
Elizabeth Head 678-588-1797,
SouthSide, REALTORS
Source: GAMLS,MLS#: 10839015
Facts & features
Interior
Bedrooms & bathrooms
- Bedrooms: 3
- Bathrooms: 2
- Full bathrooms: 2
- Main level bathrooms: 2
- Main level bedrooms: 3
Rooms
- Room types: Family Room
Heating
- Forced Air, Natural Gas
Cooling
- Ceiling Fan(s), Central Air
Appliances
- Included: Dishwasher
- Laundry: In Hall
Features
- Master On Main Level
- Flooring: Carpet, Laminate
- Basement: None
- Number of fireplaces: 1
- Fireplace features: Factory Built
Interior area
- Total structure area: 1,762
- Total interior livable area: 1,762 sqft
- Finished area above ground: 1,762
- Finished area below ground: 0
Property
Parking
- Parking features: Garage, Garage Door Opener, Kitchen Level
- Has garage: Yes
Features
- Levels: One
- Stories: 1
Lot
- Size: 7,405 Square Feet
- Features: Level
Details
- Parcel number: 031K01027000
Construction
Type & style
- Home type: SingleFamily
- Architectural style: Ranch
- Property subtype: Single Family Residence
Materials
- Press Board
- Roof: Composition
Condition
- Resale
- New construction: No
- Year built: 2002
Utilities & green energy
- Sewer: Public Sewer
- Water: Public
- Utilities for property: Cable Available, Electricity Available, Natural Gas Available
Community & HOA
Community
- Features: Pool
- Subdivision: Monarch Village
HOA
- Has HOA: Yes
- Services included: Management Fee
Location
- Region: Stockbridge
Financial & listing details
- Price per square foot: $153/sqft
- Tax assessed value: $297,400
- Annual tax amount: $4,500
- Date on market: 9/3/2026
- Cumulative days on market: 48 days
- Listing agreement: Exclusive Right To Sell
- Listing terms: Cash,Conventional,FHA,VA Loan
- Electric utility on property: Yes
Estimated market value
$267,200
$254,000 - $281,000
$2,005/mo
Price history
| Date | Event | Price |
|---|---|---|
| 9/3/2026 | Listed for sale | $269,900$153/sqft |
Source:  GAMLS #10839015 Report a problem GAMLS #10839015 Report a problem | ||
| 8/29/2026 | Listing removed | $269,900$153/sqft |
Source: GAMLS #10805659 Report a problem | ||
| 7/15/2026 | Listed for sale | $269,900$153/sqft |
Source: GAMLS #10805659 Report a problem | ||
| 7/15/2026 | Listing removed | $269,900$153/sqft |
Source: GAMLS #10775890 Report a problem | ||
| 7/14/2026 | Listed for sale | $269,900$153/sqft |
Source: GAMLS #10775890 Report a problem | ||
| 7/9/2026 | Pending sale | $269,900$153/sqft |
Source: GAMLS #10775890 Report a problem | ||
| 7/1/2026 | Price change | $269,900-6.9%$153/sqft |
Source: GAMLS #10775890 Report a problem | ||
| 6/1/2026 | Listed for sale | $289,900$165/sqft |
Source: GAMLS #10775890 Report a problem | ||
| 5/31/2026 | Listing removed | $289,900$165/sqft |
Source: GAMLS #10736100 Report a problem | ||
| 4/18/2026 | Listed for sale | $289,900+87.3%$165/sqft |
Source: GAMLS #10736100 Report a problem | ||
| 5/17/2013 | Listing removed | $1,075$1/sqft |
Source: Bouvette Properties Report a problem | ||
| 5/3/2013 | Listed for rent | $1,075$1/sqft |
Source: Bouvette Properties Report a problem | ||
| 7/28/2012 | Listing removed | $1,075$1/sqft |
Source: Bouvette Properties Report a problem | ||
| 7/24/2012 | Price change | $1,075-6.5%$1/sqft |
Source: Bouvette Properties Report a problem | ||
| 6/21/2012 | Price change | $1,150-11.5%$1/sqft |
Source: Bouvette Properties Report a problem | ||
| 5/19/2012 | Listed for rent | $1,300$1/sqft |
Source: Bouvette Properties Report a problem | ||
| 8/5/2003 | Sold | $154,800$88/sqft |
Source: Public Record Report a problem | ||
Public tax history
| Year | Property taxes | Tax assessment |
|---|---|---|
| 2025 | $4,915 +3.4% | $118,960 +4.2% |
| 2024 | $4,752 +6.9% | $114,120 +9.3% |
| 2023 | $4,445 +20.6% | $104,400 +15.4% |
| 2022 | $3,686 +22.5% | $90,440 +24.5% |
| 2021 | $3,008 +4% | $72,640 +4.4% |
| 2020 | $2,893 +10.2% | $69,600 +8.5% |
| 2019 | $2,624 +7.5% | $64,160 +8% |
| 2018 | $2,442 +12.8% | $59,400 +14.5% |
| 2016 | $2,164 +0.5% | $51,880 +7% |
| 2015 | $2,154 +3.5% | $48,480 +17.4% |
| 2014 | $2,081 | $41,280 |
| 2013 | -- | -- |
| 2012 | -- | -- |
| 2011 | -- | -- |
| 2010 | -- | -- |
| 2009 | -- | -- |
| 2008 | $1,835 -5.4% | -- |
| 2007 | $1,940 +1.6% | $65,160 |
| 2005 | $1,910 | $65,160 |
| 2004 | $1,910 -19.6% | $65,160 |
| 2003 | $2,375 +446.6% | $65,160 +425.5% |
| 2002 | $435 +0.8% | $12,400 |
| 2001 | $431 | $12,400 |
Find assessor info on the county website
Monthly payment
Est. payment
Payment breakdown
Explore the cost of this home by adjusting the details. Changes won't be saved.Climate risks
Neighborhood: 30281
Nearby schools
Schools provided by the listing agent
- Elementary: Red Oak
- Middle: Dutchtown
- High: Dutchtown
Source: GAMLS. This data may not be complete. We recommend contacting the local school district to confirm school assignments for this home.
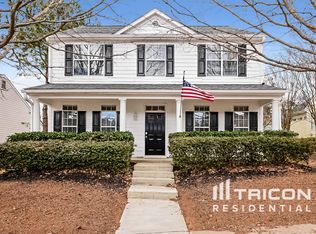
- $277,2003 bd3 ba1.9k sqft606 Brookwater Dr, Stockbridge, GA 30281Off Market
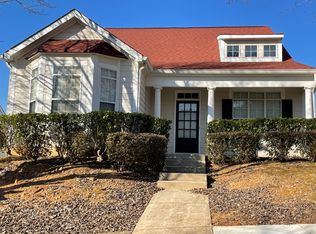
- $267,6003 bd2 ba1.6k sqft610 Brookwater Dr, Stockbridge, GA 30281Off Market
- $276,7003 bd2 ba1.7k sqft612 Brookwater Dr, Stockbridge, GA 30281Off Market
- $262,9003 bd2 ba1.6k sqft609 Brookwater Dr, Stockbridge, GA 30281Off Market

Similar homes
- $275,0003 bd3 ba2k sqft805 Chelsea Wood Ct, Stockbridge, GA 30281Active Under Contract

 MLS ID #10852590, Jeffrey Ducreay, eXp Realty. GAMLS
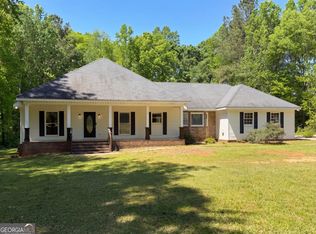
 - $265,0003 bd2 ba1.6k sqft213 Carl Parker Rd, Hampton, GA 30228Active
 MLS ID #10735984, Tanya Pickens, Opendoor Brokerage. GAMLS
 - $279,9003 bd2 ba1.4k sqft381 Newcastle Vis, McDonough, GA 30253Active
 MLS ID #10846474, Jerri Sims, First Choice Realty Group GA. GAMLS
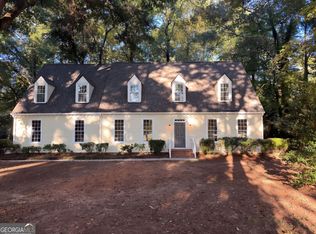
 - $351,0004 bd4 ba2.5k sqft8617 N Shore Dr, Jonesboro, GA 30236Active
 MLS ID #10875173, Mark Spain, Mark Spain Real Estate. GAMLS
 - $269,9003 bd2 ba1.9k sqft248 Manley Rd, Griffin, GA 30223ActiveMLS ID #10727632, Kathy Slade, Murray Company, Realtors. GAMLS
- $320,0003 bd2 ba2.1k sqft5482 Swanson Rd, Ellenwood, GA 30294ActiveMLS ID #10857494, Tanya Pickens, Opendoor Brokerage. GAMLS
- $270,0003 bd2 ba1.6k sqft302 Lacebark Ln, Hampton, GA 30228ActiveMLS ID #10867376, Patryce S Pittman, 14th & Luxe Realty. GAMLS
- $315,0004 bd3 ba2.5k sqft1930 Spivey Village Ln, Jonesboro, GA 30236ActiveMLS ID #10866651, Mark Spain, Mark Spain Real Estate. GAMLS
- $299,9005 bd3 ba2k sqft5867 Amerson Ln, Ellenwood, GA 30294ActiveMLS ID #10844896, Theresa F Thomas, Homesmart Realty Partners. GAMLS
- $272,0005 bd3 ba1.9k sqft1952 Boatswain Dr, Hampton, GA 30228ActiveMLS ID #10811700, Esau Linares, Keller Williams Greater Athens. GAMLS
- $265,0004 bd3 ba1.7k sqft570 Sycamore Dr, Jonesboro, GA 30238ActiveMLS ID #10629151, Khanh Trung N Lam, Phong Duong Group. GAMLS
- $275,0003 bd3 ba2.1k sqft6344 Phillips Ct, Lithonia, GA 30058ActiveMLS ID #10873998, Ashish Chandwadkar, Virtual Properties Realty.com. GAMLS
- $295,9004 bd3 ba2.2k sqft610 Autumn Leaf Cir, McDonough, GA 30253ActiveMLS ID #10726390, Ana L Ferrera, LPT Realty. GAMLS
- $291,0003 bd2 ba1.9k sqft567 Deadwood Trl, Locust Grove, GA 30248ActiveMLS ID #10832280, Tanya Pickens, Opendoor Brokerage. GAMLS
- $267,4003 bd2 ba1.2k sqft208 Nadia Ct, Locust Grove, GA 30248ActiveMLS ID #10850546, Ruben Lagos, Lakes Georgia Real Estate. GAMLS
- $328,0004 bd3 ba2.4k sqft115 Emerald Ln, Hampton, GA 30228ActiveMLS ID #10825784, Tanya Pickens, Opendoor Brokerage. GAMLS
- $249,9003 bd2 ba1.4k sqft205 Willow Shoals Dr, Covington, GA 30016ActiveMLS ID #10833858, Tabish Chaudhary, Realty Hub of Georgia, LLC. GAMLS
- $275,0004 bd2 ba1.6k sqft65 Mills Lndg, Covington, GA 30016ActiveMLS ID #10809702, Eric Baham, Sovereign Real Estate Group. GAMLS
- $271,9003 bd2 ba1.5k sqft11943 Spring Lake Way, Fayetteville, GA 30215ActiveMLS ID #10846354, Pat Winston, Maximum One Realtor Partners. GAMLS
- $289,0003 bd2 ba1.3k sqft773 North Ave, Hapeville, GA 30354ActiveMLS ID #10867265, Tanya Pickens, Opendoor Brokerage. GAMLS
