Welcome to Spivey Village, a gated 55+ active-adult community offering a welcoming setting with private, lighted streets, sidewalks, and a community swimming pool. This beautiful brick home features a primary suite on the main level and an impressive two-story family room with a fireplace and an abundance of windows that fill the space with natural light and create an airy, open feel. The primary suite offers a private ensuite bath with a separate shower, whirlpool tub, double vanity, and walk-in closet. The eat-in kitchen provides a comfortable space for everyday meals and entertaining, while the patio offers an inviting spot to enjoy the outdoors. Additional features include a two-car garage and a thoughtfully designed layout that provides both comfort and functionality.
Active
Price cut: $7K (10/15)
$315,000
1930 Spivey Village Ln, Jonesboro, GA 30236
4beds
2,517sqft
Single Family Residence
Built in 2004
7,884 Square Feet Lot
$-- Zestimate®
$125/sqft
$150/mo HOA
What's special
Two-car garageBeautiful brick homeWalk-in closetPrivate ensuite bathSeparate showerCommunity swimming poolEat-in kitchen
- 17 days
- 455
- 54
Zillow last checked:
Listing updated:
Listed by:
Mark Spain 770-886-9000,
Mark Spain Real Estate,
Scott Millen 678-371-5252,
Mark Spain Real Estate
Source: GAMLS,MLS#: 10866651
Facts & features
Interior
Bedrooms & bathrooms
- Bedrooms: 4
- Bathrooms: 3
- Full bathrooms: 2
- 1/2 bathrooms: 1
- Main level bathrooms: 1
- Main level bedrooms: 1
Rooms
- Room types: Family Room, Foyer
Kitchen
- Features: Breakfast Area, Solid Surface Counters
Heating
- Central
Cooling
- Central Air
Appliances
- Included: Microwave
- Laundry: Mud Room
Features
- Double Vanity, Master On Main Level, Walk-In Closet(s)
- Flooring: Carpet, Tile
- Windows: Double Pane Windows
- Basement: None
- Number of fireplaces: 1
- Fireplace features: Family Room
- Common walls with other units/homes: No Common Walls
Interior area
- Total structure area: 2,517
- Total interior livable area: 2,517 sqft
- Finished area above ground: 2,517
- Finished area below ground: 0
Property
Parking
- Total spaces: 2
- Parking features: Attached, Garage
- Has attached garage: Yes
Features
- Levels: Two
- Stories: 2
- Patio & porch: Patio
- Waterfront features: No Dock Or Boathouse
- Body of water: None
Lot
- Size: 7,884 Square Feet
- Features: Private
Details
- Parcel number: 12014A B030
- Special conditions: Investor Owned
Construction
Type & style
- Home type: SingleFamily
- Architectural style: Brick Front,Traditional
- Property subtype: Single Family Residence
Materials
- Concrete
- Foundation: Slab
- Roof: Composition
Condition
- Resale
- New construction: No
- Year built: 2004
Utilities & green energy
- Sewer: Public Sewer
- Water: Public
- Utilities for property: Cable Available, Electricity Available, Phone Available, Water Available
Green energy
- Energy efficient items: Thermostat
Community & HOA
Community
- Features: Clubhouse, Gated, Pool, Sidewalks, Street Lights
- Subdivision: Spivey Village
HOA
- Has HOA: Yes
- Services included: Other
- HOA fee: $1,800 annually
Location
- Region: Jonesboro
Financial & listing details
- Price per square foot: $125/sqft
- Tax assessed value: $325,800
- Annual tax amount: $2,288
- Date on market: 10/3/2026
- Cumulative days on market: 17 days
- Listing agreement: Exclusive Right To Sell
- Listing terms: Cash,Conventional,FHA,VA Loan
- Electric utility on property: Yes
Estimated market value
Not available
Estimated sales range
Not available
$2,161/mo
Price history
| Date | Event | Price |
|---|---|---|
| 10/15/2026 | Price change | $315,000-2.2%$125/sqft |
Source:  GAMLS #10866651 Report a problem | ||
| 10/3/2026 | Listed for sale | $322,000+2.7%$128/sqft |
Source:  FMLS GA #7848319 Report a problem | ||
| 6/15/2026 | Sold | $313,488+30.6%$125/sqft |
Source: Public Record Report a problem | ||
| 10/13/2004 | Sold | $240,000+433.3%$95/sqft |
Source: Public Record Report a problem | ||
| 7/21/2004 | Sold | $45,000$18/sqft |
Source: Public Record Report a problem | ||
Public tax history
| Year | Property taxes | Tax assessment |
|---|---|---|
| 2025 | $2,288 -4.8% | $130,320 -1.1% |
| 2024 | $2,402 +56.5% | $131,800 +11% |
| 2023 | $1,535 -7.3% | $118,720 +26.1% |
| 2022 | $1,657 +5.5% | $94,120 +6.2% |
| 2021 | $1,570 -4.1% | $88,600 -1.6% |
| 2020 | $1,638 +9.2% | $90,009 -55.5% |
| 2019 | $1,499 +11.8% | $202,385 +176.1% |
| 2018 | $1,342 -17.9% | $73,292 -12.7% |
| 2017 | $1,634 +49.6% | $83,910 +42.6% |
| 2016 | $1,092 | $58,825 |
| 2015 | $1,092 +11.6% | -- |
| 2014 | $979 +16.8% | $51,962 |
| 2013 | $838 -60.7% | -- |
| 2012 | $2,132 -12.2% | -- |
| 2011 | $2,427 +14.3% | -- |
| 2010 | $2,123 -11.9% | -- |
| 2009 | $2,411 +6.7% | -- |
| 2008 | $2,259 +1.3% | -- |
| 2007 | $2,230 -0.2% | -- |
| 2006 | $2,235 -15% | -- |
| 2005 | $2,630 +578.9% | -- |
| 2003 | $387 | -- |
Find assessor info on the county website
Monthly payment
Est. payment
Payment breakdown
Explore the cost of this home by adjusting the details. Changes won't be saved.Climate risks
Neighborhood: 30236
Nearby schools
Schools provided by the listing agent
- Elementary: Arnold
- Middle: Jonesboro
- High: Jonesboro
Source: GAMLS. This data may not be complete. We recommend contacting the local school district to confirm school assignments for this home.
- $285,9003 bd2 ba1.7k sqft1922 Spivey Village Ln, Jonesboro, GA 30236Off Market
- $293,4004 bd4 ba1.9k sqft1916 Spivey Village Ln, Jonesboro, GA 30236Off Market

- $301,5004 bd4 ba-- sqft1916 Spivey Village Ln #60, Jonesboro, GA 30236Off Market
- $275,3004 bd2 ba1.7k sqft1931 Spivey Village Ln, Jonesboro, GA 30236Off Market
Similar homes
- $356,0004 bd3 ba3.2k sqft9078 Prospect Ct, Jonesboro, GA 30236Active
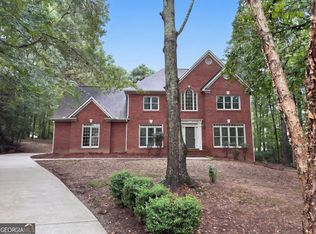
 MLS ID #10874599, Tanya Pickens, Opendoor Brokerage. GAMLS
- $360,0004 bd3 ba2.7k sqft672 Mill Creek Trl, Jonesboro, GA 30238Active
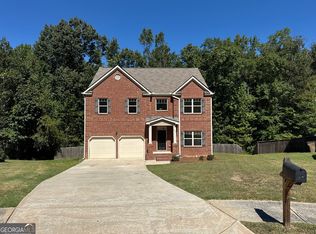 MLS ID #10867558, Tanya Pickens, Opendoor Brokerage. GAMLS
- $320,0003 bd2 ba2.1k sqft5482 Swanson Rd, Ellenwood, GA 30294Active
 MLS ID #10857494, Tanya Pickens, Opendoor Brokerage. GAMLS
- $328,0004 bd3 ba2.4k sqft115 Emerald Ln, Hampton, GA 30228Active
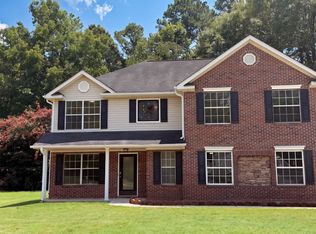 MLS ID #10825784, Tanya Pickens, Opendoor Brokerage. GAMLS
- $299,9005 bd3 ba2k sqft5867 Amerson Ln, Ellenwood, GA 30294ActiveMLS ID #10844896, Theresa F Thomas, Homesmart Realty Partners. GAMLS
- $179,9003 bd3 ba1.4k sqft7432 Battlecreek Ln, Jonesboro, GA 30236ActiveMLS ID #10871695, Hillary Nchotu, First United Realty, Inc.. GAMLS
- $331,0004 bd3 ba2.4k sqft123 King Richard Dr, Griffin, GA 30223ActiveMLS ID #10843711, Tanya Pickens, Opendoor Brokerage. GAMLS
- $275,0003 bd3 ba2k sqft805 Chelsea Wood Ct, Stockbridge, GA 30281Active Under ContractMLS ID #10852590, Jeffrey Ducreay, eXp Realty. GAMLS
- $310,0004 bd3 ba1.8k sqft3289 Wellington Walk SW, Atlanta, GA 30331ActiveMLS ID #10826797, Venis L Sims, Edgewood Realty Group Inc.. GAMLS
- $295,0003 bd3 ba2k sqft5713 Mill View Way, Lithonia, GA 30038ActiveMLS ID #10874969, Tanya Pickens, Opendoor Brokerage. GAMLS
- $295,9004 bd3 ba2.2k sqft610 Autumn Leaf Cir, McDonough, GA 30253ActiveMLS ID #10726390, Ana L Ferrera, LPT Realty. GAMLS
- $285,0003 bd2 ba1.5k sqft95 Christophers Gallop, Stockbridge, GA 30281ActiveMLS ID #10818503, Tanya Pickens, Opendoor Brokerage. GAMLS
- $265,0004 bd3 ba1.7k sqft570 Sycamore Dr, Jonesboro, GA 30238ActiveMLS ID #10629151, Khanh Trung N Lam, Phong Duong Group. GAMLS
- $321,0004 bd2 ba1.9k sqft842 Clifton Rdg, McDonough, GA 30253ActiveMLS ID #10857519, Debra A Morgan, Coldwell Banker Bullard Realty. GAMLS
- $334,0004 bd3 ba2.9k sqft1672 Bennett Dr, McDonough, GA 30253ActiveMLS ID #10799710, Tanya Pickens, Opendoor Brokerage. GAMLS
- $330,0004 bd3 ba2k sqft1012 Crown Corners Dr, McDonough, GA 30253ActiveMLS ID #10705365, Tanya Pickens, Opendoor Brokerage. GAMLS
- $269,9003 bd2 ba1.7k sqft608 Brookwater Dr, Stockbridge, GA 30281ActiveMLS ID #10839015, Michael Head, SouthSide, REALTORS. GAMLS
- $309,9004 bd2 ba1.7k sqft435 Butler Bridge Cir, Covington, GA 30016ActiveMLS ID #10834933, Hillary Nchotu, First United Realty, Inc.. GAMLS
- $350,0003 bd3 ba2.4k sqft152 Moss Pointe Dr, McDonough, GA 30253ActiveMLS ID #10841434, Vickie Thomas-Swoope, Dominion Partners Realty Group. GAMLS
- $329,9003 bd2 ba1.7k sqft220 Fannin Rd, Griffin, GA 30223ActiveMLS ID #10866926, Christie H Arnold, HR Heritage Realty, Inc.. GAMLS
