1672 Bennett Drive is a two-story McDonough colonial brick home featuring a kitchen with wood cabinetry and dark appliances that opens to a dining area. The main living area provides space for both relaxation and entertaining. The primary bedroom offers comfortable accommodations, complemented by additional bedrooms throughout the home. Wood flooring anchors the main level, adding warmth to living spaces. The two-car garage offers convenient vehicle storage. Quartz countertops add updated finishes to the kitchen work area. Well-maintained landscaping frames this established residence with practical amenities for everyday living.. Included 100-Day Home Warranty with buyer activation
Active
Price cut: $10K (8/13)
$334,000
1672 Bennett Dr, McDonough, GA 30253
4beds
2,938sqft
Single Family Residence
Built in 2003
0.59 Acres Lot
$332,300 Zestimate®
$114/sqft
$40/mo HOA
What's special
Dark appliancesKitchen with wood cabinetry
- 65 days
- 666
- 45
Zillow last checked:
Listing updated:
Listed by:
Tanya Pickens 404-796-8789,
Opendoor Brokerage,
Lance Stadler 678-866-0311,
Opendoor Brokerage
Source: GAMLS,MLS#: 10799710
Facts & features
Interior
Bedrooms & bathrooms
- Bedrooms: 4
- Bathrooms: 3
- Full bathrooms: 2
- 1/2 bathrooms: 1
Rooms
- Room types: Family Room, Laundry
Heating
- Central
Cooling
- Central Air
Appliances
- Included: Microwave, Dishwasher, Oven/Range (Combo)
- Laundry: Other
Features
- Other
- Flooring: Carpet
- Basement: None
- Has fireplace: No
Interior area
- Total structure area: 2,938
- Total interior livable area: 2,938 sqft
- Finished area above ground: 2,938
- Finished area below ground: 0
Property
Parking
- Total spaces: 2
- Parking features: Garage, Attached
- Has attached garage: Yes
Features
- Levels: Two
- Stories: 2
Lot
- Size: 0.59 Acres
- Features: None
Details
- Parcel number: 057D01030000
Construction
Type & style
- Home type: SingleFamily
- Architectural style: Other
- Property subtype: Single Family Residence
Materials
- Vinyl Siding, Brick
- Foundation: Slab
- Roof: Composition
Condition
- Resale
- New construction: No
- Year built: 2003
Utilities & green energy
- Sewer: Public Sewer
- Water: Public
- Utilities for property: Water Available, Electricity Available, Sewer Available
Community & HOA
Community
- Features: Pool, Clubhouse, Park
- Subdivision: SIMPSONS MILL PLANTA
HOA
- Has HOA: Yes
- Services included: Swimming
- HOA fee: $475 annually
Location
- Region: Mcdonough
Financial & listing details
- Price per square foot: $114/sqft
- Tax assessed value: $357,700
- Annual tax amount: $5,656
- Date on market: 7/6/2026
- Cumulative days on market: 65 days
- Listing agreement: Exclusive Agency
- Listing terms: Cash,Conventional,VA Loan,FHA
- Electric utility on property: Yes
Estimated market value
$332,300
$316,000 - $349,000
$2,650/mo
Price history
| Date | Event | Price |
|---|---|---|
| 8/13/2026 | Price change | $334,000-2.9%$114/sqft |
Source:  FMLS GA #7799634 Report a problem FMLS GA #7799634 Report a problem | ||
| 7/23/2026 | Price change | $344,000-3.1%$117/sqft |
Source: FMLS GA #7799634 Report a problem | ||
| 7/6/2026 | Listed for sale | $355,000+20.6%$121/sqft |
Source: FMLS GA #7799634 Report a problem | ||
| 6/3/2026 | Sold | $294,300+81.7%$100/sqft |
Source: Public Record Report a problem | ||
| 6/9/2003 | Sold | $162,000$55/sqft |
Source: Public Record Report a problem | ||
Public tax history
| Year | Property taxes | Tax assessment |
|---|---|---|
| 2025 | $3,992 -0.5% | $143,080 +0.2% |
| 2024 | $4,014 +17.9% | $142,800 +5.9% |
| 2023 | $3,403 -0.9% | $134,800 +17.4% |
| 2022 | $3,435 +17.9% | $114,800 +23.9% |
| 2021 | $2,913 +13.5% | $92,680 +18.8% |
| 2020 | $2,566 +7.7% | $78,000 +11.1% |
| 2019 | $2,382 +4.6% | $70,200 +6.7% |
| 2018 | $2,278 -2.5% | $65,800 +1.2% |
| 2016 | $2,336 +3.4% | $65,040 +0.9% |
| 2015 | $2,260 -1.8% | $64,440 +18% |
| 2014 | $2,300 | $54,600 |
| 2013 | -- | -- |
| 2012 | -- | -- |
| 2011 | -- | -- |
| 2010 | -- | -- |
| 2009 | -- | -- |
| 2008 | $2,196 +3.3% | -- |
| 2007 | $2,125 +9.6% | $72,480 |
| 2005 | $1,939 | $72,480 +7.3% |
| 2004 | $1,939 +280% | $67,560 +382.6% |
| 2003 | $510 +18.4% | $14,000 +12.9% |
| 2001 | $431 | $12,400 |
Find assessor info on the county website
Monthly payment
Est. payment
Payment breakdown
Explore the cost of this home by adjusting the details. Changes won't be saved.Climate risks
Neighborhood: 30253
Nearby schools
Schools provided by the listing agent
- Elementary: Luella
- Middle: Luella
- High: Luella
Source: GAMLS. This data may not be complete. We recommend contacting the local school district to confirm school assignments for this home.


Similar homes
- $330,0005 bd3 ba2.7k sqft2769 Trebek Ct, McDonough, GA 30253Active

 MLS ID #10818622, Tanya Pickens, Opendoor Brokerage. GAMLS
 - $300,0004 bd2 ba2.4k sqft5053 Pioneer Pkwy, McDonough, GA 30253Active
 MLS ID #10790981, Tanya Pickens, Opendoor Brokerage. GAMLS
 - $358,9004 bd3 ba3k sqft1306 Odessa Ct, McDonough, GA 30253Active
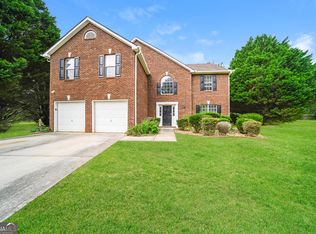 MLS ID #10818891, Arthur Chung, EveryState. GAMLS
 - $339,0004 bd3 ba2k sqft1012 Crown Corners Dr, McDonough, GA 30253Active
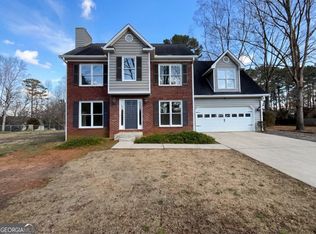 MLS ID #10705365, Tanya Pickens, Opendoor Brokerage. GAMLS
 - $299,9004 bd3 ba2.1k sqft758 Galveston Way, McDonough, GA 30253ActiveMLS ID #10814665, Randy Graham, LPT Realty. GAMLS
- $379,9004 bd3 ba2.5k sqft301 Shyre Lake Ln, McDonough, GA 30253ActiveMLS ID #10810839, Robert E Salmons Jr., Entera Realty. GAMLS
- $317,9004 bd3 ba2.3k sqft423 Heathcliff Ct, McDonough, GA 30253ActiveMLS ID #10765912, Faizal Supariwala, Keller Williams Realty Atl. Partners. GAMLS
- $328,0004 bd3 ba2.4k sqft115 Emerald Ln, Hampton, GA 30228ActiveMLS ID #10825784, Tanya Pickens, Opendoor Brokerage. GAMLS
- $299,9004 bd3 ba2k sqft2159 Grant Ave, McDonough, GA 30252ActiveMLS ID #10833122, Jason H Harris, Harris Real Estate Services. GAMLS
- $300,0004 bd3 ba2.2k sqft1192 Eagles Pass, McDonough, GA 30253ActiveMLS ID #10768331, Mark Spain, Mark Spain Real Estate. GAMLS
- $319,0004 bd3 ba2.3k sqft112 Wyckliffe Dr, Locust Grove, GA 30248ActiveMLS ID #10690684, Livian Ascend, Keller Williams Realty North Atlanta. GAMLS
- $444,9004 bd2 ba1.8k sqft365 New Morn Dr, McDonough, GA 30253ActiveMLS ID #10797456, Jordan Freeman, Welcome Home Real Estate Group. GAMLS
- $375,0004 bd4 ba2.5k sqft90 Overlook Trl, Hampton, GA 30228ActiveMLS ID #10772325, Cheryl Lowe, About You Realty, Inc.. GAMLS
- $329,0003 bd2 ba1.9k sqft125 Wedgefield Dr, McDonough, GA 30252ActiveMLS ID #10812200, Amy M Jackson Climie, Virtual Properties Realty.com. GAMLS
- $379,9004 bd3 ba2.5k sqft305 Brook Hollow Dr, McDonough, GA 30252ActiveMLS ID #10796651, Diane O'Cain, SouthSide, REALTORS. GAMLS
- $309,0003 bd2 ba1.9k sqft567 Deadwood Trl, Locust Grove, GA 30248ActiveMLS ID #10832280, Tanya Pickens, Opendoor Brokerage. GAMLS
- $354,1004 bd3 ba3.3k sqft8183 Silver Oaks Ct, Jonesboro, GA 30236ActiveMLS ID #10821351, Blake Keathley, EveryState. GAMLS
- $359,0004 bd2 ba1.9k sqft136 Creek Side Dr, McDonough, GA 30252ActiveMLS ID #10756553, Tonya Cash, Brick and Branch Real Estate. GAMLS
- $387,1004 bd3 ba2.5k sqft306 Salem Ridge Way, McDonough, GA 30253ActiveMLS ID #10818895, Arthur Chung, EveryState. GAMLS
- $329,9004 bd4 ba2.5k sqft4330 Smithson Creek Dr, Ellenwood, GA 30294ActiveMLS ID #10800006, Robert E Salmons Jr., Entera Realty. GAMLS
