GORGEOUS 4 BEDROOM/2.5 BATH IN A BEAUTIFUL SWIM/LAKE COMMUNITY! OVERSIZED OWNER'S SUITE WITH AN OPEN TWO-STORY FOYER AREA! WONDERFUL FLOOR PLAN WITH FIREPLACE IN EAT IN KITCHEN AREA OVERLOOKING THE FAMILY ROOM! HUGE BACKYARD FOR ENTERTAINING FAMILY & FRIENDS! PRICE WELL BELOW THE TAX APPRAISED VALUE, HURRY THIS WON'T LAST LONG AT THIS PRICE! TAKE ADVANTANGE OF THE LOWER TAXES WITH CURRENT HOMEOWNER HAVING A HOMESTEAD EXEMPTION!
Pending
$299,000
1664 Bennett Dr, McDonough, GA 30253
4beds
2,754sqft
Single Family Residence
Built in 2003
0.46 Acres Lot
$299,700 Zestimate®
$109/sqft
$31/mo HOA
What's special
Open two-story foyer area
- 26 days
- 1,114
- 131
Likely to sell faster than
Zillow last checked:
Listing updated:
Listed by:
Naim A Harrison 770-713-0478,
Kennedy Taylor Realty LLC
Source: GAMLS,MLS#: 10826105
Facts & features
Interior
Bedrooms & bathrooms
- Bedrooms: 4
- Bathrooms: 3
- Full bathrooms: 2
- 1/2 bathrooms: 1
Rooms
- Room types: Foyer, Laundry, Den, Family Room
Dining room
- Features: Separate Room
Kitchen
- Features: Breakfast Bar, Pantry
Heating
- Natural Gas, Central
Cooling
- Electric, Central Air, Attic Fan
Appliances
- Included: Gas Water Heater, Dishwasher, Oven/Range (Combo)
- Laundry: In Hall
Features
- Vaulted Ceiling(s), High Ceilings, Soaking Tub, Separate Shower, Walk-In Closet(s)
- Flooring: Carpet, Stone, Vinyl
- Windows: Double Pane Windows
- Basement: None
- Number of fireplaces: 1
- Fireplace features: Family Room, Factory Built
Interior area
- Total structure area: 2,754
- Total interior livable area: 2,754 sqft
- Finished area above ground: 2,754
- Finished area below ground: 0
Property
Parking
- Total spaces: 2
- Parking features: Attached, Garage
- Has attached garage: Yes
Features
- Levels: Two
- Stories: 2
- Patio & porch: Deck, Patio
- Has spa: Yes
- Spa features: Bath
Lot
- Size: 0.46 Acres
- Features: None
Details
- Parcel number: 057D01028000
Construction
Type & style
- Home type: SingleFamily
- Architectural style: Brick Front,Traditional
- Property subtype: Single Family Residence
Materials
- Brick, Vinyl Siding
- Foundation: Slab
- Roof: Composition
Condition
- Resale
- New construction: No
- Year built: 2003
Utilities & green energy
- Sewer: Public Sewer
- Water: Public
- Utilities for property: Underground Utilities, Cable Available
Green energy
- Energy efficient items: Insulation
Community & HOA
Community
- Features: Lake, Playground, Pool, Sidewalks, Street Lights
- Subdivision: Simpson Mill
HOA
- Has HOA: Yes
- Services included: Other
- HOA fee: $368 annually
Location
- Region: Mcdonough
Financial & listing details
- Price per square foot: $109/sqft
- Tax assessed value: $347,100
- Annual tax amount: $5,489
- Date on market: 8/14/2026
- Cumulative days on market: 25 days
- Listing agreement: Exclusive Right To Sell
- Listing terms: Cash,Conventional,FHA,VA Loan
Estimated market value
$299,700
$285,000 - $315,000
$2,569/mo
Price history
| Date | Event | Price |
|---|---|---|
| 8/18/2026 | Pending sale | $299,000$109/sqft |
Source:  GAMLS #10826105 Report a problem GAMLS #10826105 Report a problem | ||
| 8/14/2026 | Listed for sale | $299,000+205.4%$109/sqft |
Source: GAMLS #10826105 Report a problem | ||
| 3/29/2012 | Listing removed | $97,900$36/sqft |
Source: Connect One Realty Group #03200394 Report a problem | ||
| 3/13/2012 | Listed for sale | $97,900-3%$36/sqft |
Source: Connect One Realty Group #03200394 Report a problem | ||
| 2/15/2012 | Sold | $100,940-36.5%$37/sqft |
Source: Public Record Report a problem | ||
| 7/12/2004 | Sold | $159,000$58/sqft |
Source: Public Record Report a problem | ||
Public tax history
| Year | Property taxes | Tax assessment |
|---|---|---|
| 2025 | $3,552 +2.4% | $138,840 +3.7% |
| 2024 | $3,470 +16.3% | $133,880 +3.9% |
| 2023 | $2,984 -1.8% | $128,880 +17.3% |
| 2022 | $3,039 +19.7% | $109,840 +23.9% |
| 2021 | $2,539 +14.8% | $88,680 +18.5% |
| 2020 | $2,212 +8.6% | $74,840 +11% |
| 2019 | $2,037 +5.2% | $67,440 +6.7% |
| 2018 | $1,937 -2.7% | $63,200 +1.3% |
| 2016 | $1,991 +3.8% | $62,360 +1.6% |
| 2015 | $1,917 -0.5% | $61,360 +16.7% |
| 2014 | $1,927 | $52,600 |
| 2013 | -- | -- |
| 2012 | -- | -- |
| 2011 | -- | -- |
| 2010 | -- | -- |
| 2009 | -- | -- |
| 2008 | $2,127 +2% | -- |
| 2007 | $2,085 +10.2% | $70,480 |
| 2005 | $1,892 | $70,480 +8.1% |
| 2004 | $1,892 +250.1% | $65,200 +365.7% |
| 2003 | $540 +3.3% | $14,000 |
| 2002 | $523 +21.3% | $14,000 +12.9% |
| 2001 | $431 | $12,400 |
Find assessor info on the county website
Monthly payment
Est. payment
Payment breakdown
Explore the cost of this home by adjusting the details. Changes won't be saved.Climate risks
Neighborhood: 30253
Nearby schools
Schools provided by the listing agent
- Elementary: Luella
- Middle: Luella
- High: Luella
Source: GAMLS. This data may not be complete. We recommend contacting the local school district to confirm school assignments for this home.


Similar homes
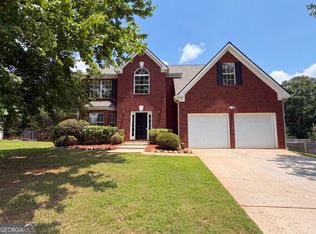
- $365,0004 bd3 ba2.9k sqft620 Windham Way, McDonough, GA 30253Active

 MLS ID #10832468, Joshua Pickens, Housewell.com Realty. GAMLS
 - $330,0005 bd3 ba2.5k sqft2416 Cornell Cir, McDonough, GA 30253Active
 MLS ID #10807760, Lorie Couch, The American Realty. GAMLS
 - $267,0003 bd3 ba1.7k sqft131 Jennifer Ln, McDonough, GA 30253Active
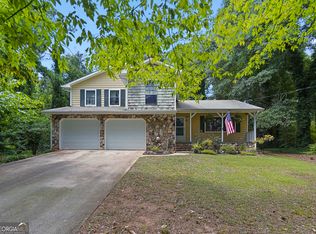 MLS ID #10783288, Rhonda Fields, Casey Group Real Estate, LLC. GAMLS
 - $317,9004 bd3 ba2.3k sqft423 Heathcliff Ct, McDonough, GA 30253Active
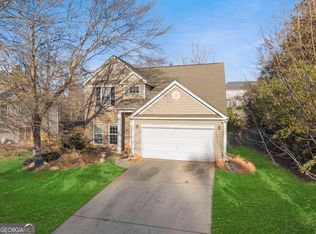 MLS ID #10765912, Faizal Supariwala, Keller Williams Realty Atl. Partners. GAMLS
 - $299,0005 bd3 ba2k sqft175 Morningview Ln, Hampton, GA 30228ActiveMLS ID #10811838, Asha Brown, Dwelli. GAMLS
- $339,0004 bd3 ba2.3k sqft110 Turner Creek Dr, Hampton, GA 30228ActiveMLS ID #10794651, Amy Folsom, BHHS Georgia Properties. GAMLS
- $305,0004 bd2 ba3k sqft5 Hearthstone Dr, Stockbridge, GA 30281ActiveMLS ID #10833976, Eterno Realty Group, The Rezerve. GAMLS
- $295,0005 bd3 ba1.9k sqft1952 Boatswain Dr, Hampton, GA 30228ActiveMLS ID #10811700, Esau Linares, Keller Williams Greater Athens. GAMLS
- $319,0004 bd3 ba2.3k sqft112 Wyckliffe Dr, Locust Grove, GA 30248ActiveMLS ID #10690684, Livian Ascend, Keller Williams Realty North Atlanta. GAMLS
- $364,9004 bd3 ba2.4k sqft157 Talon Pl, McDonough, GA 30253ActiveMLS ID #10833322, Amy Mick, Southern Classic Realtors. GAMLS
- $425,0004 bd3 ba2.7k sqft357 Astoria Way, McDonough, GA 30253ActiveMLS ID #10824041, Hannah Chansytha, Self Property Advisors. GAMLS
- $295,0004 bd2 ba1.8k sqft365 Cook Dr, Ellenwood, GA 30294ActiveMLS ID #10837075, Tona ByrdHoward, Kolt Christopher Homes Inc.. GAMLS
- $269,9003 bd2 ba1.4k sqft320 Plantation Blvd, Stockbridge, GA 30281ActiveMLS ID #10803395, Brandy Tatum, REMAX Concierge. GAMLS
- $350,0003 bd3 ba2.5k sqft129 Avalon Dr, McDonough, GA 30252ActiveMLS ID #10827194, Renee Bryant, SouthSide, REALTORS. GAMLS
- $444,9004 bd2 ba1.8k sqft365 New Morn Dr, McDonough, GA 30253ActiveMLS ID #10797456, Jordan Freeman, Welcome Home Real Estate Group. GAMLS
- $295,0004 bd2 ba2k sqft1808 Francon Ct SW, Conyers, GA 30094Active Under ContractMLS ID #10835484, Genevieve Hampton, Realty of America. GAMLS
- $339,0003 bd2 ba1.7k sqft430 Oakpark Ter, McDonough, GA 30253ActiveMLS ID #10764448, Tammy Orr, Tara Properties, Inc.. GAMLS
- $324,5003 bd2 ba1.9k sqft112 Ashwood Trce, Hampton, GA 30228ActiveMLS ID #10826431, Marlene Henderson, Keller Williams Realty Atl. Partners. GAMLS
- $299,9005 bd4 ba2.4k sqft2907 Stone Creek Dr, Rex, GA 30273ActiveMLS ID #10833860, Precious Edet, Edet-Wysseman Realty. GAMLS
- $289,0004 bd3 ba2.2k sqft915 Strawberry Ct, Ellenwood, GA 30294Active Under ContractMLS ID #10832935, Melissa Agosto, South Gate Realty. GAMLS
