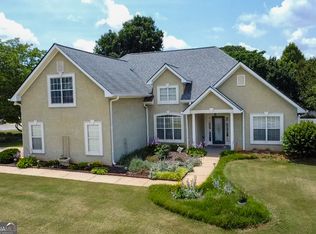
Welcome to 112 Wyckliffe Drive, Locust Grove, GA This beautiful 4 Bedroom and 2.5 Bathroom home is waiting for you. This spacious two story traditional home features approximately 2,397 square feet of living space and an attached two-car garage. The interior offers a versatile layout including a cozy fireplace in the great room and a mix of hardwood, ceramic tile, and carpet flooring. The exterior includes a private patio area perfect for outdoor relaxation. Locust Grove offers a charming "small-town" atmosphere with exceptional amenities. Residents enjoy proximity to the Tanger Outlets for premier shopping and the unique Locust Grove Train Watching Platform in the historic downtown district. Nature enthusiasts can visit the renowned Noah's Ark Animal Sanctuary or explore the nearby Heritage Park, while the city's location provides easy access to I-75 for quick commutes. Make a great deal even better with Massive savings through special loan programs with the Preferred Lender Envoy Mortgage with Andrew Rocco! Ask the Listing Team for the introduction for up to 100% Financing or even interest rates in the 4s!
Active
Price cut: $10K (7/31)
$319,000
112 Wyckliffe Dr, Locust Grove, GA 30248
4beds
2,397sqft
Single Family Residence
Built in 2000
3,920 Square Feet Lot
$316,900 Zestimate®
$133/sqft
$-- HOA
What's special
Attached two-car garage
- 245 days
- 776
- 93
Zillow last checked:
Listing updated:
Listed by:
Livian Ascend 470-466-8175,
Keller Williams Realty North Atlanta,
Chad Bulloch 678-878-0060,
Keller Williams Realty North Atlanta
Source: GAMLS,MLS#: 10690684
Facts & features
Interior
Bedrooms & bathrooms
- Bedrooms: 4
- Bathrooms: 3
- Full bathrooms: 2
- 1/2 bathrooms: 1
Rooms
- Room types: Laundry, Other
Kitchen
- Features: Breakfast Area, Breakfast Bar
Heating
- Forced Air, Natural Gas
Cooling
- Ceiling Fan(s), Central Air
Appliances
- Included: Dishwasher, Microwave, Refrigerator
- Laundry: Other
Features
- Other
- Flooring: Carpet, Hardwood
- Basement: None
- Number of fireplaces: 1
- Fireplace features: Family Room
- Common walls with other units/homes: No Common Walls
Interior area
- Total structure area: 2,397
- Total interior livable area: 2,397 sqft
- Finished area above ground: 2,397
- Finished area below ground: 0
Property
Parking
- Total spaces: 2
- Parking features: Attached, Garage
- Has attached garage: Yes
Features
- Levels: Two
- Stories: 2
- Patio & porch: Patio
- Fencing: Back Yard,Privacy
- Waterfront features: No Dock Or Boathouse
- Body of water: None
Lot
- Size: 3,920 Square Feet
- Features: Other
Details
- Parcel number: 078D01112000
Construction
Type & style
- Home type: SingleFamily
- Architectural style: Traditional
- Property subtype: Single Family Residence
Materials
- Vinyl Siding
- Foundation: Slab
- Roof: Composition
Condition
- Resale
- New construction: No
- Year built: 2000
Utilities & green energy
- Sewer: Septic Tank
- Water: Public
- Utilities for property: Cable Available, Electricity Available, Natural Gas Available, Phone Available, Water Available
Community & HOA
Community
- Features: None
- Security: Smoke Detector(s)
- Subdivision: Wyckliffe
HOA
- Has HOA: No
- Services included: None
Location
- Region: Locust Grove
Financial & listing details
- Price per square foot: $133/sqft
- Tax assessed value: $357,700
- Annual tax amount: $5,696
- Date on market: 2/12/2026
- Cumulative days on market: 235 days
- Listing agreement: Exclusive Right To Sell
- Listing terms: Cash,Conventional,FHA,VA Loan
- Electric utility on property: Yes
Estimated market value
$316,900
$301,000 - $333,000
$2,287/mo
Price history
| Date | Event | Price |
|---|---|---|
| 8/20/2026 | Listed for sale | $319,000$133/sqft |
Source:  GAMLS #10690684 Report a problem GAMLS #10690684 Report a problem | ||
| 8/11/2026 | Pending sale | $319,000$133/sqft |
Source: GAMLS #10690684 Report a problem | ||
| 7/31/2026 | Price change | $319,000-3%$133/sqft |
Source: GAMLS #10690684 Report a problem | ||
| 5/22/2026 | Price change | $329,000-4.1%$137/sqft |
Source:  FMLS GA #7716838 Report a problem FMLS GA #7716838 Report a problem | ||
| 4/24/2026 | Price change | $343,000-0.9%$143/sqft |
Source: GAMLS #10690684 Report a problem | ||
| 3/20/2026 | Price change | $346,000-3.9%$144/sqft |
Source: GAMLS #10690684 Report a problem | ||
| 2/12/2026 | Listed for sale | $360,000+2.9%$150/sqft |
Source: FMLS GA #7716838 Report a problem | ||
| 2/7/2026 | Listing removed | $2,265$1/sqft |
Source: Zillow Rentals Report a problem | ||
| 2/5/2026 | Price change | $2,265-5%$1/sqft |
Source: Zillow Rentals Report a problem | ||
| 1/26/2026 | Listed for rent | $2,385+0.4%$1/sqft |
Source: Zillow Rentals Report a problem | ||
| 11/19/2024 | Listing removed | $2,375$1/sqft |
Source: Zillow Rentals Report a problem | ||
| 9/20/2024 | Listed for rent | $2,375+19.6%$1/sqft |
Source: Zillow Rentals Report a problem | ||
| 10/25/2023 | Listing removed | -- |
Source: Zillow Rentals Report a problem | ||
| 10/24/2023 | Price change | $1,985-7.5%$1/sqft |
Source: Zillow Rentals Report a problem | ||
| 10/21/2023 | Price change | $2,145-8.5%$1/sqft |
Source: Zillow Rentals Report a problem | ||
| 10/11/2023 | Price change | $2,345-7.9%$1/sqft |
Source: Zillow Rentals Report a problem | ||
| 10/7/2023 | Price change | $2,545-1.9%$1/sqft |
Source: Zillow Rentals Report a problem | ||
| 10/3/2023 | Price change | $2,595-3.7%$1/sqft |
Source: Zillow Rentals Report a problem | ||
| 9/22/2023 | Price change | $2,695-1.1%$1/sqft |
Source: Zillow Rentals Report a problem | ||
| 8/29/2023 | Price change | $2,725+0.4%$1/sqft |
Source: Zillow Rentals Report a problem | ||
| 8/25/2023 | Listed for rent | $2,715+12%$1/sqft |
Source: Zillow Rentals Report a problem | ||
| 8/27/2021 | Listing removed | -- |
Source: Zillow Rental Network Premium Report a problem | ||
| 8/14/2021 | Listed for rent | $2,425$1/sqft |
Source: Zillow Rental Network Premium Report a problem | ||
| 8/9/2021 | Sold | $349,823-2%$146/sqft |
Source:  GAMLS #8991485 Report a problem GAMLS #8991485 Report a problem | ||
| 7/9/2021 | Pending sale | $357,000+23.2%$149/sqft |
Source: GAMLS #8991485 Report a problem | ||
| 6/1/2021 | Sold | $289,800+38%$121/sqft |
Source: Public Record Report a problem | ||
| 7/6/2018 | Sold | $210,000+68%$88/sqft |
Source: Public Record Report a problem | ||
| 7/29/2011 | Sold | $125,000+41.2%$52/sqft |
Source: Public Record Report a problem | ||
| 4/15/2011 | Sold | $88,501-46.6%$37/sqft |
Source: Public Record Report a problem | ||
| 5/23/2001 | Sold | $165,700$69/sqft |
Source: Public Record Report a problem | ||
Public tax history
| Year | Property taxes | Tax assessment |
|---|---|---|
| 2025 | $5,696 +1.7% | $143,080 +2.2% |
| 2024 | $5,602 +1.4% | $140,000 -2.1% |
| 2023 | $5,527 +19.7% | $143,040 +19.9% |
| 2022 | $4,617 +48.8% | $119,320 +28.1% |
| 2021 | $3,103 +6.8% | $93,160 +9.8% |
| 2020 | $2,906 +4.1% | $84,840 +6% |
| 2019 | $2,792 -6.6% | $80,000 +4.1% |
| 2018 | $2,989 +7% | $76,880 +17.4% |
| 2016 | $2,794 +9.5% | $65,480 +7.3% |
| 2015 | $2,552 +4% | $61,000 +12% |
| 2014 | $2,452 | $54,440 |
| 2013 | -- | -- |
| 2012 | -- | -- |
| 2011 | -- | -- |
| 2010 | -- | -- |
| 2009 | -- | -- |
| 2008 | $3,155 -3% | -- |
| 2007 | $3,252 +8.9% | $84,640 |
| 2005 | $2,987 | $84,640 +6% |
| 2004 | $2,987 +14.4% | $79,840 +13.1% |
| 2003 | $2,611 +9% | $70,600 +5.4% |
| 2002 | $2,396 +3% | $67,000 +0.1% |
| 2001 | $2,327 | $66,960 |
Find assessor info on the county website
Monthly payment
Est. payment
Payment breakdown
Explore the cost of this home by adjusting the details. Changes won't be saved.Climate risks
Neighborhood: 30248
Nearby schools
Schools provided by the listing agent
- Elementary: Luella
- Middle: Luella
- High: Luella
Source: GAMLS. This data may not be complete. We recommend contacting the local school district to confirm school assignments for this home.
- $337,2003 bd3 ba2.3k sqft116 Wyckliffe Dr, Locust Grove, GA 30248Off Market
- $375,6003 bd2 ba2.5k sqft108 Wyckliffe Dr, Locust Grove, GA 30248Off Market
- $351,7005 bd3 ba2.5k sqft120 Wyckliffe Dr, Locust Grove, GA 30248Off Market
- $365,3003 bd2 ba2.4k sqft115 Wyckliffe Dr, Locust Grove, GA 30248Off Market
Similar homes
- $325,0003 bd2 ba2k sqft200 Chatfield Way, Locust Grove, GA 30248Active
 MLS ID #10837029, Ashley Scharlow, SouthSide, REALTORS. GAMLS
 - $349,9004 bd3 ba2.5k sqft1040 Buckhorn Bnd, Locust Grove, GA 30248Active
 MLS ID #10808976, Andre Weeks, Virtual Properties Realty.com. GAMLS
 - $325,0004 bd3 ba2.2k sqft1300 Sunflower Ct, Locust Grove, GA 30248Active
 MLS ID #10742309, Chipo Usore, Keller Williams Realty North Atlanta. GAMLS
 - $362,5004 bd3 ba2.6k sqft7553 Watson Cir, Locust Grove, GA 30248Active
 MLS ID #10766249, Eric Baham, Sovereign Real Estate Group. GAMLS
 - $334,0004 bd3 ba2.9k sqft1672 Bennett Dr, McDonough, GA 30253ActiveMLS ID #10799710, Tanya Pickens, Opendoor Brokerage. GAMLS
- $299,0005 bd3 ba2k sqft175 Morningview Ln, Hampton, GA 30228ActiveMLS ID #10868830, Asha Brown, Dwelli. GAMLS
- $319,0004 bd2 ba1.8k sqft237 Grover Turner Way, McDonough, GA 30253ActiveMLS ID #10867307, Megan Mitchell, Market South Properties Inc.. GAMLS
- $315,0004 bd3 ba2.5k sqft719 Winesap Ct, Hampton, GA 30228ActiveMLS ID #10844194, Melissa Pou, Ansley Real Estate | Christie's Int. GAMLS
- $324,5003 bd2 ba1.9k sqft112 Ashwood Trce, Hampton, GA 30228ActiveMLS ID #10826431, Marlene Henderson, Keller Williams Realty Atl. Partners. GAMLS
- $334,9004 bd2 ba1.9k sqft420 Ray Way, Jenkinsburg, GA 30234ActiveMLS ID #10810670, Hannah A Crow, Sweet Realty. GAMLS
- $349,0004 bd4 ba3.3k sqft180 Hawken Trl, McDonough, GA 30253ActiveMLS ID #10801523, Arthur Chung, EveryState. GAMLS
- $276,5004 bd2 ba1.8k sqft207 Lafayette St, Locust Grove, GA 30248ActiveMLS ID #10810866, Arthur Chung, EveryState. GAMLS
- $349,5004 bd3 ba2.1k sqft701 Terrace Trl, McDonough, GA 30253ActiveMLS ID #10857900, Noreen Walker, Irwin Realty & Company. GAMLS
- $350,0004 bd3 ba2.7k sqft412 Lakefront Ct, Stockbridge, GA 30281ActiveMLS ID #10854910, Kevin Tran, Simply Homes ATL. GAMLS
- $275,0003 bd3 ba1.8k sqft144 Colony Park Ln, Locust Grove, GA 30248ActiveMLS ID #10800783, Victoria Brakefield, MOT-J. GAMLS
- $315,0004 bd3 ba2.4k sqft3012 River Garden Rd, Covington, GA 30016ActiveMLS ID #10795829, Stacy Sugarman, RE/MAX Center. GAMLS
- $325,0005 bd3 ba2.5k sqft2416 Cornell Cir, McDonough, GA 30253ActiveMLS ID #10807760, Lorie Couch, The American Realty. GAMLS
- $299,0004 bd3 ba2.1k sqft9360 Carnes Crossing Cir, Jonesboro, GA 30236ActiveMLS ID #10850579, DeeAnna Nugent, Revolve Real Estate. GAMLS
- $354,5003 bd3 ba2.4k sqft105 Overlook Dr, McDonough, GA 30252ActiveMLS ID #10850362, Kyle Elston, The Legacy Real Estate Group. GAMLS
- $242,5004 bd3 ba1.5k sqft372 Jasmine Dr, Locust Grove, GA 30248ActiveMLS ID #10816593, Arthur Chung, EveryState. GAMLS
