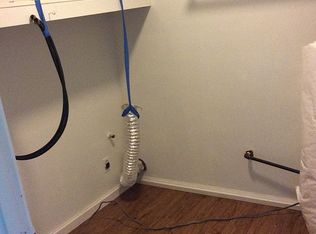
Welcome home to 105 Overlook Dr in McDonough! Offering over 2,400 square feet, 3 bedrooms, and 2.5 bathrooms, this beautifully maintained home is packed with warmth, character, and updated farmhouse touches throughout. From the moment you arrive, the inviting curb appeal and rocking chair front porch overlooking the spacious front yard make this home feel special. Step inside to a cozy living area anchored by a stunning floor-to-ceiling brick fireplace, creating the perfect centerpiece for the home. The spacious primary suite is conveniently located on the main level and features a private en suite, while a separate half bath is perfectly situated for guests. Upstairs, you'll find two spacious secondary bedrooms, another full bathroom, and an open landing overlooking the living area below. Outside, enjoy a fenced backyard, covered back deck perfect for relaxing or entertaining, and a storage building for additional space. Beautifully cared for and full of charm, this is the kind of home that feels like home the second you walk through the door!
Active
$354,500
105 Overlook Dr, McDonough, GA 30252
3beds
2,415sqft
Single Family Residence
Built in 1986
0.71 Acres Lot
$349,500 Zestimate®
$147/sqft
$-- HOA
What's special
Fenced backyardPrivate en suiteInviting curb appealStunning floor-to-ceiling brick fireplace
- 33 days
- 575
- 24
Zillow last checked:
Listing updated:
Listed by:
Kyle Elston 678-588-5708,
The Legacy Real Estate Group
Source: GAMLS,MLS#: 10850362
Facts & features
Interior
Bedrooms & bathrooms
- Bedrooms: 3
- Bathrooms: 3
- Full bathrooms: 2
- 1/2 bathrooms: 1
- Main level bathrooms: 1
- Main level bedrooms: 1
Rooms
- Room types: Family Room, Laundry, Bonus Room
Dining room
- Features: Separate Room
Kitchen
- Features: Country Kitchen, Breakfast Area
Heating
- Central
Cooling
- Central Air
Appliances
- Included: Dishwasher, Microwave, Oven/Range (Combo), Stainless Steel Appliance(s)
- Laundry: In Hall, Other
Features
- Double Vanity, Walk-In Closet(s), Vaulted Ceiling(s), High Ceilings, Master On Main Level
- Flooring: Carpet, Laminate
- Windows: Double Pane Windows
- Basement: Crawl Space
- Attic: Pull Down Stairs
- Number of fireplaces: 1
- Fireplace features: Living Room, Masonry
- Common walls with other units/homes: No Common Walls
Interior area
- Total structure area: 2,415
- Total interior livable area: 2,415 sqft
- Finished area above ground: 2,415
- Finished area below ground: 0
Property
Parking
- Total spaces: 2
- Parking features: Kitchen Level
Features
- Levels: Two
- Stories: 2
- Patio & porch: Porch, Deck
- Fencing: Back Yard,Chain Link,Fenced
- Has view: Yes
- View description: Seasonal View
Lot
- Size: 0.71 Acres
- Features: Level
- Residential vegetation: Cleared
Details
- Additional structures: Outbuilding
- Parcel number: 124A02011000
Construction
Type & style
- Home type: SingleFamily
- Architectural style: Brick 4 Side,Traditional
- Property subtype: Single Family Residence
Materials
- Brick
- Foundation: Pillar/Post/Pier
- Roof: Composition
Condition
- Resale
- New construction: No
- Year built: 1986
Utilities & green energy
- Sewer: Septic Tank
- Water: Public
- Utilities for property: Cable Available, Electricity Available, High Speed Internet, Natural Gas Available, Water Available, Underground Utilities
Community & HOA
Community
- Features: None
- Security: Smoke Detector(s)
- Subdivision: WHITE OAK ESTATES
HOA
- Has HOA: No
- Services included: None
Location
- Region: Mcdonough
Financial & listing details
- Price per square foot: $147/sqft
- Tax assessed value: $300,920
- Annual tax amount: $4,758
- Date on market: 9/21/2026
- Cumulative days on market: 33 days
- Listing agreement: Exclusive Right To Sell
- Listing terms: Cash,Conventional,FHA,VA Loan
- Electric utility on property: Yes
Estimated market value
$349,500
$332,000 - $367,000
$2,347/mo
Price history
| Date | Event | Price |
|---|---|---|
| 9/21/2026 | Listed for sale | $354,500+17.4%$147/sqft |
Source:  GAMLS #10850362 Report a problem | ||
| 7/31/2025 | Sold | $302,000-2.3%$125/sqft |
Source: GAMLS #10487849 Report a problem | ||
| 7/10/2025 | Pending sale | $309,000$128/sqft |
Source: GAMLS #10487849 Report a problem | ||
| 6/16/2025 | Price change | $309,000-1.9%$128/sqft |
Source: GAMLS #10487849 Report a problem | ||
| 3/28/2025 | Listed for sale | $314,900$130/sqft |
Source: GAMLS #10487849 Report a problem | ||
| 3/27/2025 | Listing removed | $314,900$130/sqft |
Source: GAMLS #10422282 Report a problem | ||
| 2/4/2025 | Price change | $314,900-1.6%$130/sqft |
Source: GAMLS #10422282 Report a problem | ||
| 12/4/2024 | Listed for sale | $319,900$132/sqft |
Source: GAMLS #10422282 Report a problem | ||
| 11/24/2024 | Listing removed | $319,900$132/sqft |
Source: GAMLS #10372044 Report a problem | ||
| 11/12/2024 | Listed for sale | $319,900$132/sqft |
Source: GAMLS #10372044 Report a problem | ||
| 11/3/2024 | Listing removed | $319,900$132/sqft |
Source: GAMLS #10372044 Report a problem | ||
| 10/31/2024 | Price change | $319,900-1.6%$132/sqft |
Source: GAMLS #10372044 Report a problem | ||
| 10/7/2024 | Listed for sale | $325,000$135/sqft |
Source: GAMLS #10372044 Report a problem | ||
| 9/19/2024 | Listing removed | $325,000$135/sqft |
Source: GAMLS #10372044 Report a problem | ||
| 9/5/2024 | Listed for sale | $325,000-1.5%$135/sqft |
Source: GAMLS #10372044 Report a problem | ||
| 8/26/2024 | Listing removed | $329,900$137/sqft |
Source: GAMLS #10293448 Report a problem | ||
| 7/29/2024 | Price change | $329,900-0.6%$137/sqft |
Source: GAMLS #10293448 Report a problem | ||
| 6/24/2024 | Price change | $332,000-0.9%$137/sqft |
Source: GAMLS #10293448 Report a problem | ||
| 5/5/2024 | Listed for sale | $334,900$139/sqft |
Source: GAMLS #10293448 Report a problem | ||
| 5/4/2024 | Listing removed | -- |
Source: GAMLS #10248529 Report a problem | ||
| 4/12/2024 | Price change | $334,900-1.5%$139/sqft |
Source: GAMLS #10248529 Report a problem | ||
| 3/15/2024 | Listed for sale | $339,900$141/sqft |
Source: GAMLS #10248529 Report a problem | ||
| 2/29/2024 | Pending sale | $339,900$141/sqft |
Source: GAMLS #10248529 Report a problem | ||
| 2/14/2024 | Price change | $339,900-2.9%$141/sqft |
Source: GAMLS #10248529 Report a problem | ||
| 2/2/2024 | Listed for sale | $349,900+366.5%$145/sqft |
Source: GAMLS #10248529 Report a problem | ||
| 1/16/2013 | Sold | $75,000-4.1%$31/sqft |
Source: Public Record Report a problem | ||
| 7/3/2012 | Sold | $78,247$32/sqft |
Source: Public Record Report a problem | ||
Public tax history
| Year | Property taxes | Tax assessment |
|---|---|---|
| 2025 | $378 -1.1% | $120,368 +8.8% |
| 2024 | $382 +113.1% | $110,680 +6.4% |
| 2023 | $179 -44.7% | $104,000 +15.5% |
| 2022 | $324 | $90,080 +17.3% |
| 2021 | $324 +0% | $76,800 +19.1% |
| 2020 | $324 0% | $64,480 +0.2% |
| 2019 | $324 0% | $64,360 +7.9% |
| 2018 | $324 +0% | $59,640 +4% |
| 2016 | $324 0% | $57,320 +29.1% |
| 2015 | $324 -6.4% | $44,400 +6.8% |
| 2014 | $347 | $41,560 |
| 2013 | -- | -- |
| 2012 | -- | -- |
| 2011 | -- | -- |
| 2010 | -- | -- |
| 2009 | -- | -- |
| 2008 | $1,700 -1.9% | -- |
| 2007 | $1,734 +4% | $59,120 |
| 2005 | $1,667 | $59,120 |
| 2004 | $1,667 -0.1% | $59,120 |
| 2003 | $1,668 +7.5% | $59,120 +3.4% |
| 2002 | $1,552 +11.2% | $57,160 +11.6% |
| 2001 | $1,396 -7% | $51,200 +5% |
| 2000 | $1,502 | $48,760 |
Find assessor info on the county website
Monthly payment
Est. payment
Payment breakdown
Explore the cost of this home by adjusting the details. Changes won't be saved.Climate risks
Neighborhood: 30252
Nearby schools
Schools provided by the listing agent
- Elementary: Tussahaw
- High: McDonough
Source: GAMLS. This data may not be complete. We recommend contacting the local school district to confirm school assignments for this home.


Similar homes
- $347,5003 bd3 ba2.5k sqft129 Avalon Dr, McDonough, GA 30252Active

 MLS ID #10876328, Renee Bryant, Market South Properties Inc.. GAMLS
- $270,9003 bd2 ba1.5k sqft121 Rosser Rd, McDonough, GA 30252Active
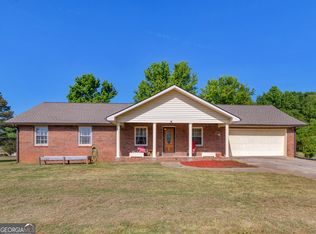 MLS ID #10842149, Whittney R Self, Self Property Advisors. GAMLS
- $394,9004 bd4 ba2.6k sqft1625 Lake Dow Rd, McDonough, GA 30252Active
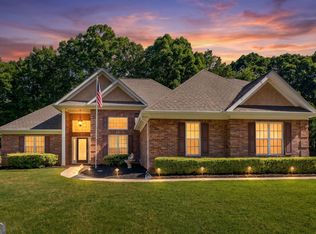 MLS ID #10845996, Chance Adamson, Southern Classic Realtors. GAMLS
- $350,0004 bd2 ba1.9k sqft136 Creek Side Dr, McDonough, GA 30252Active
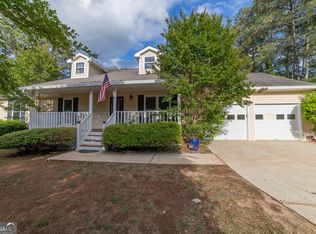 MLS ID #10756553, Tonya Cash, Brick and Branch Real Estate. GAMLS
- $340,0003 bd2 ba1.8k sqft1231 Snapping Shoals Rd, McDonough, GA 30252ActiveMLS ID #10856147, Amy Scott, The Legacy Real Estate Group. GAMLS
- $305,0003 bd2 ba1.5k sqft275 Pine Tree Ln, McDonough, GA 30252ActiveMLS ID #10792422, Samantha Roach, SouthSide, REALTORS. GAMLS
- $329,9003 bd4 ba2k sqft432 Kimberly Ct, McDonough, GA 30252ActiveMLS ID #10785330, Julie Wynn, Southern Classic Realtors. GAMLS
- $295,0004 bd3 ba2.1k sqft633 Stevens Pl, McDonough, GA 30252ActiveMLS ID #10832137, Eric Baham, Sovereign Real Estate Group. GAMLS
- $285,0003 bd2 ba1.6k sqft230 Pine Tree Ln, McDonough, GA 30252ActiveMLS ID #10798941, Samantha Roach, SouthSide, REALTORS. GAMLS
- $335,0003 bd2 ba1.7k sqft430 Oakpark Ter, McDonough, GA 30253ActiveMLS ID #10846821, Tammy Orr, Tara Properties, Inc.. GAMLS
- $445,0003 bd4 ba2.4k sqft2109 Post Oak Ct, McDonough, GA 30252ActiveMLS ID #10843070, Christy Barnard, Watkins Real Estate Associates. GAMLS
- $272,9003 bd2 ba1.4k sqft527 Judith Ct, McDonough, GA 30252ActiveMLS ID #10868749, Brian O'Neal, SouthSide, REALTORS. GAMLS
- $389,0003 bd2 ba2.5k sqft145 Stoneridge Way, Fayetteville, GA 30215ActiveMLS ID #10878369, Linda Bell, Bell Realty & Co.. GAMLS
- $424,9006 bd3 ba3.2k sqft1425 Shingle Way, McDonough, GA 30252ActiveMLS ID #10833093, Christy Barnard, Watkins Real Estate Associates. GAMLS
- $374,9003 bd2 ba2k sqft517 Hamlin Rd, Jackson, GA 30233ActiveMLS ID #10855558, Savanah Black, Watkins Real Estate Associates. GAMLS
- $349,9003 bd3 ba1.8k sqft720 Kirkland Rd, Covington, GA 30016ActiveMLS ID #10874823, Kayla Clack, Morris Realty Co LLC. GAMLS
- $325,0003 bd2 ba2k sqft200 Chatfield Way, Locust Grove, GA 30248ActiveMLS ID #10837029, Ashley Scharlow, SouthSide, REALTORS. GAMLS
- $400,0005 bd4 ba2.9k sqft1087 Crown Landing Pkwy, McDonough, GA 30252Active Under ContractMLS ID #10696720, Garry Cotto, Best Life Realty. GAMLS
- $349,9004 bd3 ba2.5k sqft1040 Buckhorn Bnd, Locust Grove, GA 30248ActiveMLS ID #10808976, Andre Weeks, Virtual Properties Realty.com. GAMLS
- $350,0005 bd3 ba2.7k sqft9017 Aldbury Dr, Locust Grove, GA 30248ActiveMLS ID #10853121, Allyson Sanders Morton, The Legacy Real Estate Group. GAMLS
