Welcome home to this cozy, well maintained 3 bedroom, 2 bath ranch home in a quiet established neighborhood with no HOA, less than 3 miles from East Lake Elementary and Union Grove Middle and High Schools. Also is only about 15 minutes from the hospital and the interstate. Great location outside of the city, but convenient to everything the area has to offer! This house has an inviting eat in kitchen with a bay window, a large mudroom with a pantry and a laundry closet just inside the garage entry. The garage has 2 separate doors for parking. The master bedroom also has a bay window, and his and hers closets. The master bath features a soaking tub and a separate shower. Downstairs you'll find a full, partially finished basement, offering room for expansion or storage with interior and exterior entries plus another garage door making it a great space for lawn equipment, hobbies or recreational vehicle storage. The exterior of the home includes a rocking chair front porch, a large back deck perfect for relaxing or entertaining and grilling-overlooking the fenced in backyard, and a paved area outside of the basement door. Call your favorite Realtor and schedule a tour today!
Active
Price cut: $10K (7/14)
$359,000
136 Creek Side Dr, McDonough, GA 30252
4beds
1,932sqft
:
Get pre-qualified$2,391/mo
Single Family Residence
Built in 1992
1.3 Acres Lot
$356,000 Zestimate®
$186/sqft
$-- HOA
What's special
Fenced in backyardInviting eat in kitchenRocking chair front porch
- 89 days |
- 682 |
- 28 |
Zillow last checked:
Listing updated:
Listed by:
Tonya Cash 678-500-4083,
Brick and Branch Real Estate
Source: GAMLS,MLS#: 10756553
Facts & features
Interior
Bedrooms & bathrooms
- Bedrooms: 4
- Bathrooms: 2
- Full bathrooms: 2
- Main level bathrooms: 2
- Main level bedrooms: 3
Rooms
- Room types: Bonus Room, Other
Kitchen
- Features: Breakfast Area, Pantry
Heating
- Central, Natural Gas
Cooling
- Central Air
Appliances
- Included: Dishwasher, Gas Water Heater, Oven/Range (Combo)
- Laundry: Mud Room
Features
- Master On Main Level, Separate Shower, Soaking Tub
- Flooring: Carpet, Laminate
- Windows: Bay Window(s)
- Basement: Boat Door,Full
- Number of fireplaces: 1
- Fireplace features: Gas Starter
Interior area
- Total structure area: 1,932
- Total interior livable area: 1,932 sqft
- Finished area above ground: 1,682
- Finished area below ground: 250
Property
Parking
- Parking features: Attached, Basement, Garage, Garage Door Opener, Guest, Off Street
- Has attached garage: Yes
Features
- Levels: One
- Stories: 1
- Patio & porch: Deck, Patio, Porch
- Fencing: Back Yard
Lot
- Size: 1.3 Acres
- Features: Other
Details
- Parcel number: 118A01007000
Construction
Type & style
- Home type: SingleFamily
- Architectural style: Cape Cod
- Property subtype: Single Family Residence
Materials
- Vinyl Siding
- Foundation: Slab
- Roof: Composition
Condition
- Resale
- New construction: No
- Year built: 1992
Details
- Warranty included: Yes
Utilities & green energy
- Sewer: Septic Tank
- Water: Public
- Utilities for property: Cable Available, Electricity Available, High Speed Internet, Natural Gas Available
Community & HOA
Community
- Features: None
- Subdivision: Creekside Acres
HOA
- Has HOA: No
- Services included: None
Location
- Region: Mcdonough
Financial & listing details
- Price per square foot: $186/sqft
- Tax assessed value: $320,250
- Annual tax amount: $4,966
- Date on market: 5/4/2026
- Cumulative days on market: 89 days
- Listing agreement: Exclusive Right To Sell
- Listing terms: Cash,Conventional,FHA,VA Loan
- Electric utility on property: Yes
Estimated market value
$356,000
$338,000 - $374,000
$1,986/mo
Price history
| Date | Event | Price |
|---|---|---|
| 7/14/2026 | Price change | $359,000-2.7%$186/sqft |
Source:  GAMLS #10756553 Report a problem GAMLS #10756553 Report a problem | ||
| 5/4/2026 | Listed for sale | $369,000+163.8%$191/sqft |
Source: GAMLS #10756553 Report a problem | ||
| 7/10/2002 | Sold | $139,900$72/sqft |
Source: Public Record Report a problem | ||
Public tax history
| Year | Property taxes | Tax assessment |
|---|---|---|
| 2025 | $177 +111.8% | $128,100 +7.6% |
| 2024 | $84 +105% | $119,000 +7.9% |
| 2023 | $41 -98.6% | $110,240 +17% |
| 2022 | $2,860 +18.4% | $94,200 +24.9% |
| 2021 | $2,416 +7.8% | $75,400 +10.9% |
| 2020 | $2,241 +6.1% | $68,000 +8.7% |
| 2019 | $2,112 +4.6% | $62,560 +6.7% |
| 2018 | $2,018 | $58,640 +3.8% |
| 2016 | $2,018 +4.2% | $56,520 +12.9% |
| 2015 | $1,937 +11.9% | $50,040 +8% |
| 2014 | $1,731 | $46,320 |
| 2013 | -- | -- |
| 2012 | -- | -- |
| 2011 | -- | -- |
| 2010 | -- | -- |
| 2009 | -- | -- |
| 2008 | $1,670 -2.7% | -- |
| 2007 | $1,717 +4% | $58,680 |
| 2005 | $1,651 | $58,680 |
| 2004 | $1,651 +9.3% | $58,680 +7.1% |
| 2003 | $1,511 +18.2% | $54,800 +11% |
| 2002 | $1,278 +1.8% | $49,360 +4.7% |
| 2001 | $1,256 -8.3% | $47,160 +4.9% |
| 2000 | $1,370 | $44,960 |
Find assessor info on the county website
Monthly payment
Est. payment
Payment breakdown
Explore the cost of this home by adjusting the details. Changes won't be saved.Climate risks
Neighborhood: 30252
Nearby schools
GreatSchools rating
- 9/10East Lake Elementary SchoolGrades: PK-5Distance: 1.7 mi
- 8/10Union Grove Middle SchoolGrades: 6-8Distance: 1.7 mi
- 7/10Union Grove High SchoolGrades: 9-12Distance: 1.9 mi
Schools provided by the listing agent
- Elementary: East Lake
- Middle: Union Grove
- High: Union Grove
Source: GAMLS. This data may not be complete. We recommend contacting the local school district to confirm school assignments for this home.
- $264,4003 bd2 ba2.2k sqft130 Creek Side Dr, McDonough, GA 30252Off Market
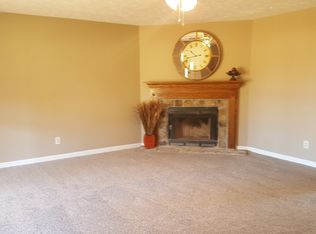
- $273,4003 bd3 ba1.4k sqft142 Creek Side Dr, McDonough, GA 30252Off Market
- $254,3003 bd2 ba2k sqft135 Creek Side Dr, McDonough, GA 30252Off Market
- $253,2003 bd2 ba1.6k sqft141 Creek Side Dr, McDonough, GA 30252Off Market
- $236,4003 bd2 ba1.2k sqft124 Creek Side Dr, McDonough, GA 30252Off Market
- $263,3003 bd2 ba1.6k sqft148 Creek Side Dr, McDonough, GA 30252Off Market
- $264,1003 bd2 ba1.5k sqft123 Creek Side Dr, McDonough, GA 30252Off Market
- $242,8003 bd2 ba1.3k sqft147 Creek Side Dr, McDonough, GA 30252Off Market
A local agent can set up tours, give advice and negotiate with sellers.
Similar homes
- $394,9004 bd3 ba2.5k sqft305 Brook Hollow Dr, McDonough, GA 30252Active
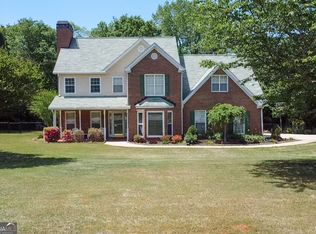
 MLS ID #10796651, Diane O'Cain, SouthSide, REALTORS. GAMLS
 - $375,0004 bd2 ba2.3k sqft600 Turner Rd, McDonough, GA 30252Active
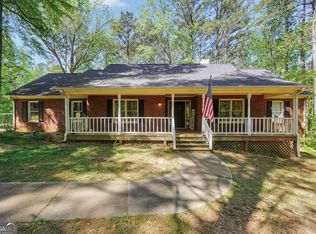 MLS ID #10799050, Amy Scott, The Legacy Real Estate Group. GAMLS
 - $438,9984 bd3 ba2.6k sqft455 Riverbend Dr, McDonough, GA 30252Active
 MLS ID #10761199, Amanda N Hall, Joe Stockdale Real Estate. GAMLS
 - $373,9003 bd3 ba1.7k sqft686 Dailey Mill Rd, McDonough, GA 30253Active
 MLS ID #10782829, Cynthia N Johnson, SouthSide, REALTORS. GAMLS
 - $344,9002 bd2 ba1.5k sqft331 Campground Rd, McDonough, GA 30253ActiveMLS ID #10803833, Nick P Craig, SouthSide, REALTORS. GAMLS
- $424,9004 bd3 ba2.8k sqft140 Heritage Cir, McDonough, GA 30253ActiveMLS ID #10801631, Kennedy Brooks, NorthGroup Real Estate Inc. GAMLS
- $374,0005 bd3 ba2.4k sqft3167 Claridge Dr, Conyers, GA 30094ActiveMLS ID #10734932, Eric Baham, Sovereign Real Estate Group. GAMLS
- $299,9003 bd2 ba2.1k sqft1320 Honey Creek Rd SE, Conyers, GA 30013ActiveMLS ID #10811394, Sherry L Terrell, REMAX Around Atlanta. GAMLS
- $339,0004 bd3 ba2.3k sqft110 Turner Creek Dr, Hampton, GA 30228ActiveMLS ID #10794651, Amy Folsom, BHHS Georgia Properties. GAMLS
- $359,0005 bd3 ba2.4k sqft435 Fieldstone Ln, Covington, GA 30016ActiveMLS ID #10804138, Jay Allen, HomeSmart. GAMLS
- $317,9004 bd3 ba2.3k sqft423 Heathcliff Ct, McDonough, GA 30253ActiveMLS ID #10765912, Faizal Supariwala, Keller Williams Realty Atl. Partners. GAMLS
- $334,9004 bd3 ba2.3k sqft5182 Manitou Way, Stone Mountain, GA 30087ActiveMLS ID #10803536, Robert E Salmons Jr., Entera Realty. GAMLS
- $269,9003 bd2 ba1.6k sqft215 Cambridge Way, Covington, GA 30016ActiveMLS ID #10805707, Ashley Scharlow, SouthSide, REALTORS. GAMLS
- $274,9003 bd2 ba2.7k sqft146 Camp Creek Dr, Stockbridge, GA 30281ActiveMLS ID #10740612, Deandra Bryant, Trelora Realty, Inc.. GAMLS
- $385,0003 bd2 ba1.9k sqft1001 Marie Hill Ct SW, Conyers, GA 30094ActiveMLS ID #10795558, Vivia Dodson, HomeSmart. GAMLS
- $384,9003 bd2 ba2.8k sqft1931 Lake Jodeco Rd, Jonesboro, GA 30236ActiveMLS ID #10793180, Cordero Charity, Realty ONE Group Terminus. GAMLS
- $315,5005 bd3 ba2k sqft175 Morningview Ln, Hampton, GA 30228ActiveMLS ID #10811838, Asha Brown, Dwelli. GAMLS
- $290,6003 bd2 ba1.7k sqft125 Whispering Pine Dr, Covington, GA 30016ActiveMLS ID #10801511, Arthur Chung, EveryState. GAMLS
- $315,0004 bd3 ba1.7k sqft1220 Destiny Ct, Locust Grove, GA 30248ActiveMLS ID #10794653, Amy Folsom, BHHS Georgia Properties. GAMLS
- $284,9003 bd2 ba2.2k sqft115 Autumn Cv, Covington, GA 30016ActiveMLS ID #10801527, Joseph F Chapman, Chapman Group Realty, Inc.. GAMLS
