Great opportunity in the highly desirable Glen neighborhood! This well-maintained home is ideally located just minutes from top-rated schools, hospitals, shopping, dining, and easy access to the interstate. The home features a 2-car garage, a level lot, and a fully fenced backyard, perfect for everyday living and entertaining. Inside, you'll find fresh interior paint, brand new granite countertops in kitchen along with new ss sink and faucet, and brand-new flooring throughout, giving the home a clean, move-in-ready feel. Offering 4 bedrooms and 2.5 baths, the layout includes a spacious primary suite with a private bath and walk-in closet and an office room on the main floor. Whether you're a first-time homebuyer or an investor looking for strong value in a prime location, this property checks all the boxes. Homes at this price point and location don't last. See it today
Active
$317,900
423 Heathcliff Ct, McDonough, GA 30253
4beds
2,312sqft
Single Family Residence
Built in 1999
-- sqft lot
$313,000 Zestimate®
$138/sqft
$-- HOA
What's special
Fully fenced backyardLevel lotBrand-new flooring throughoutFresh interior paint
- 116 days
- 383
- 30
Likely to sell faster than
Zillow last checked:
Listing updated:
Listed by:
Faizal Supariwala 404-717-6695,
Keller Williams Realty Atl. Partners
Source: GAMLS,MLS#: 10765912
Facts & features
Interior
Bedrooms & bathrooms
- Bedrooms: 4
- Bathrooms: 3
- Full bathrooms: 2
- 1/2 bathrooms: 1
Rooms
- Room types: Family Room, Foyer, Laundry
Heating
- Central, Natural Gas
Cooling
- Central Air, Electric
Appliances
- Included: Dishwasher, Gas Water Heater, Ice Maker, Microwave, Oven/Range (Combo), Refrigerator
- Laundry: Laundry Closet
Features
- Double Vanity, High Ceilings, Separate Shower, Entrance Foyer, Walk-In Closet(s)
- Flooring: Other
- Basement: None
- Number of fireplaces: 1
Interior area
- Total structure area: 2,312
- Total interior livable area: 2,312 sqft
- Finished area above ground: 2,312
- Finished area below ground: 0
Video & virtual tour
Property
Parking
- Parking features: Attached, Garage, Garage Door Opener, Kitchen Level
- Has attached garage: Yes
Features
- Levels: Two
- Stories: 2
Lot
- Features: None
Details
- Parcel number: 071E01036000
Construction
Type & style
- Home type: SingleFamily
- Architectural style: Brick Front,Traditional
- Property subtype: Single Family Residence
Materials
- Other
- Roof: Composition
Condition
- Resale
- New construction: No
- Year built: 1999
Utilities & green energy
- Sewer: Public Sewer
- Water: Public
- Utilities for property: Cable Available, Electricity Available, High Speed Internet, Natural Gas Available, Phone Available, Sewer Connected, Underground Utilities, Water Available
Community & HOA
Community
- Features: Playground, Pool, Sidewalks
- Subdivision: The Glen
HOA
- Has HOA: Yes
- Services included: Management Fee, Reserve Fund, Swimming, Tennis
Location
- Region: Mcdonough
Financial & listing details
- Price per square foot: $138/sqft
- Tax assessed value: $314,200
- Annual tax amount: $5,260
- Date on market: 5/15/2026
- Cumulative days on market: 116 days
- Listing agreement: Exclusive Right To Sell
- Electric utility on property: Yes
Estimated market value
$313,000
$297,000 - $329,000
$2,188/mo
Price history
| Date | Event | Price |
|---|---|---|
| 5/15/2026 | Listed for sale | $317,900$138/sqft |
Source:  GAMLS #10765912 Report a problem GAMLS #10765912 Report a problem | ||
| 4/21/2026 | Listing removed | $317,900$138/sqft |
Source: GAMLS #10688762 Report a problem | ||
| 4/9/2026 | Price change | $317,900-0.6%$138/sqft |
Source: GAMLS #10688762 Report a problem | ||
| 2/10/2026 | Listed for sale | $319,900+72.1%$138/sqft |
Source: GAMLS #10688762 Report a problem | ||
| 11/16/2023 | Listing removed | -- |
Source: Zillow Rentals Report a problem | ||
| 10/26/2023 | Price change | $2,290-0.4%$1/sqft |
Source: Zillow Rentals Report a problem | ||
| 10/16/2023 | Listed for rent | $2,300+53.4%$1/sqft |
Source: Zillow Rentals Report a problem | ||
| 3/24/2021 | Listing removed | -- |
Source: Owner Report a problem | ||
| 6/13/2019 | Listing removed | $1,499$1/sqft |
Source: Owner Report a problem | ||
| 6/12/2019 | Price change | $1,499-6.3%$1/sqft |
Source: Owner Report a problem | ||
| 5/1/2019 | Listed for rent | $1,600+18.5%$1/sqft |
Source: Owner Report a problem | ||
| 4/30/2019 | Sold | $185,900-2.1%$80/sqft |
Source: Public Record Report a problem | ||
| 4/4/2019 | Pending sale | $189,900$82/sqft |
Source: Tara Properties, Inc. #8554332 Report a problem | ||
| 4/1/2019 | Listed for sale | $189,900+12.7%$82/sqft |
Source: Tara Properties, Inc. #8554332 Report a problem | ||
| 3/3/2017 | Listing removed | $1,350$1/sqft |
Source: TARA PROPERTIES, INC. #8142748 Report a problem | ||
| 2/1/2017 | Price change | $1,350-6.9%$1/sqft |
Source: TARA PROPERTIES, INC. #8127541 Report a problem | ||
| 1/15/2017 | Listed for rent | $1,450+11.5%$1/sqft |
Source: TARA PROPERTIES, INC. #8118692 Report a problem | ||
| 10/8/2015 | Listing removed | $1,300$1/sqft |
Source: TARA PROPERTIES, INC. #07527301 Report a problem | ||
| 9/24/2015 | Listed for rent | $1,300$1/sqft |
Source: TARA PROPERTIES, INC. #07527301 Report a problem | ||
| 7/26/2006 | Sold | $168,500+16.6%$73/sqft |
Source: Public Record Report a problem | ||
| 11/2/1999 | Sold | $144,500$63/sqft |
Source: Public Record Report a problem | ||
Public tax history
| Year | Property taxes | Tax assessment |
|---|---|---|
| 2025 | $5,038 -0.8% | $125,680 -0.3% |
| 2024 | $5,077 +8.9% | $126,040 +5.3% |
| 2023 | $4,662 +15.2% | $119,720 +15.4% |
| 2022 | $4,048 +26.2% | $103,720 +26.8% |
| 2021 | $3,207 +11.6% | $81,800 +11.9% |
| 2020 | $2,873 +8.6% | $73,080 +8.9% |
| 2019 | $2,644 +1% | $67,120 +1% |
| 2018 | $2,618 +5.9% | $66,440 +17.3% |
| 2016 | $2,472 +10.3% | $56,640 +1.4% |
| 2015 | $2,242 -1.6% | $55,840 +2.1% |
| 2014 | $2,278 | $54,680 |
| 2013 | -- | -- |
| 2012 | -- | -- |
| 2011 | -- | -- |
| 2010 | -- | -- |
| 2009 | -- | -- |
| 2008 | $2,017 -19.2% | -- |
| 2007 | $2,497 +34.1% | $64,680 +1.8% |
| 2005 | $1,863 | $63,560 |
| 2004 | $1,863 +0.8% | $63,560 +0.3% |
| 2003 | $1,849 +9.2% | $63,400 +4.9% |
| 2002 | $1,692 -4.4% | $60,440 -1.3% |
| 2001 | $1,770 -14.4% | $61,240 +4.6% |
| 2000 | $2,066 | $58,560 |
Find assessor info on the county website
Monthly payment
Est. payment
Payment breakdown
Explore the cost of this home by adjusting the details. Changes won't be saved.Climate risks
Neighborhood: 30253
Nearby schools
Schools provided by the listing agent
- Elementary: Flippen
- Middle: Eagles Landing
- High: Eagles Landing
Source: GAMLS. This data may not be complete. We recommend contacting the local school district to confirm school assignments for this home.
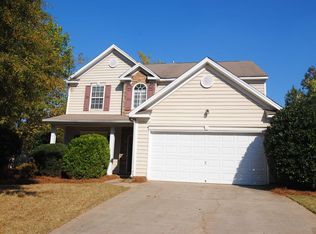
Similar homes
- $358,9004 bd3 ba3k sqft1306 Odessa Ct, McDonough, GA 30253Active
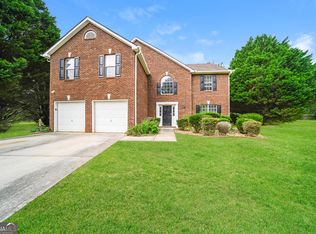
 MLS ID #10818891, Arthur Chung, EveryState. GAMLS
 - $387,1004 bd3 ba2.5k sqft306 Salem Ridge Way, McDonough, GA 30253Active
 MLS ID #10818895, Arthur Chung, EveryState. GAMLS
 - $290,0003 bd3 ba2k sqft116 Bellington Dr, McDonough, GA 30253Active
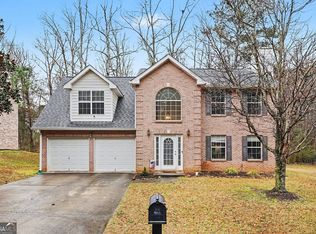 MLS ID #10672855, Mark Spain, Mark Spain Real Estate. GAMLS
 - $339,0003 bd2 ba1.7k sqft430 Oakpark Ter, McDonough, GA 30253Active
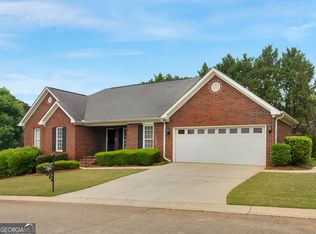 MLS ID #10764448, Tammy Orr, Tara Properties, Inc.. GAMLS
 - $350,0003 bd3 ba2.5k sqft129 Avalon Dr, McDonough, GA 30252ActiveMLS ID #10827194, Renee Bryant, SouthSide, REALTORS. GAMLS
- $325,0003 bd2 ba2k sqft200 Chatfield Way, Locust Grove, GA 30248ActiveMLS ID #10837029, Ashley Scharlow, SouthSide, REALTORS. GAMLS
- $379,9004 bd3 ba2.5k sqft305 Brook Hollow Dr, McDonough, GA 30252ActiveMLS ID #10796651, Diane O'Cain, SouthSide, REALTORS. GAMLS
- $309,9003 bd2 ba1.7k sqft133 Meridian Dr, Stockbridge, GA 30281ActiveMLS ID #10827098, Mary Ann Wells, Benham Realty Group. GAMLS
- $430,0004 bd3 ba2.3k sqft1445 Lake Forest Ln, McDonough, GA 30253ActiveMLS ID #10794408, Brandi Burroughs Crowley, Keller Williams Realty Atl. Partners. GAMLS
- $269,9003 bd2 ba1.4k sqft320 Plantation Blvd, Stockbridge, GA 30281ActiveMLS ID #10803395, Brandy Tatum, REMAX Concierge. GAMLS
- $305,6003 bd2 ba1.7k sqft340 Freeman Dr, Covington, GA 30016ActiveMLS ID #10818044, Blake Keathley, EveryState. GAMLS
- $315,0004 bd3 ba1.7k sqft1220 Destiny Ct, Locust Grove, GA 30248ActiveMLS ID #10794653, Amy Folsom, BHHS Georgia Properties. GAMLS
- $285,0003 bd2 ba1.4k sqft114 Harper Way, McDonough, GA 30252ActiveMLS ID #10832133, Kerry Kretchmer, Mainstay Brokerage. GAMLS
- $359,6004 bd3 ba3.3k sqft8183 Silver Oaks Ct, Jonesboro, GA 30236ActiveMLS ID #10821351, Blake Keathley, EveryState. GAMLS
- $320,0003 bd2 ba1.6k sqft110 Eastfield Ct, McDonough, GA 30252ActiveMLS ID #10729188, Alicia Rylander, Keller Williams Realty. GAMLS
- $319,0004 bd3 ba2.3k sqft112 Wyckliffe Dr, Locust Grove, GA 30248ActiveMLS ID #10690684, Livian Ascend, Keller Williams Realty North Atlanta. GAMLS
- $299,0005 bd3 ba2k sqft175 Morningview Ln, Hampton, GA 30228ActiveMLS ID #10811838, Asha Brown, Dwelli. GAMLS
- $430,0004 bd3 ba3.2k sqft1425 Shingle Way, McDonough, GA 30252ActiveMLS ID #10833093, Christy Barnard, Watkins Real Estate Associates. GAMLS
- $349,5004 bd3 ba2.9k sqft4860 Thornwood Dr, Covington, GA 30016ActiveMLS ID #10825225, Tammy M Farmer, Tammy Farmer Real Estate. GAMLS
- $414,9004 bd4 ba2.6k sqft1625 Lake Dow Rd, McDonough, GA 30252ActiveMLS ID #10800658, Chance Adamson, Southern Classic Realtors. GAMLS
