Welcome home to this beautifully designed 4-bedroom, 2.5-bath residence filled with natural light and inviting spaces throughout. A stunning two-story foyer greets you upon entry, creating a grand first impression with sunlight pouring in. The heart of the home features a bright, open kitchen complete with butcher block countertops, stainless steel appliances, and a seamless view into the sunken family room-perfect for everyday living and entertaining. Large windows fill the space with natural light, making it feel warm and welcoming. Enjoy gatherings in the elegant dining room, also bathed in natural light, while the versatile front room offers the perfect space for a home office, sitting room, or flex space to suit your needs. Upstairs, retreat to the spacious primary suite featuring a tray ceiling and a luxurious en-suite bath with a large soaking tub, separate shower, and abundant storage. Three additional bedrooms and a conveniently located upstairs laundry room complete the second level. This home offers the perfect blend of comfort, functionality, and style-ready for you to move in and make it your own.
Active
$299,000
9360 Carnes Crossing Cir, Jonesboro, GA 30236
4beds
2,156sqft
Single Family Residence
Built in 2002
0.5 Acres Lot
$294,200 Zestimate®
$139/sqft
$-- HOA
What's special
Filled with natural lightSpacious primary suiteStainless steel appliancesSunlight pouring inLuxurious en-suite bathStunning two-story foyerSeparate shower
- 23 days
- 1,582
- 223
Zillow last checked:
Listing updated:
Listed by:
DeeAnna Nugent 770-861-4682,
Revolve Real Estate
Source: GAMLS,MLS#: 10850579
Facts & features
Interior
Bedrooms & bathrooms
- Bedrooms: 4
- Bathrooms: 3
- Full bathrooms: 2
- 1/2 bathrooms: 1
Rooms
- Room types: Other
Dining room
- Features: Seats 12+
Kitchen
- Features: Breakfast Room
Heating
- Central
Cooling
- Central Air, Zoned
Appliances
- Included: Dishwasher, Gas Water Heater, Refrigerator
- Laundry: In Hall, Upper Level
Features
- Vaulted Ceiling(s)
- Flooring: Carpet, Hardwood
- Windows: Double Pane Windows
- Basement: None
- Attic: Pull Down Stairs
- Number of fireplaces: 1
- Fireplace features: Family Room
- Common walls with other units/homes: No Common Walls
Interior area
- Total structure area: 2,156
- Total interior livable area: 2,156 sqft
- Finished area above ground: 2,156
- Finished area below ground: 0
Property
Parking
- Total spaces: 4
- Parking features: Garage
- Has garage: Yes
Features
- Levels: Two
- Stories: 2
- Body of water: None
Lot
- Size: 0.5 Acres
- Features: Cul-De-Sac, Private
Details
- Parcel number: 06037B A018
Construction
Type & style
- Home type: SingleFamily
- Architectural style: Colonial
- Property subtype: Single Family Residence
Materials
- Brick
- Foundation: Slab
- Roof: Composition
Condition
- Resale
- New construction: No
- Year built: 2002
Utilities & green energy
- Sewer: Septic Tank
- Water: Public
- Utilities for property: Cable Available, Electricity Available, Natural Gas Available, Phone Available
Community & HOA
Community
- Features: None
- Security: Smoke Detector(s)
- Subdivision: Carnes Crossing
HOA
- Has HOA: No
- Services included: None
Location
- Region: Jonesboro
Financial & listing details
- Price per square foot: $139/sqft
- Tax assessed value: $290,400
- Annual tax amount: $3,819
- Date on market: 9/21/2026
- Cumulative days on market: 23 days
- Listing agreement: Exclusive Right To Sell
- Electric utility on property: Yes
Estimated market value
$294,200
$279,000 - $309,000
$2,145/mo
Price history
| Date | Event | Price |
|---|---|---|
| 9/22/2026 | Listed for sale | $299,000-9.4%$139/sqft |
Source:  FMLS GA #7841441 Report a problem FMLS GA #7841441 Report a problem | ||
| 8/13/2026 | Listing removed | $329,900$153/sqft |
Source:  GAMLS #10712008 Report a problem GAMLS #10712008 Report a problem | ||
| 7/9/2026 | Price change | $329,900-5.7%$153/sqft |
Source: GAMLS #10712008 Report a problem | ||
| 6/1/2026 | Price change | $349,900-1.4%$162/sqft |
Source: GAMLS #10712008 Report a problem | ||
| 5/21/2026 | Price change | $355,000-1.4%$165/sqft |
Source: GAMLS #10712008 Report a problem | ||
| 5/6/2026 | Price change | $360,000-2.7%$167/sqft |
Source: GAMLS #10712008 Report a problem | ||
| 4/28/2026 | Price change | $370,000-1.1%$172/sqft |
Source: GAMLS #10712008 Report a problem | ||
| 3/17/2026 | Listed for sale | $374,000+88.9%$173/sqft |
Source: FMLS GA #7736466 Report a problem | ||
| 1/12/2021 | Listing removed | -- |
Source:  FMLS GA Report a problem FMLS GA Report a problem | ||
| 12/20/2020 | Listed for rent | $1,950$1/sqft |
Source: Red Barn Cityside #6820381 Report a problem | ||
| 10/8/2019 | Sold | $198,000-2.9%$92/sqft |
Source:  GAMLS #8639263 Report a problem GAMLS #8639263 Report a problem | ||
| 8/18/2019 | Pending sale | $204,000$95/sqft |
Source: Opendoor Brokerage LLC #8639263 Report a problem | ||
| 8/10/2019 | Listed for sale | $204,000+14%$95/sqft |
Source: Opendoor Brokerage LLC #8639263 Report a problem | ||
| 7/26/2019 | Sold | $178,900+17.6%$83/sqft |
Source: Public Record Report a problem | ||
| 4/18/2003 | Sold | $152,100$71/sqft |
Source: Public Record Report a problem | ||
Public tax history
| Year | Property taxes | Tax assessment |
|---|---|---|
| 2025 | $3,819 -1.8% | $116,160 |
| 2024 | $3,890 -9% | $116,160 -1% |
| 2023 | $4,274 +41.9% | $117,320 +54.8% |
| 2022 | $3,013 +4% | $75,800 +4.8% |
| 2021 | $2,896 +4.2% | $72,360 +5.6% |
| 2020 | $2,778 +13.9% | $68,515 -60.4% |
| 2019 | $2,439 +24.5% | $172,849 +201.5% |
| 2018 | $1,960 +31% | $57,336 +25.1% |
| 2017 | $1,496 +19.9% | $45,828 +15.3% |
| 2016 | $1,248 | $39,739 |
| 2015 | $1,248 +20.1% | -- |
| 2014 | $1,039 +9.2% | $33,265 |
| 2013 | $951 -0.8% | -- |
| 2012 | $959 -29.1% | -- |
| 2011 | $1,352 +7.7% | -- |
| 2010 | $1,255 -14% | -- |
| 2009 | $1,459 +29.7% | -- |
| 2008 | $1,125 +1.3% | -- |
| 2007 | $1,111 -9.9% | -- |
| 2006 | $1,232 +7.1% | -- |
| 2005 | $1,151 -14.5% | -- |
| 2003 | $1,346 | -- |
Find assessor info on the county website
Monthly payment
Est. payment
Payment breakdown
Explore the cost of this home by adjusting the details. Changes won't be saved.Climate risks
Neighborhood: 30236
Nearby schools
Schools provided by the listing agent
- Elementary: Suder
- Middle: Roberts
- High: Jonesboro
Source: GAMLS. This data may not be complete. We recommend contacting the local school district to confirm school assignments for this home.
- $237,7003 bd2 ba2k sqft9368 Carnes Crossing Cir, Jonesboro, GA 30236Off Market
- $334,8004 bd2 ba2.6k sqft9356 Carnes Crossing Cir, Jonesboro, GA 30236Off Market
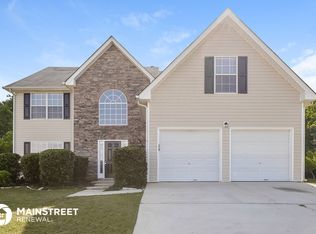
- $278,6004 bd3 ba2.2k sqft9376 Carnes Crossing Cir, Jonesboro, GA 30236Off Market

- $298,3004 bd2 ba2.7k sqft9348 Carnes Crossing Cir, Jonesboro, GA 30236Off Market
Similar homes
- $304,9003 bd2 ba2.9k sqft156 Brentwood Way, Stockbridge, GA 30281Active

 MLS ID #10855527, Beau J Kelley, Buddy Kelley Properties. GAMLS
 - $299,0005 bd3 ba2k sqft175 Morningview Ln, Hampton, GA 30228Active
 MLS ID #10868830, Asha Brown, Dwelli. GAMLS
 - $315,0004 bd3 ba2.5k sqft719 Winesap Ct, Hampton, GA 30228Active
 MLS ID #10844194, Melissa Pou, Ansley Real Estate | Christie's Int. GAMLS
 - $302,5003 bd3 ba1.6k sqft509 Horseshoe Cir, Stockbridge, GA 30281Active
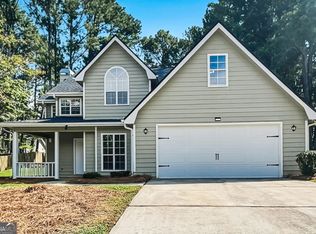 MLS ID #10836075, Robert E Jones, Offerpad Brokerage. GAMLS
 - $279,0003 bd3 ba1.6k sqft10953 Station Dr, Hampton, GA 30228ActiveMLS ID #10846654, Sherry Li, C-Star Realty GA. GAMLS
- $290,0004 bd3 ba2.5k sqft795 Compton Ln, McDonough, GA 30253ActiveMLS ID #10867100, Estefani Fernandez, Villa Realty Group LLC. GAMLS
- $299,0004 bd2 ba3k sqft5 Hearthstone Dr, Stockbridge, GA 30281ActiveMLS ID #10833976, Eterno Realty Group, The Rezerve. GAMLS
- $286,0004 bd3 ba2.1k sqft1883 Simmons Ln, Hampton, GA 30228ActiveMLS ID #10818689, Sherry Li, C-Star Realty GA. GAMLS
- $309,0004 bd2 ba2.1k sqft118 Bradford Pl, Stockbridge, GA 30281ActiveMLS ID #10832634, Shelby Rawlings, Self Property Advisors. GAMLS
- $334,9004 bd3 ba2.3k sqft3731 Rainover Dr, Decatur, GA 30034ActiveMLS ID #10870096, Rena Johnson, National Property Institute. GAMLS
- $290,0003 bd2 ba1.7k sqft27 Waters Edge Way, Fayetteville, GA 30215ActiveMLS ID #10820630, Adrienne K Senior, BridgeWell Realty Inc.. GAMLS
- $268,9004 bd3 ba2.7k sqft197 Hightower Trl, Riverdale, GA 30274ActiveMLS ID #10833873, Mark Spain, Mark Spain Real Estate. GAMLS
- $310,0004 bd3 ba2.4k sqft6316 Polar Fox Ct, Riverdale, GA 30296ActiveMLS ID #10836621, Mark Spain, Mark Spain Real Estate. GAMLS
- $280,0003 bd3 ba1.8k sqft5849 Amerson Ln, Ellenwood, GA 30294ActiveMLS ID #10707472, Kim Tran Le CCIM, Kim Tran Le Realty, LLC. GAMLS
- $289,0003 bd2 ba1.5k sqft316 Cobb Ct, Hampton, GA 30228ActiveMLS ID #10855275, Hope Shivers, Compass. GAMLS
- $289,0004 bd3 ba2.2k sqft915 Strawberry Ct, Ellenwood, GA 30294Active Under ContractMLS ID #10832935, Melissa Agosto, South Gate Realty. GAMLS
- $269,9003 bd2 ba1.4k sqft320 Plantation Blvd, Stockbridge, GA 30281ActiveMLS ID #10803395, Brandy Tatum, REMAX Concierge. GAMLS
- $324,5003 bd2 ba1.9k sqft112 Ashwood Trce, Hampton, GA 30228ActiveMLS ID #10826431, Marlene Henderson, Keller Williams Realty Atl. Partners. GAMLS
- $333,0004 bd3 ba2.9k sqft12911 Wyatt Cir, Hampton, GA 30228ActiveMLS ID #10834893, Mark Spain, Mark Spain Real Estate. GAMLS
- $264,9003 bd2 ba1.4k sqft1126 Strath Clyde Way, McDonough, GA 30253ActiveMLS ID #10852944, David Pope, SouthSide Realty. GAMLS
