Welcome to this spacious 2 story home offering 3 bedrooms plus a versatile den, 2.5 baths, and a 2 car attached garage. This home has been thoughtfully updated with a new roof, new HVAC system, and new water heater, offering true peace of mind for years to come, along with a freshly painted interior that gives the whole home a bright, move-in ready feel. Rich wood look flooring flows through the inviting family room, complete with a cozy fireplace and eat-in dining area just off the well-equipped kitchen. A main-level den offers flexible space perfect for a home office, playroom, or additional living area. Upstairs, the generous primary suite features a private en-suite bath, while two additional bedrooms and a full hall bath provide comfortable space for family or guests. This beautifully maintained, move-in ready home is a fantastic opportunity you don't want to miss!
Active
Price cut: $2.5K (10/7)
$302,500
509 Horseshoe Cir, Stockbridge, GA 30281
3beds
1,637sqft
Single Family Residence
Built in 1991
0.34 Acres Lot
$301,000 Zestimate®
$185/sqft
$50/mo HOA
What's special
Cozy fireplaceBright move-in ready feelGenerous primary suiteWell-equipped kitchenEat-in dining areaPrivate en-suite bathRich wood look flooring
- 45 days
- 198
- 14
Zillow last checked:
Listing updated:
Listed by:
Robert E Jones 678-317-9017,
Offerpad Brokerage
Source: GAMLS,MLS#: 10836075
Facts & features
Interior
Bedrooms & bathrooms
- Bedrooms: 3
- Bathrooms: 3
- Full bathrooms: 2
- 1/2 bathrooms: 1
Rooms
- Room types: Den
Heating
- Central
Cooling
- Central Air
Appliances
- Included: Dishwasher, Oven/Range (Combo)
- Laundry: Mud Room
Features
- Double Vanity, Separate Shower, Soaking Tub, Walk-In Closet(s)
- Flooring: Tile, Vinyl
- Basement: None
- Number of fireplaces: 1
Interior area
- Total structure area: 1,637
- Total interior livable area: 1,637 sqft
- Finished area above ground: 1,637
- Finished area below ground: 0
Property
Parking
- Total spaces: 2
- Parking features: Attached, Garage
- Has attached garage: Yes
Features
- Levels: Two
- Stories: 2
Lot
- Size: 0.34 Acres
- Features: None
Details
- Parcel number: 052C04005000
Construction
Type & style
- Home type: SingleFamily
- Architectural style: Traditional
- Property subtype: Single Family Residence
Materials
- Vinyl Siding
- Roof: Composition
Condition
- Resale
- New construction: No
- Year built: 1991
Utilities & green energy
- Sewer: Public Sewer
- Water: Public
- Utilities for property: Electricity Available, Natural Gas Available, Sewer Available, Underground Utilities, Water Available
Community & HOA
Community
- Features: Clubhouse, Playground, Pool, Tennis Court(s)
- Subdivision: WALDEN
HOA
- Has HOA: Yes
- Services included: Management Fee, Swimming, Tennis
- HOA fee: $600 annually
Location
- Region: Stockbridge
Financial & listing details
- Price per square foot: $185/sqft
- Tax assessed value: $283,400
- Annual tax amount: $3,202
- Date on market: 8/30/2026
- Cumulative days on market: 46 days
- Listing agreement: Exclusive Right To Sell
- Electric utility on property: Yes
Estimated market value
$301,000
$286,000 - $316,000
$1,984/mo
Price history
| Date | Event | Price |
|---|---|---|
| 10/7/2026 | Price change | $302,500-0.8%$185/sqft |
Source:  FMLS GA #7829731 Report a problem FMLS GA #7829731 Report a problem | ||
| 9/16/2026 | Price change | $305,000-1.6%$186/sqft |
Source:  GAMLS #10836075 Report a problem GAMLS #10836075 Report a problem | ||
| 8/30/2026 | Listed for sale | $309,900+33.6%$189/sqft |
Source: GAMLS #10836075 Report a problem | ||
| 8/10/2026 | Sold | $232,000$142/sqft |
Source: Public Record Report a problem | ||
Public tax history
| Year | Property taxes | Tax assessment |
|---|---|---|
| 2025 | $3,203 +3.3% | $113,360 +5.3% |
| 2024 | $3,099 +17.8% | $107,680 +0.7% |
| 2023 | $2,632 +2% | $106,880 +28.3% |
| 2022 | $2,580 +12.8% | $83,320 +17.5% |
| 2021 | $2,287 +7.8% | $70,920 +11% |
| 2020 | $2,122 +6.8% | $63,920 +9.8% |
| 2019 | $1,987 +8.2% | $58,240 +10% |
| 2018 | $1,837 +12.5% | $52,960 +15.3% |
| 2016 | $1,633 +4.2% | $45,920 -2.7% |
| 2015 | $1,567 -5.3% | $47,200 +16.8% |
| 2014 | $1,655 | $40,400 |
| 2013 | -- | -- |
| 2012 | -- | -- |
| 2011 | -- | -- |
| 2010 | -- | -- |
| 2009 | -- | -- |
| 2008 | $1,498 -6% | -- |
| 2007 | $1,593 +4.2% | $54,720 |
| 2005 | $1,529 | $54,720 |
| 2004 | $1,529 +7% | $54,720 +5.6% |
| 2003 | $1,428 +6.8% | $51,840 +3% |
| 2002 | $1,337 +1.2% | $50,320 +4.1% |
| 2001 | $1,322 -8.4% | $48,320 +4.3% |
| 2000 | $1,443 | $46,320 |
Find assessor info on the county website
Monthly payment
Est. payment
Payment breakdown
Explore the cost of this home by adjusting the details. Changes won't be saved.Climate risks
Neighborhood: 30281
Nearby schools
Schools provided by the listing agent
- Elementary: Pates Creek
- Middle: Dutchtown
- High: Dutchtown
Source: GAMLS. This data may not be complete. We recommend contacting the local school district to confirm school assignments for this home.
- $232,5003 bd2 ba1.4k sqft511 Horseshoe Cir, Stockbridge, GA 30281Off Market
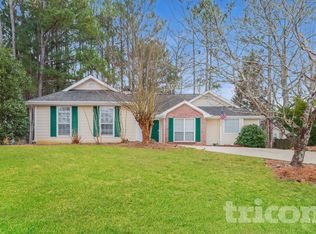
- $260,2003 bd2 ba1.6k sqft507 Horseshoe Cir, Stockbridge, GA 30281Off Market
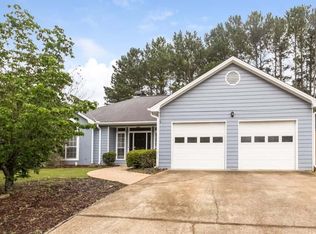
- $272,6003 bd2 ba1.6k sqft172 Pine Branch Dr, Stockbridge, GA 30281Off Market
- $258,0003 bd2 ba1.5k sqft513 Horseshoe Cir, Stockbridge, GA 30281Off Market
Similar homes
- $269,9003 bd2 ba1.4k sqft320 Plantation Blvd, Stockbridge, GA 30281Active
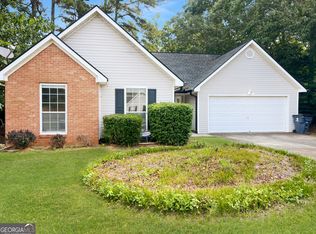
 MLS ID #10803395, Brandy Tatum, REMAX Concierge. GAMLS
 - $328,0003 bd3 ba2.4k sqft226 David Larsen Dr, Stockbridge, GA 30281Active
 MLS ID #10835455, Doug Smith, Mainstay Brokerage. GAMLS
 - $272,0003 bd3 ba1.6k sqft125 Bay Court Dr, Stockbridge, GA 30281Active
 MLS ID #10818385, Sherry Li, C-Star Realty GA. GAMLS
 - $299,0004 bd3 ba2.1k sqft9360 Carnes Crossing Cir, Jonesboro, GA 30236Active
 MLS ID #10850579, DeeAnna Nugent, Revolve Real Estate. GAMLS
 - $245,0003 bd2 ba1.1k sqft119 Misty Ridge Trl, Stockbridge, GA 30281ActiveMLS ID #10822410, Thuy P Huynh, Ascend Realty Group. GAMLS
- $225,0003 bd2 ba1.1k sqft261 Brandon Ridge Cir, Stockbridge, GA 30281ActiveMLS ID #10855543, Christy Barnard, Watkins Real Estate Associates. GAMLS
- $285,0003 bd2 ba1.3k sqft317 Creek Side Ct, McDonough, GA 30252ActiveMLS ID #10784462, Mark Spain, Mark Spain Real Estate. GAMLS
- $269,9003 bd2 ba1.6k sqft70 Shadowbrook Trce, Covington, GA 30016ActiveMLS ID #10867205, Robert E Jones, Offerpad Brokerage. GAMLS
- $279,0003 bd3 ba1.6k sqft10953 Station Dr, Hampton, GA 30228ActiveMLS ID #10846654, Sherry Li, C-Star Realty GA. GAMLS
- $299,0005 bd3 ba2k sqft175 Morningview Ln, Hampton, GA 30228ActiveMLS ID #10868830, Asha Brown, Dwelli. GAMLS
- $244,9003 bd2 ba1.4k sqft9042 Chestnut Lake Dr, Jonesboro, GA 30236ActiveMLS ID #10832837, Robert E Salmons Jr., Entera Realty. GAMLS
- $335,0003 bd2 ba1.7k sqft430 Oakpark Ter, McDonough, GA 30253ActiveMLS ID #10846821, Tammy Orr, Tara Properties, Inc.. GAMLS
- $289,0003 bd2 ba1.5k sqft316 Cobb Ct, Hampton, GA 30228ActiveMLS ID #10855275, Hope Shivers, Compass. GAMLS
- $334,9004 bd3 ba2.3k sqft3731 Rainover Dr, Decatur, GA 30034ActiveMLS ID #10870096, Rena Johnson, National Property Institute. GAMLS
- $340,0003 bd2 ba1.8k sqft1231 Snapping Shoals Rd, McDonough, GA 30252ActiveMLS ID #10856147, Amy Scott, The Legacy Real Estate Group. GAMLS
- $305,0003 bd2 ba1.8k sqft140 Oaklake Dr, Covington, GA 30016ActiveMLS ID #10847679, Stephanye Combs, Watkins Real Estate Associates. GAMLS
- $254,9003 bd3 ba1.6k sqft4068 Hunt Way, Rex, GA 30273ActiveMLS ID #10836720, Diane O'Cain, SouthSide, REALTORS. GAMLS
- $299,9003 bd3 ba1.9k sqft5369 Kelleys Creek Dr, Stone Mountain, GA 30088ActiveMLS ID #10831035, Robert E Jones, Offerpad Brokerage. GAMLS
- $290,0003 bd2 ba1.7k sqft27 Waters Edge Way, Fayetteville, GA 30215ActiveMLS ID #10820630, Adrienne K Senior, BridgeWell Realty Inc.. GAMLS
- $309,9003 bd2 ba2.3k sqft2978 Harlow Ln, Decatur, GA 30034ActiveMLS ID #10810089, Robert E Salmons Jr., Entera Realty. GAMLS
