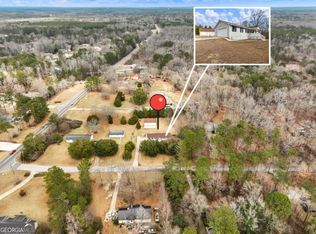
What if your next home could give you a little more flexibility than you expected? Set on over an acre with no HOA, 5 Hearthstone Dr is a 4-bedroom, 2-bath ranch with a fully finished detached guest house that opens the door to so many possibilities. Complete with its own bathroom, kitchenette, and laundry, the guest house could be a great fit for rental income, multigenerational living, extended family, guests, or a private space to work and create. Inside the main home, you'll find a bright, comfortable layout filled with natural light, while the covered front porch and spacious yard offer plenty of room to slow down and enjoy the setting. Tucked away in Stockbridge but still convenient to everyday amenities, this property offers something that's becoming harder to find: space, privacy, and the flexibility to make your home work for the life you're living.
Active
Price cut: $6K (9/21)
$299,000
5 Hearthstone Dr, Stockbridge, GA 30281
4beds
3,078sqft
Single Family Residence
Built in 1986
1.28 Acres Lot
$-- Zestimate®
$97/sqft
$-- HOA
What's special
Spacious yardCovered front porchOver an acre
- 48 days
- 285
- 32
Zillow last checked:
Listing updated:
Listed by:
Eterno Realty Group 678-932-1230,
The Rezerve,
Brittany Best 770-549-5175,
The Rezerve
Source: GAMLS,MLS#: 10833976
Facts & features
Interior
Bedrooms & bathrooms
- Bedrooms: 4
- Bathrooms: 2
- Full bathrooms: 2
- Main level bathrooms: 2
- Main level bedrooms: 4
Rooms
- Room types: Laundry
Heating
- Forced Air
Cooling
- Ceiling Fan(s), Central Air
Appliances
- Included: Convection Oven, Dishwasher, Dryer, Microwave, Refrigerator, Stainless Steel Appliance(s), Washer
- Laundry: Other
Features
- Other
- Flooring: Carpet, Hardwood, Tile
- Basement: None
- Has fireplace: No
Interior area
- Total structure area: 3,078
- Total interior livable area: 3,078 sqft
- Finished area above ground: 3,078
- Finished area below ground: 0
Property
Parking
- Parking features: Kitchen Level
Features
- Levels: One
- Stories: 1
- Patio & porch: Patio, Porch
- Fencing: Fenced
Lot
- Size: 1.28 Acres
- Features: Level
Details
- Parcel number: 085A01007000
Construction
Type & style
- Home type: SingleFamily
- Architectural style: Ranch,Traditional
- Property subtype: Single Family Residence
Materials
- Vinyl Siding, Wood Siding
- Roof: Composition
Condition
- Resale
- New construction: No
- Year built: 1986
Utilities & green energy
- Sewer: Septic Tank
- Water: Public
- Utilities for property: Electricity Available, Phone Available, Water Available
Community & HOA
Community
- Features: None
- Subdivision: Country Manor
HOA
- Has HOA: No
- Services included: None
Location
- Region: Stockbridge
Financial & listing details
- Price per square foot: $97/sqft
- Tax assessed value: $281,800
- Annual tax amount: $4,496
- Date on market: 8/27/2026
- Cumulative days on market: 48 days
- Listing agreement: Exclusive Right To Sell
- Electric utility on property: Yes
Estimated market value
Not available
Estimated sales range
Not available
$2,355/mo
Price history
| Date | Event | Price |
|---|---|---|
| 9/21/2026 | Price change | $299,000-2%$97/sqft |
Source:  GAMLS #10833976 Report a problem GAMLS #10833976 Report a problem | ||
| 8/27/2026 | Listed for sale | $305,000+1.7%$99/sqft |
Source: GAMLS #10833976 Report a problem | ||
| 8/1/2026 | Listing removed | $300,000$97/sqft |
Source: GAMLS #10713259 Report a problem | ||
| 4/2/2026 | Price change | $300,000-7.7%$97/sqft |
Source: GAMLS #10713259 Report a problem | ||
| 3/19/2026 | Listed for sale | $325,000+3.2%$106/sqft |
Source: GAMLS #10713259 Report a problem | ||
| 12/6/2025 | Listing removed | $315,000$102/sqft |
Source: GAMLS #10651259 Report a problem | ||
| 12/1/2025 | Listed for sale | $315,000$102/sqft |
Source: GAMLS #10651259 Report a problem | ||
| 12/1/2025 | Listing removed | $315,000$102/sqft |
Source:  FMLS GA #7629582 Report a problem FMLS GA #7629582 Report a problem | ||
| 10/2/2025 | Price change | $315,000-4.5%$102/sqft |
Source: GAMLS #10581098 Report a problem | ||
| 9/6/2025 | Price change | $330,000-1.5%$107/sqft |
Source: GAMLS #10581098 Report a problem | ||
| 8/8/2025 | Listed for sale | $335,000+40.2%$109/sqft |
Source: GAMLS #10581098 Report a problem | ||
| 5/31/2020 | Listing removed | $238,900$78/sqft |
Source: Tara Properties, Inc. #8778392 Report a problem | ||
| 3/16/2020 | Listed for sale | $238,900+107.7%$78/sqft |
Source: Tara Properties, Inc. #8754230 Report a problem | ||
| 10/24/2019 | Sold | $115,000$37/sqft |
Source:  GAMLS #8667615 Report a problem GAMLS #8667615 Report a problem | ||
| 10/17/2019 | Pending sale | $115,000$37/sqft |
Source: Solutions First Realty LLC #8667615 Report a problem | ||
| 9/27/2019 | Listed for sale | $115,000-28.1%$37/sqft |
Source: Solutions First Realty, LLC. #6624053 Report a problem | ||
| 6/4/2019 | Sold | $160,000+2.9%$52/sqft |
Source: Public Record Report a problem | ||
| 6/3/2019 | Price change | $155,516-1.4%$51/sqft |
Source: Auction.com Report a problem | ||
| 6/2/2019 | Price change | $157,688+1.5%$51/sqft |
Source: Auction.com Report a problem | ||
| 5/31/2019 | Price change | $155,366+0%$50/sqft |
Source: Auction.com Report a problem | ||
| 5/30/2019 | Price change | $155,365+0.7%$50/sqft |
Source: Auction.com Report a problem | ||
| 5/28/2019 | Price change | $154,265-1.8%$50/sqft |
Source: Auction.com Report a problem | ||
| 5/25/2019 | Price change | $157,101+0.6%$51/sqft |
Source: Auction.com Report a problem | ||
| 5/23/2019 | Price change | $156,172+1.2%$51/sqft |
Source: Auction.com Report a problem | ||
| 5/20/2019 | Listed for sale | $154,355+26.5%$50/sqft |
Source: Auction.com Report a problem | ||
| 5/7/2002 | Sold | $122,000$40/sqft |
Source: Public Record Report a problem | ||
Public tax history
| Year | Property taxes | Tax assessment |
|---|---|---|
| 2025 | $4,496 +1.6% | $112,720 +2.1% |
| 2024 | $4,426 +7.2% | $110,400 +3.5% |
| 2023 | $4,131 +11.9% | $106,640 +12% |
| 2022 | $3,692 +12.9% | $95,200 +13% |
| 2021 | $3,271 +81.3% | $84,240 +83.1% |
| 2020 | $1,804 -25.6% | $46,000 -34.5% |
| 2019 | $2,425 +4.8% | $70,200 +5.8% |
| 2018 | $2,314 +10.4% | $66,360 +13.2% |
| 2016 | $2,097 +3.9% | $58,640 +19.5% |
| 2015 | $2,018 +19.2% | $49,080 +0.5% |
| 2014 | $1,693 | $48,840 |
| 2013 | -- | -- |
| 2012 | -- | -- |
| 2011 | -- | -- |
| 2010 | -- | -- |
| 2007 | $1,787 +46.2% | $61,440 +11% |
| 2005 | $1,222 | $55,360 +17.6% |
| 2004 | $1,222 -0.6% | $47,080 |
| 2003 | $1,229 -10.6% | $47,080 +20.5% |
| 2002 | $1,376 +1.3% | $39,080 |
| 2001 | $1,358 +4.7% | $39,080 +4.7% |
| 2000 | $1,297 | $37,320 |
Find assessor info on the county website
Monthly payment
Est. payment
Payment breakdown
Explore the cost of this home by adjusting the details. Changes won't be saved.Climate risks
Neighborhood: 30281
Nearby schools
Schools provided by the listing agent
- Elementary: Woodland
- Middle: Woodland
- High: Woodland
Source: GAMLS. This data may not be complete. We recommend contacting the local school district to confirm school assignments for this home.


Similar homes
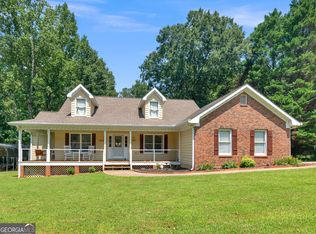
- $309,0004 bd2 ba2.1k sqft118 Bradford Pl, Stockbridge, GA 30281Active
 MLS ID #10832634, Shelby Rawlings, Self Property Advisors. GAMLS
 - $349,9004 bd3 ba2.9k sqft10 Melissa Dr, Stockbridge, GA 30281Active
 MLS ID #10834672, Tonya Hiers, HR Heritage Realty, Inc.. GAMLS
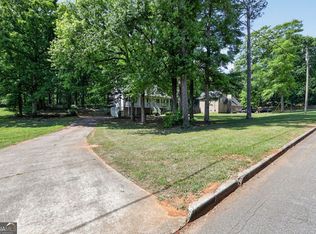
 - $264,9003 bd2 ba2.7k sqft146 Camp Creek Dr, Stockbridge, GA 30281Active
 MLS ID #10740612, Deandra Bryant, Trelora Realty, Inc.. GAMLS
 - $374,9004 bd3 ba2.6k sqft115 Bradford Pl, Stockbridge, GA 30281Active
 MLS ID #10857334, Amy Folsom, BHHS Georgia Properties. GAMLS
 - $304,9003 bd2 ba2.9k sqft156 Brentwood Way, Stockbridge, GA 30281ActiveMLS ID #10855527, Beau J Kelley, Buddy Kelley Properties. GAMLS
- $269,9003 bd2 ba1.5k sqft255 Helen Ln, Stockbridge, GA 30281ActiveMLS ID #10794920, Rhonda Ross, RE/MAX SOUTHERN. GAMLS
- $306,0003 bd3 ba2.2k sqft1756 Colonial South Dr SW, Conyers, GA 30094ActiveMLS ID #10850768, David Haymore, The American Realty. GAMLS
- $315,0004 bd3 ba1.9k sqft6828 Rockland Rd, Lithonia, GA 30038ActiveMLS ID #10870195, Gary Garvin, HomeSmart. GAMLS
- $289,0004 bd3 ba2.2k sqft915 Strawberry Ct, Ellenwood, GA 30294Active Under ContractMLS ID #10832935, Melissa Agosto, South Gate Realty. GAMLS
- $319,9003 bd2 ba1.6k sqft515 Creek View Pl, McDonough, GA 30252ActiveMLS ID #10817428, Adam Vadala, The Legacy Real Estate Group. GAMLS
- $329,9004 bd4 ba3k sqft2125 Smyrna Rd SW, Conyers, GA 30094ActiveMLS ID #10740065, June Hyde, Keller Williams Realty Atl. Partners. GAMLS
- $267,0003 bd3 ba1.7k sqft131 Jennifer Ln, McDonough, GA 30253ActiveMLS ID #10783288, Rhonda Fields, Casey Group Real Estate, LLC. GAMLS
- $299,0004 bd3 ba2.1k sqft9360 Carnes Crossing Cir, Jonesboro, GA 30236ActiveMLS ID #10850579, DeeAnna Nugent, Revolve Real Estate. GAMLS
- $272,0003 bd3 ba1.6k sqft125 Bay Court Dr, Stockbridge, GA 30281ActiveMLS ID #10818385, Sherry Li, C-Star Realty GA. GAMLS
- $299,0004 bd3 ba3.2k sqft1469 W Rock Ct, Stone Mountain, GA 30088ActiveMLS ID #10790003, Joanne Snyder, Bolst. GAMLS
- $290,0004 bd3 ba2.5k sqft795 Compton Ln, McDonough, GA 30253ActiveMLS ID #10867100, Estefani Fernandez, Villa Realty Group LLC. GAMLS
- $304,9002 bd2 ba1.5k sqft149 Meridian Dr, Stockbridge, GA 30281ActiveMLS ID #10841779, Victoria Brakefield, MOT-J. GAMLS
- $312,0005 bd2 ba1.9k sqft100 Sable Cir, Covington, GA 30016ActiveMLS ID #10856203, Hollie M Turner, Self Property Advisors. GAMLS
- $293,0004 bd3 ba2k sqft3662 Sweet Briar Ln SE, Conyers, GA 30094ActiveMLS ID #10846008, Tanya Pickens, Opendoor Brokerage. GAMLS
- $285,0004 bd3 ba2k sqft1515 Shoal Creek Dr SW, Conyers, GA 30094ActiveMLS ID #10810672, Cayla Owenby, RE/MAX Around Atlanta East. GAMLS
