Welcome home to this beautifully updated 4-bedroom, 2.5-bathroom split-level featuring a versatile bonus room and a fantastic in-ground pool - perfect for entertaining and everyday living! Step inside to find fresh new interior paint throughout, brand-new carpet in the bedrooms and living areas, bathrooms have been refreshed with stylish new tiled showers. The bonus room provides endless possibilities. Outside, enjoy your private oasis with a sparkling in-ground pool, ideal for summer gatherings, weekend relaxation, or cooling off after a long day. The large yard offers plenty of room for outdoor activities and creates a wonderful backdrop for family memories.
Pending
Price cut: $10K (5/22)
$289,000
915 Strawberry Ct, Ellenwood, GA 30294
4beds
2,236sqft
:
Get pre-qualified$1,906/mo
Single Family Residence
Built in 1974
0.47 Acres Lot
$286,800 Zestimate®
$129/sqft
$-- HOA
What's special
- 63 days |
- 57 |
- 1 |
Likely to sell faster than
Zillow last checked:
Listing updated:
Listed by:
Eric Blank 678-431-1888,
Watkins Real Estate Associates,
Kim Sinclair 256-735-8834,
Watkins Real Estate Associates
Source: GAMLS,MLS#: 10773914
Facts & features
Interior
Bedrooms & bathrooms
- Bedrooms: 4
- Bathrooms: 3
- Full bathrooms: 2
- 1/2 bathrooms: 1
- Main level bathrooms: 2
- Main level bedrooms: 3
Rooms
- Room types: Bonus Room, Family Room, Foyer, Other
Kitchen
- Features: Breakfast Area, Pantry
Heating
- Central, Forced Air, Natural Gas, Other
Cooling
- Attic Fan, Ceiling Fan(s), Central Air, Electric, Other
Appliances
- Included: Convection Oven, Cooktop, Dishwasher, Dryer, Gas Water Heater, Microwave, Other, Oven/Range (Combo), Refrigerator, Stainless Steel Appliance(s), Washer, Water Softener
- Laundry: Laundry Closet, Other
Features
- Other, Rear Stairs, Soaking Tub, Tile Bath, Vaulted Ceiling(s), Walk-In Closet(s)
- Flooring: Carpet, Hardwood, Vinyl
- Windows: Double Pane Windows, Window Treatments
- Basement: None
- Number of fireplaces: 1
- Fireplace features: Gas Log, Living Room, Masonry
- Common walls with other units/homes: No Common Walls
Interior area
- Total structure area: 2,236
- Total interior livable area: 2,236 sqft
- Finished area above ground: 2,236
- Finished area below ground: 0
Property
Parking
- Total spaces: 1
- Parking features: Garage
- Has garage: Yes
Features
- Levels: Multi/Split
- Patio & porch: Deck, Patio, Porch
- Fencing: Other
Lot
- Size: 0.47 Acres
- Features: Other
Details
- Additional structures: Other
- Parcel number: 044A04047000
Construction
Type & style
- Home type: SingleFamily
- Architectural style: Other,Traditional
- Property subtype: Single Family Residence
Materials
- Wood Siding
- Foundation: Slab
- Roof: Composition
Condition
- Resale
- New construction: No
- Year built: 1974
Utilities & green energy
- Sewer: Septic Tank
- Water: Public
- Utilities for property: Cable Available, Electricity Available, High Speed Internet, Natural Gas Available, Other, Phone Available
Community & HOA
Community
- Features: None
- Subdivision: Strawberry Hills
HOA
- Has HOA: No
- Services included: None
Location
- Region: Ellenwood
Financial & listing details
- Price per square foot: $129/sqft
- Tax assessed value: $245,000
- Annual tax amount: $3,804
- Date on market: 5/29/2026
- Cumulative days on market: 25 days
- Listing agreement: Exclusive Right To Sell
- Listing terms: Cash,Conventional,FHA,VA Loan
- Electric utility on property: Yes
Estimated market value
$286,800
$272,000 - $301,000
$2,309/mo
Price history
| Date | Event | Price |
|---|---|---|
| 6/15/2026 | Pending sale | $289,000$129/sqft |
Source:  GAMLS #10773914 Report a problem GAMLS #10773914 Report a problem | ||
| 5/22/2026 | Price change | $289,000-3.3%$129/sqft |
Source: GAMLS #10728247 Report a problem | ||
| 4/20/2026 | Listed for sale | $299,000$134/sqft |
Source: GAMLS #10728247 Report a problem | ||
| 4/16/2026 | Pending sale | $299,000$134/sqft |
Source: GAMLS #10728247 Report a problem | ||
| 4/9/2026 | Listed for sale | $299,000$134/sqft |
Source: GAMLS #10728247 Report a problem | ||
Public tax history
| Year | Property taxes | Tax assessment |
|---|---|---|
| 2025 | $1,020 +14.2% | $98,000 +7.5% |
| 2024 | $893 -48.5% | $91,160 +0.8% |
| 2023 | $1,734 -2.7% | $90,440 +27.2% |
| 2022 | $1,781 -4.8% | $71,080 +22% |
| 2021 | $1,871 +8.3% | $58,280 +11.6% |
| 2020 | $1,728 +6.2% | $52,240 +7.8% |
| 2019 | $1,627 +9.5% | $48,440 +8.2% |
| 2018 | $1,486 +5.9% | $44,760 +4.3% |
| 2016 | $1,403 -0.9% | $42,920 +25.4% |
| 2015 | $1,415 +28% | $34,240 +22.1% |
| 2014 | $1,106 | $28,040 |
| 2013 | -- | -- |
| 2012 | -- | -- |
| 2011 | -- | -- |
| 2010 | -- | -- |
| 2009 | -- | -- |
| 2008 | $1,488 +3.1% | -- |
| 2007 | $1,442 +4.6% | $52,560 |
| 2005 | $1,379 | $52,560 |
| 2004 | $1,379 +5.7% | $52,560 +6.9% |
| 2003 | $1,305 +7.3% | $49,160 +3.3% |
| 2002 | $1,216 -1.1% | $47,600 +2.6% |
| 2001 | $1,229 -9% | $46,400 +4.5% |
| 2000 | $1,350 | $44,400 |
Find assessor info on the county website
Monthly payment
Est. payment
Payment breakdown
Explore the cost of this home by adjusting the details. Changes won't be saved.Climate risks
Neighborhood: 30294
Nearby schools
GreatSchools rating
- 4/10Fairview Elementary SchoolGrades: PK-5Distance: 1.1 mi
- 7/10Austin Road Middle SchoolGrades: 6-8Distance: 2.7 mi
- 2/10Stockbridge High SchoolGrades: 9-12Distance: 4.4 mi
Schools provided by the listing agent
- Elementary: Fairview
- Middle: Austin Road
- High: Stockbridge
Source: GAMLS. This data may not be complete. We recommend contacting the local school district to confirm school assignments for this home.
- $206,4003 bd2 ba1.6k sqft911 Strawberry Ct, Ellenwood, GA 30294Off Market
- $222,5004 bd2 ba1.6k sqft916 Strawberry Ct, Ellenwood, GA 30294Off Market
- $251,1003 bd2 ba2.2k sqft959 Blackberry Ct, Ellenwood, GA 30294Off Market
- $272,0003 bd2 ba1.9k sqft907 Strawberry Ct, Ellenwood, GA 30294Sold
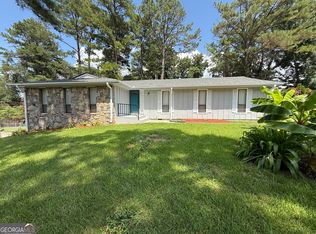
- $261,9004 bd2 ba2k sqft912 Strawberry Ct, Ellenwood, GA 30294Off Market
- $169,9004 bd3 ba2.1k sqft963 Blackberry Ct, Ellenwood, GA 30294Sold
- $230,7003 bd2 ba1.8k sqft955 Blackberry Ct, Ellenwood, GA 30294Off Market
- $231,900-- bd-- ba3.2k sqft1507 Panola Rd, Ellenwood, GA 30294Off Market
A local agent can set up tours, give advice and negotiate with sellers.
Similar homes
- $285,0004 bd3 ba2.7k sqft3404 Medina Dr, Jonesboro, GA 30236Active
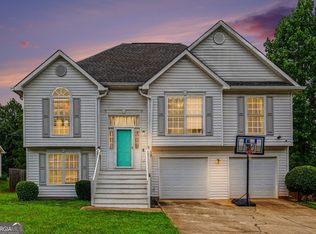
 MLS ID #10807843, Stephanie Stanley, Start to Sold Realty. GAMLS
 - $285,0004 bd3 ba2k sqft1515 Shoal Creek Dr SW, Conyers, GA 30094Active
 MLS ID #10810672, Cayla Owenby, RE/MAX Around Atlanta East. GAMLS
 - $--4 bd2 ba1.6k sqft135 Chimney Ridge Trl, Stockbridge, GA 30281Auction
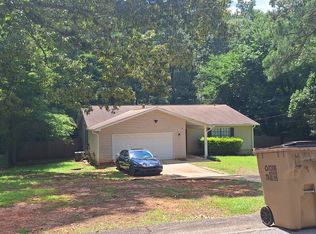 ServiceLink Auction
 - $289,9003 bd2 ba1.9k sqft180 Oak Leaf Dr, Stockbridge, GA 30281Active
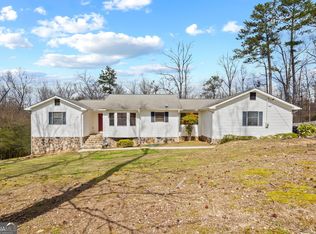 MLS ID #10780140, Crissy D Blount, Keller Williams Realty Atl. Partners. GAMLS
 - $259,9003 bd3 ba2.3k sqft765 Swamp Creek Dr, Jonesboro, GA 30238ActiveMLS ID #10815635, Lane Farmer, Keller Williams Realty Atl. Partners. GAMLS
- $286,9003 bd3 ba1.6k sqft40 Pleasant Valley Rd, McDonough, GA 30253ActiveMLS ID #10793584, David Pope, SouthSide, REALTORS. GAMLS
- $279,0003 bd3 ba2k sqft2037 Hampton Locust Grove Rd, Locust Grove, GA 30248ActiveMLS ID #10797842, Christy Chandler, The Legacy Real Estate Group. GAMLS
- $294,9004 bd3 ba1.9k sqft6375 Jerri Ct, Riverdale, GA 30296ActiveMLS ID #10810877, Charles M Canty, Ramsey Realty Service. GAMLS
- $295,0003 bd2 ba1.2k sqft2458 Nugget Dr SW, Conyers, GA 30094ActiveMLS ID #10791466, Becky A Parker, Southern Classic Realtors. GAMLS
- $303,5003 bd3 ba2.6k sqft2544 Highland Dr SE, Conyers, GA 30013ActiveMLS ID #10796345, Nikki Crowder, Solutions First Realty LLC. GAMLS
- $294,9993 bd2 ba1.7k sqft112 Bridget Dr, Hampton, GA 30228ActiveMLS ID #10802596, Carlos Brown, Maximum One Realtor Partners. GAMLS
- $309,9006 bd3 ba2.3k sqft2917 Duncan Pl, Decatur, GA 30034ActiveMLS ID #10759821, Steven T Koleno, Beycome Brokerage Realty LLC. GAMLS
- $264,9003 bd2 ba1.7k sqft2521 Country Club Dr, Conyers, GA 30013ActiveMLS ID #10810090, Knitra W Norwood, KWN Realty & Property Management Inc. GAMLS
- $255,0004 bd3 ba2.9k sqft5560 Petite Point, Lithonia, GA 30058ActiveMLS ID #10808304, Travia Wilson, HomeSmart. GAMLS
- $289,9004 bd2 ba1.4k sqft293 Snapping Shoals Rd, McDonough, GA 30252ActiveMLS ID #10777585, Shantel Biangel, The American Realty. GAMLS
- $290,0003 bd3 ba1.9k sqft1145 Christian Cir SE, Conyers, GA 30013ActiveMLS ID #10664254, Donovan Reynolds, Redfin Corporation. GAMLS
- $335,0005 bd3 ba2.2k sqft132 McKenzie Ct, Stockbridge, GA 30281ActiveMLS ID #10781606, Christie Thornton, Chapman Group Realty, Inc.. GAMLS
- $315,0004 bd3 ba3.2k sqft1469 W Rock Ct, Stone Mountain, GA 30088ActiveMLS ID #10790003, Joanne Snyder, Bolst, Inc.. GAMLS
- $269,0003 bd2 ba1.5k sqft3898 Hunters Chase SW, Conyers, GA 30094ActiveMLS ID #10801637, Alan Sherrill, Tammy Farmer Real Estate. GAMLS
- $267,0003 bd3 ba1.7k sqft131 Jennifer Ln, McDonough, GA 30253ActiveMLS ID #10783288, Rhonda Fields, Casey Group Real Estate, LLC. GAMLS
