This gorgeous 3 bedroom 2 bath home is completely renovated featuring new flooring, new cabinets, new paint, new doors and hardware, new bathtubs and fixtures and so much more! Kitchen has granite counters and custom tile back splash. Dining area right off the kitchen over looks the open and spacious back yard. Owner's suite offer plenty of room for all your furniture and features an en suite bath for added convenience. Grab a cup of coffee or tea and sit on the covered front porch with lovely tile inlay. Close to everything Conyers has to offer! ***Up to $5,000 in potential assistance towards closing costs. Call or text local lender Jonathan Ahlers @ 315-224-6268 for more info.***
Active
$295,000
2458 Nugget Dr SW, Conyers, GA 30094
3beds
1,288sqft
Single Family Residence
Built in 1986
0.62 Acres Lot
$291,100 Zestimate®
$229/sqft
$-- HOA
What's special
Completely renovatedEn suite bathCustom tile back splashNew cabinetsNew bathtubs and fixturesKitchen has granite countersNew flooring
- 77 days
- 70
- 3
Zillow last checked:
Listing updated:
Listed by:
Becky A Parker 678-448-6732,
Southern Classic Realtors
Source: GAMLS,MLS#: 10791466
Facts & features
Interior
Bedrooms & bathrooms
- Bedrooms: 3
- Bathrooms: 2
- Full bathrooms: 2
- Main level bathrooms: 2
- Main level bedrooms: 3
Rooms
- Room types: Laundry
Kitchen
- Features: Pantry
Heating
- Natural Gas
Cooling
- Ceiling Fan(s), Central Air
Appliances
- Included: Dishwasher, Refrigerator
- Laundry: Common Area
Features
- Master On Main Level, Walk-In Closet(s)
- Flooring: Carpet, Laminate
- Windows: Bay Window(s)
- Basement: None
- Has fireplace: No
- Common walls with other units/homes: No Common Walls
Interior area
- Total structure area: 1,288
- Total interior livable area: 1,288 sqft
- Finished area above ground: 1,288
- Finished area below ground: 0
Video & virtual tour
Property
Parking
- Total spaces: 1
- Parking features: Attached, Garage
- Has attached garage: Yes
Features
- Levels: One
- Stories: 1
- Patio & porch: Porch
- Fencing: Chain Link
- Body of water: None
Lot
- Size: 0.62 Acres
- Features: Level, Open Lot
- Residential vegetation: Grassed
Details
- Additional structures: Shed(s)
- Parcel number: 0290020133
- Special conditions: As Is
Construction
Type & style
- Home type: SingleFamily
- Architectural style: Ranch
- Property subtype: Single Family Residence
Materials
- Vinyl Siding
- Roof: Composition
Condition
- Resale
- New construction: No
- Year built: 1986
Utilities & green energy
- Sewer: Public Sewer
- Water: Public
- Utilities for property: Cable Available, Electricity Available, High Speed Internet, Natural Gas Available, Phone Available, Sewer Connected, Underground Utilities, Water Available
Community & HOA
Community
- Features: None
- Subdivision: Heritage Estates
HOA
- Has HOA: No
- Services included: None
Location
- Region: Conyers
Financial & listing details
- Price per square foot: $229/sqft
- Tax assessed value: $243,100
- Annual tax amount: $3,722
- Date on market: 6/23/2026
- Cumulative days on market: 77 days
- Listing agreement: Exclusive Right To Sell
- Listing terms: Cash,Conventional,FHA,VA Loan
- Electric utility on property: Yes
Estimated market value
$291,100
$277,000 - $306,000
$1,705/mo
Price history
| Date | Event | Price |
|---|---|---|
| 6/23/2026 | Listed for sale | $295,000+15%$229/sqft |
Source:  GAMLS #10791466 Report a problem GAMLS #10791466 Report a problem | ||
| 10/26/2023 | Sold | $256,500+2.6%$199/sqft |
Source:  FMLS GA #7274008 Report a problem FMLS GA #7274008 Report a problem | ||
| 9/20/2023 | Pending sale | $249,900$194/sqft |
Source: GAMLS #10202324 Report a problem | ||
| 9/12/2023 | Listed for sale | $249,900+127.2%$194/sqft |
Source: FMLS GA #7274008 Report a problem | ||
| 6/9/2023 | Sold | $110,000+266.7%$85/sqft |
Source: Public Record Report a problem | ||
| 11/14/2016 | Sold | $30,000$23/sqft |
Source: Public Record Report a problem | ||
Public tax history
| Year | Property taxes | Tax assessment |
|---|---|---|
| 2025 | $2,275 -2.2% | $97,240 +6.5% |
| 2024 | $2,327 +149% | $91,280 +26.6% |
| 2023 | $935 -17.3% | $72,080 +32% |
| 2022 | $1,131 +9.8% | $54,600 +18.9% |
| 2021 | $1,030 +45.8% | $45,920 +21% |
| 2020 | $706 +25.6% | $37,960 +14.5% |
| 2019 | $562 +3.9% | $33,160 +2.9% |
| 2018 | $541 -0.9% | $32,240 +18.5% |
| 2017 | $546 -55.9% | $27,200 |
| 2016 | $1,238 | $27,200 +8.5% |
| 2015 | $1,238 +8.3% | $25,080 |
| 2014 | $1,143 +14605.9% | $25,080 -13.4% |
| 2013 | $8 -97.8% | $28,960 |
| 2012 | $359 -24.9% | -- |
| 2011 | $478 -16.8% | $31,800 -11.1% |
| 2010 | $574 -3.4% | $35,760 -8.7% |
| 2009 | $595 +67% | $39,160 -0.2% |
| 2008 | $356 -0.2% | $39,240 |
| 2007 | $357 +0.7% | $39,240 +0.3% |
| 2006 | $354 -2.3% | $39,120 |
| 2005 | $363 +37.1% | $39,120 +13.2% |
| 2004 | $264 | $34,560 -60% |
| 2003 | -- | $86,400 +150% |
| 2002 | $446 -15.2% | $34,560 |
| 2001 | $526 +74.6% | $34,560 +31.3% |
| 2000 | $301 | $26,320 |
Find assessor info on the county website
Monthly payment
Est. payment
Payment breakdown
Explore the cost of this home by adjusting the details. Changes won't be saved.Climate risks
Neighborhood: 30094
Nearby schools
Schools provided by the listing agent
- Elementary: Sims
- Middle: Jane Edwards
- High: Heritage
Source: GAMLS. This data may not be complete. We recommend contacting the local school district to confirm school assignments for this home.
Similar homes
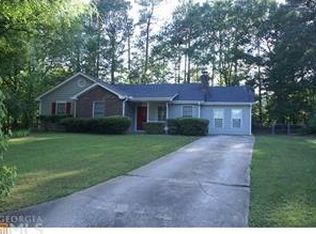
- $299,9003 bd2 ba1.4k sqft3417 Creekwood Dr SE, Conyers, GA 30094Active

 MLS ID #10834064, June Hyde, Keller Williams Realty Atl. Partners. GAMLS
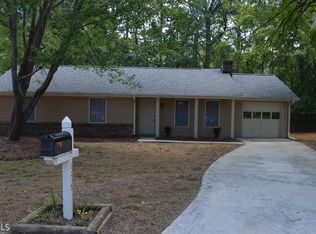
 - $330,0003 bd3 ba1.8k sqft2019 Amherst Ln SE, Conyers, GA 30094Active
 MLS ID #10798841, Brenda Conley, Keller Williams Realty Atl. Partners. GAMLS
 - $263,0003 bd2 ba1.5k sqft4800 Kensington Ln SE, Conyers, GA 30094Active
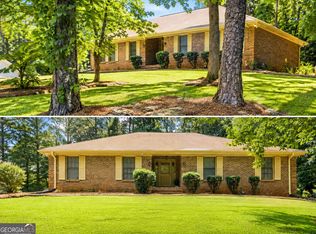 MLS ID #10830065, Terri Copeland, Lokation Real Estate LLC. GAMLS
 - $239,9993 bd2 ba1.4k sqft859 King Dr SE, Conyers, GA 30094Active
 MLS ID #10813736, Julie Greenlee, Keller Williams Realty Atl. Partners. GAMLS
 - $228,0003 bd1 ba1.2k sqft900 Carlton Dr SE, Conyers, GA 30094ActiveMLS ID #10827144, Dee Waddell, Broad & Main Real Estate Group. GAMLS
- $284,9003 bd2 ba1.5k sqft225 Hardwood Dr, Covington, GA 30016ActiveMLS ID #10784816, Joshua King, Sanders Real Estate. GAMLS
- $298,0004 bd2 ba1.8k sqft2095 Salerno Dr, Conyers, GA 30012ActiveMLS ID #10814503, Sandra Stevens, RE/MAX Around Atlanta East. GAMLS
- $244,9003 bd2 ba1.4k sqft434 Sweet Water Trl SE, Conyers, GA 30094ActiveMLS ID #10794885, Jennifer Astrin, Astrin Real Estate. GAMLS
- $269,9003 bd2 ba1.1k sqft41 Giles Dr, McDonough, GA 30252ActiveMLS ID #10841199, Robert Negrin, Century 21 Results. GAMLS
- $255,0003 bd2 ba1.7k sqft634 Knollwood Cir SE, Conyers, GA 30094ActiveMLS ID #10572332, Brianna Lee, Keller Williams Premier. GAMLS
- $309,9003 bd2 ba1.8k sqft323 Spring Rd, Covington, GA 30016ActiveMLS ID #10833750, Cindy Samagalsky, McGinnis Realty & Appraisals. GAMLS
- $295,0004 bd2 ba1.8k sqft365 Cook Dr, Ellenwood, GA 30294ActiveMLS ID #10837075, Tona ByrdHoward, Kolt Christopher Homes Inc.. GAMLS
- $254,0003 bd2 ba1.7k sqft2521 Country Club Dr, Conyers, GA 30013ActiveMLS ID #10810090, Knitra W Norwood, KWN Realty & Property Management Inc. GAMLS
- $309,9003 bd2 ba1.5k sqft605 Freeman Dr, Covington, GA 30016ActiveMLS ID #10786179, Ashley Knight, Keller Williams Realty Atl. Partners. GAMLS
- $269,0003 bd2 ba1.4k sqft165 Lazy Hollow Ln, Covington, GA 30016ActiveMLS ID #10792741, Samantha Roach, SouthSide, REALTORS. GAMLS
- $289,5003 bd2 ba1.4k sqft1130 Larkspur Dr, Locust Grove, GA 30248ActiveMLS ID #10836617, Megan S Cox, The Legacy Real Estate Group. GAMLS
- $294,0003 bd2 ba1.5k sqft130 Morningside Dr, Jackson, GA 30233ActiveMLS ID #10822337, Janet Cherney, Coldwell Banker Bullard Realty. GAMLS
- $240,0003 bd2 ba1.3k sqft125 Willow Shoals Dr, Covington, GA 30016ActiveMLS ID #10839690, The Vining Team, Keller Williams Lake Oconee. GAMLS
- $299,0003 bd2 ba1.4k sqft3926 Dalhouise Ln, Decatur, GA 30034ActiveMLS ID #10793723, Stevette Dukes, Keller Williams West Atlanta. GAMLS
- $324,9003 bd2 ba1.6k sqft515 Creek View Pl, McDonough, GA 30252ActiveMLS ID #10817428, Adam Vadala, The Legacy Real Estate Group. GAMLS
