Nestled at the end of a peaceful, low-traffic cul-de-sac, this 3-bedroom, 2-bathroom split-level home perfectly blends modern kitchen upgrades with functional, everyday comfort. Step inside to a welcoming main living space featuring a cozy fireplace-the perfect focal point for cool evenings and gathering with loved ones. The heart of the home is the fully modernized kitchen, beautifully appointed with gleaming granite countertops, sleek stainless steel appliances, and ample cabinetry for all your culinary needs. All three spacious bedrooms and both full bathrooms are conveniently situated on the upper level, offering a private retreat from the main living areas. Both bathrooms have tile flooring and a tub/shower combination. Step out back to your level, fully usable backyard. Whether you're hosting summer barbecues on the paved patio or relaxing in the shade, this outdoor space is built for enjoyment. The property includes a handy storage shed in the backyard for lawn tools or hobbies, plus a spacious 2-car garage providing secure parking and additional storage. From the quiet cul-de-sac location to the turnkey interior updates, this home is ready for its next chapter. Make an appointment today and let's put your LAST name on this FRONT door!
Active
Price cut: $4.1K (7/16)
$244,900
434 Sweet Water Trl SE, Conyers, GA 30094
3beds
1,456sqft
:
Get pre-qualified$1,686/mo
Single Family Residence
Built in 1980
-- sqft lot
$244,000 Zestimate®
$168/sqft
$-- HOA
What's special
Cozy fireplaceLevel fully usable backyardPeaceful low-traffic cul-de-sacSleek stainless steel appliancesPaved patioAmple cabinetryGleaming granite countertops
- 31 days |
- 185 |
- 15 |
Zillow last checked:
Listing updated:
Listed by:
Jennifer Astrin 678-480-5366,
Astrin Real Estate
Source: GAMLS,MLS#: 10794885
Facts & features
Interior
Bedrooms & bathrooms
- Bedrooms: 3
- Bathrooms: 2
- Full bathrooms: 2
Rooms
- Room types: Other
Dining room
- Features: Dining Rm/Living Rm Combo
Kitchen
- Features: Breakfast Area, Solid Surface Counters
Heating
- Central
Cooling
- Ceiling Fan(s), Central Air
Appliances
- Included: Dishwasher, Microwave, Oven/Range (Combo), Refrigerator, Stainless Steel Appliance(s)
- Laundry: In Garage
Features
- Other
- Flooring: Carpet, Tile, Vinyl
- Basement: None
- Number of fireplaces: 1
- Fireplace features: Gas Starter, Living Room
- Common walls with other units/homes: No Common Walls
Interior area
- Total structure area: 1,456
- Total interior livable area: 1,456 sqft
- Finished area above ground: 1,456
- Finished area below ground: 0
Video & virtual tour
Property
Parking
- Total spaces: 2
- Parking features: Attached, Garage
- Has attached garage: Yes
Features
- Levels: Multi/Split
- Patio & porch: Patio
Lot
- Features: Level
Details
- Additional structures: Shed(s)
- Parcel number: 049B010127
Construction
Type & style
- Home type: SingleFamily
- Architectural style: Traditional
- Property subtype: Single Family Residence
Materials
- Brick, Wood Siding
- Roof: Composition
Condition
- Resale
- New construction: No
- Year built: 1980
Utilities & green energy
- Sewer: Public Sewer
- Water: Public
- Utilities for property: Cable Available, Electricity Available, High Speed Internet, Natural Gas Available, Sewer Connected, Water Available
Community & HOA
Community
- Features: None
- Subdivision: Willow Creek
HOA
- Has HOA: No
- Services included: None
Location
- Region: Conyers
Financial & listing details
- Price per square foot: $168/sqft
- Tax assessed value: $248,500
- Annual tax amount: $3,805
- Date on market: 6/26/2026
- Cumulative days on market: 31 days
- Listing agreement: Exclusive Right To Sell
- Electric utility on property: Yes
Estimated market value
$244,000
$232,000 - $256,000
$1,776/mo
Price history
| Date | Event | Price |
|---|---|---|
| 7/16/2026 | Price change | $244,900-1.6%$168/sqft |
Source:  GAMLS #10794885 Report a problem GAMLS #10794885 Report a problem | ||
| 6/28/2026 | Listed for sale | $249,000+128.2%$171/sqft |
Source: GAMLS #10794885 Report a problem | ||
| 10/9/2002 | Sold | $109,100$75/sqft |
Source: Public Record Report a problem | ||
Public tax history
| Year | Property taxes | Tax assessment |
|---|---|---|
| 2025 | $2,295 -2.2% | $99,400 +8.8% |
| 2024 | $2,347 +91.4% | $91,360 +10.9% |
| 2023 | $1,226 -19.8% | $82,400 +18.7% |
| 2022 | $1,529 +3.4% | $69,440 +15.1% |
| 2021 | $1,479 +15.4% | $60,320 +7.5% |
| 2020 | $1,282 +35.7% | $56,120 +24.8% |
| 2019 | $945 +51.5% | $44,960 +31% |
| 2018 | $623 +48.3% | $34,320 +18.7% |
| 2017 | $420 +16% | $28,920 +7.4% |
| 2016 | $362 | $26,920 +11.2% |
| 2015 | $362 +27.3% | $24,200 |
| 2014 | $285 +9.3% | $24,200 -26.5% |
| 2013 | $261 -45.3% | $32,920 |
| 2012 | $476 -9.5% | -- |
| 2011 | $526 -3.5% | $32,920 -3.4% |
| 2010 | $546 -27.7% | $34,080 -24.3% |
| 2009 | $754 +51.7% | $45,000 |
| 2008 | $497 -0.2% | $45,000 |
| 2007 | $498 +2.8% | $45,000 +1.4% |
| 2006 | $484 +14.2% | $44,360 +7.9% |
| 2005 | $424 -0.6% | $41,120 0% |
| 2004 | $426 | $41,125 -60% |
| 2003 | -- | $102,812 +192.4% |
| 2002 | $1,241 -2.8% | $35,160 |
| 2001 | $1,277 +173.2% | $35,160 +15.5% |
| 2000 | $467 | $30,440 |
Find assessor info on the county website
Monthly payment
Est. payment
Payment breakdown
Explore the cost of this home by adjusting the details. Changes won't be saved.Climate risks
Neighborhood: 30094
Nearby schools
GreatSchools rating
- 4/10Barksdale Elementary SchoolGrades: PK-5Distance: 0.8 mi
- 5/10General Ray Davis Middle SchoolGrades: 6-8Distance: 3.6 mi
- 3/10Heritage High SchoolGrades: 9-12Distance: 3.4 mi
Schools provided by the listing agent
- Elementary: Barksdale
- Middle: Gen Ray Davis
- High: Heritage
Source: GAMLS. This data may not be complete. We recommend contacting the local school district to confirm school assignments for this home.
- $211,4003 bd2 ba1.2k sqft432 Sweet Water Trl SE, Conyers, GA 30094Off Market
- $223,4003 bd2 ba1.3k sqft438 Sweet Water Trl SE, Conyers, GA 30094Off Market

- $219,6003 bd2 ba1.4k sqft431 Willow Ct SE, Conyers, GA 30094Off Market

- $285,2004 bd3 ba2.2k sqft3960 Cumberland Trl SE, Conyers, GA 30094Off Market
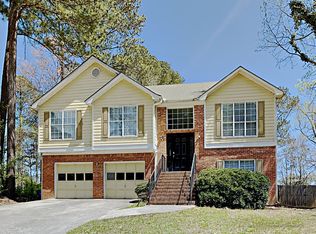
- $227,5003 bd2 ba1.7k sqft429 Willow Ct SE, Conyers, GA 30094Off Market
- $239,5003 bd2 ba1.3k sqft433 Willow Ct SE, Conyers, GA 30094Off Market
- $204,8002 bd2 ba1.4k sqft442 Sweet Water Trl SE, Conyers, GA 30094Off Market
- $308,0004 bd2 ba2.4k sqft3970 Cumberland Trl SE, Conyers, GA 30094Off Market
A local agent can set up tours, give advice and negotiate with sellers.
Similar homes
- $269,0003 bd2 ba1.5k sqft3898 Hunters Chase SW, Conyers, GA 30094Active

 MLS ID #10801637, Alan Sherrill, Tammy Farmer Real Estate. GAMLS
 - $255,0003 bd2 ba1.7k sqft634 Knollwood Cir SE, Conyers, GA 30094Active
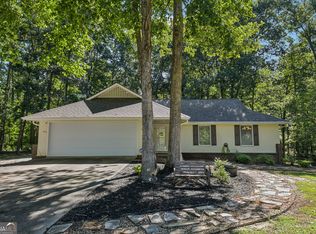 MLS ID #10572332, Brianna Lee, Keller Williams Premier. GAMLS
 - $290,0003 bd2 ba1.9k sqft4938 Lake Forest Dr SE, Conyers, GA 30094Active
 MLS ID #10774316, LauraLee Collum, Agents Realty LLC. GAMLS
 - $255,0003 bd2 ba1.8k sqft1850 Brandy Ln SE, Conyers, GA 30013Active
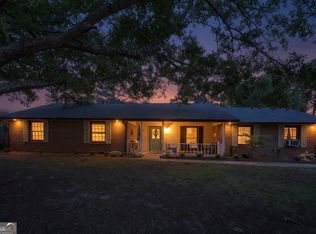 MLS ID #10768248, Jane D Johnson, Red Key Properties LLC. GAMLS
 - $295,0003 bd2 ba1.2k sqft2458 Nugget Dr SW, Conyers, GA 30094ActiveMLS ID #10791466, Becky A Parker, Southern Classic Realtors. GAMLS
- $285,0004 bd3 ba2k sqft1515 Shoal Creek Dr SW, Conyers, GA 30094ActiveMLS ID #10810672, Cayla Owenby, RE/MAX Around Atlanta East. GAMLS
- $304,9003 bd2 ba1.9k sqft3898 Carriage Ln SW, Conyers, GA 30094ActiveMLS ID #10758452, Julie Wynn, Southern Classic Realtors. GAMLS
- $268,0003 bd2 ba1.8k sqft1318 E Lake Rd, McDonough, GA 30252ActiveMLS ID #10808507, Penny Henderson, Coldwell Banker Bullard Realty. GAMLS
- $239,9003 bd2 ba1.4k sqft205 Woodcrest Dr, Covington, GA 30016ActiveMLS ID #10620411, Mark Spain, Mark Spain Real Estate. GAMLS
- $350,0003 bd3 ba1.8k sqft2019 Amherst Ln SE, Conyers, GA 30094ActiveMLS ID #10798841, Brenda Conley, Keller Williams Realty Atl. Partners. GAMLS
- $275,0003 bd2 ba1.4k sqft165 Lazy Hollow Ln, Covington, GA 30016ActiveMLS ID #10792741, Samantha Roach, SouthSide, REALTORS. GAMLS
- $290,6003 bd2 ba1.7k sqft125 Whispering Pine Dr, Covington, GA 30016ActiveMLS ID #10801511, Arthur Chung, EveryState. GAMLS
- $235,0003 bd2 ba1.6k sqft3823 Rock Hollow Ct, Conley, GA 30288ActiveMLS ID #10812366, Jo McDaniel, Jo McDaniel & Associates LLC. GAMLS
- $240,0003 bd2 ba1.2k sqft7106 Oakwood Cir, Rex, GA 30273ActiveMLS ID #10806595, Dakota Bradley, Keller Williams Greater Athens. GAMLS
- $249,9993 bd2 ba2k sqft4393 Housworth Dr, Lithonia, GA 30038ActiveMLS ID #10734061, Channing Park, Hometown Realty. GAMLS
- $--4 bd2 ba1.6k sqft135 Chimney Ridge Trl, Stockbridge, GA 30281AuctionServiceLink Auction
- $250,0003 bd2 ba1.9k sqft6689 Jojanne Ln, Lithonia, GA 30038Active Under ContractMLS ID #10802555, Sarah Miller, Keller Williams Realty Cityside. GAMLS
- $269,0003 bd2 ba1.4k sqft145 Arthurs Ln, Covington, GA 30016ActiveMLS ID #10770716, Tyler Moore, Keller Williams Lake Oconee. GAMLS
- $300,0004 bd2 ba1.9k sqft70 Liberty Ln, Covington, GA 30016ActiveMLS ID #10786452, Cynthia Smith, Keller Williams Premier. GAMLS
- $219,9003 bd2 ba1.3k sqft8198 Rockbridge Rd, Lithonia, GA 30058ActiveMLS ID #10793358, Robin V Christie, NorthGroup Realty. GAMLS
