Welcome to 205 Woodcrest Drive, a beautifully maintained residence offering comfort, style, and convenience in a desirable Covington neighborhood. This spacious home features 3 bedrooms and 2 bathrooms, thoughtfully designed to accommodate both everyday living and entertainment. Step inside to discover a bright and inviting living space, seamlessly flowing into a well-appointed kitchen with [highlight features: formica countertops, stainless steel appliances, ample cabinetry]. The dining area is perfect for family meals and entertaining, while the cozy family room offers a relaxing retreat. The primary suite is a true haven, boasting a luxurious bathroom and generous closet space. Additional bedrooms are spacious and filled with natural light, ideal for family, guests, or a home office. Outside, enjoy a beautifully landscaped yard, perfect for outdoor activities and weekend gatherings. Located close to schools, shopping, dining, and major commuting routes, this home provides both comfort and convenience. Don't miss the opportunity to make this house your new home! Schedule your showing today!
Active
Price cut: $2K (8/10)
$237,900
205 Woodcrest Dr, Covington, GA 30016
3beds
1,435sqft
Single Family Residence
Built in 1993
0.58 Acres Lot
$-- Zestimate®
$166/sqft
$-- HOA
What's special
Stainless steel appliancesWell-appointed kitchenGenerous closet spaceAmple cabinetryFormica countertops
- 359 days
- 188
- 13
Zillow last checked:
Listing updated:
Listed by:
Mark Spain 770-886-9000,
Mark Spain Real Estate,
Arleen Sealy-Hannibal 678-350-8522,
Mark Spain Real Estate
Source: GAMLS,MLS#: 10620411
Facts & features
Interior
Bedrooms & bathrooms
- Bedrooms: 3
- Bathrooms: 2
- Full bathrooms: 2
- Main level bathrooms: 2
- Main level bedrooms: 3
Rooms
- Room types: Family Room, Foyer, Laundry
Kitchen
- Features: Breakfast Area, Breakfast Room, Pantry
Heating
- Central, Natural Gas
Cooling
- Ceiling Fan(s), Central Air, Electric
Appliances
- Included: Dishwasher, Gas Water Heater, Refrigerator
- Laundry: Other
Features
- High Ceilings, Master On Main Level, Roommate Plan, Tray Ceiling(s), Walk-In Closet(s)
- Flooring: Carpet, Tile, Vinyl
- Windows: Double Pane Windows
- Basement: None
- Attic: Pull Down Stairs
- Number of fireplaces: 1
- Fireplace features: Factory Built, Family Room, Gas Starter
- Common walls with other units/homes: No Common Walls
Interior area
- Total structure area: 1,435
- Total interior livable area: 1,435 sqft
- Finished area above ground: 1,435
- Finished area below ground: 0
Property
Parking
- Total spaces: 2
- Parking features: Attached, Garage, Garage Door Opener, Kitchen Level
- Has attached garage: Yes
Features
- Levels: One
- Stories: 1
- Patio & porch: Patio
- Fencing: Chain Link,Fenced,Wood
- Waterfront features: No Dock Or Boathouse
- Body of water: None
Lot
- Size: 0.58 Acres
- Features: Private
Details
- Additional structures: Other
- Parcel number: 0015000000357000
- Special conditions: As Is
Construction
Type & style
- Home type: SingleFamily
- Architectural style: Ranch
- Property subtype: Single Family Residence
Materials
- Concrete
- Foundation: Slab
- Roof: Composition
Condition
- Resale
- New construction: No
- Year built: 1993
Utilities & green energy
- Sewer: Public Sewer
- Water: Public
- Utilities for property: Cable Available, Electricity Available, High Speed Internet, Natural Gas Available, Phone Available, Sewer Available, Water Available
Community & HOA
Community
- Features: Street Lights, Walk To Schools, Near Shopping
- Security: Carbon Monoxide Detector(s), Smoke Detector(s)
- Subdivision: Country Woods
HOA
- Has HOA: No
- Services included: None
Location
- Region: Covington
Financial & listing details
- Price per square foot: $166/sqft
- Tax assessed value: $273,300
- Annual tax amount: $2,249
- Date on market: 10/27/2025
- Cumulative days on market: 360 days
- Listing agreement: Exclusive Right To Sell
- Electric utility on property: Yes
Estimated market value
Not available
Estimated sales range
Not available
$1,804/mo
Price history
| Date | Event | Price |
|---|---|---|
| 8/10/2026 | Price change | $237,900-0.8%$166/sqft |
Source:  GAMLS #10620411 Report a problem GAMLS #10620411 Report a problem | ||
| 4/17/2026 | Price change | $239,900-4%$167/sqft |
Source: GAMLS #10620411 Report a problem | ||
| 3/2/2026 | Price change | $249,900-3.9%$174/sqft |
Source: GAMLS #10620411 Report a problem | ||
| 12/29/2025 | Price change | $260,000-3.7%$181/sqft |
Source: GAMLS #10620411 Report a problem | ||
| 10/27/2025 | Listed for sale | $270,000+107.7%$188/sqft |
Source: GAMLS #10620411 Report a problem | ||
| 9/27/2018 | Sold | $130,000-0.8%$91/sqft |
Source: Public Record Report a problem | ||
| 8/30/2018 | Pending sale | $131,000$91/sqft |
Source: Woodforest Realty LLC #8339655 Report a problem | ||
| 8/25/2018 | Price change | $131,000-4.4%$91/sqft |
Source: Woodforest Realty LLC #8339655 Report a problem | ||
| 7/1/2018 | Listed for sale | $137,000$95/sqft |
Source: Woodforest Realty LLC #8339655 Report a problem | ||
| 6/23/2018 | Pending sale | $137,000$95/sqft |
Source: Woodforest Realty LLC #8339655 Report a problem | ||
| 5/18/2018 | Listed for sale | $137,000$95/sqft |
Source: Woodforest Realty LLC #8339655 Report a problem | ||
| 5/11/2018 | Pending sale | $137,000$95/sqft |
Source: Woodforest Realty LLC #8339655 Report a problem | ||
| 5/7/2018 | Price change | $137,000-1.4%$95/sqft |
Source: Woodforest Realty LLC #8339655 Report a problem | ||
| 4/17/2018 | Listed for sale | $139,000$97/sqft |
Source: Woodforest Realty LLC #8339655 Report a problem | ||
| 3/12/2018 | Pending sale | $139,000$97/sqft |
Source: Woodforest Realty LLC #8339655 Report a problem | ||
| 3/10/2018 | Listed for sale | $139,000+76.4%$97/sqft |
Source: Woodforest Realty LLC #8339655 Report a problem | ||
| 1/2/2018 | Sold | $78,800-6.2%$55/sqft |
Source: Public Record Report a problem | ||
| 7/28/1998 | Sold | $84,000$59/sqft |
Source: Public Record Report a problem | ||
Public tax history
| Year | Property taxes | Tax assessment |
|---|---|---|
| 2025 | $2,503 +11.3% | $109,320 +16% |
| 2024 | $2,249 -1.7% | $94,240 +0% |
| 2023 | $2,288 +10.7% | $94,200 +25.6% |
| 2022 | $2,067 +15.4% | $75,000 +19.1% |
| 2021 | $1,792 +13% | $62,960 +25% |
| 2020 | $1,585 +4.6% | $50,360 +4.8% |
| 2019 | $1,516 -4% | $48,040 +4.4% |
| 2018 | $1,579 +67% | $46,000 +46.3% |
| 2017 | $946 +0% | $31,440 +0.4% |
| 2016 | $946 | $31,320 +3.2% |
| 2015 | $946 +4.1% | $30,360 |
| 2014 | $908 | $30,360 +99.7% |
| 2013 | -- | $15,200 +1.3% |
| 2012 | -- | $15,000 -57.6% |
| 2011 | -- | $35,360 -6.9% |
| 2010 | -- | $38,000 -13.8% |
| 2009 | -- | $44,080 -62.6% |
| 2008 | $1,127 +2.3% | $117,800 +1.7% |
| 2007 | $1,101 +5.8% | $115,800 +4.4% |
| 2006 | $1,041 -1.8% | $110,900 -1.2% |
| 2005 | $1,059 +11.3% | $112,300 +5.8% |
| 2004 | $952 +6% | $106,100 +4% |
| 2003 | $898 +1.2% | $102,000 +1% |
| 2002 | $887 -2.5% | $101,000 +4.6% |
| 2001 | $910 +13.8% | $96,600 +17.2% |
| 2000 | $800 | $82,400 |
Find assessor info on the county website
Monthly payment
Est. payment
Payment breakdown
Explore the cost of this home by adjusting the details. Changes won't be saved.Climate risks
Neighborhood: 30016
Nearby schools
Schools provided by the listing agent
- Elementary: South Salem
- Middle: Liberty
- High: Alcovy
Source: GAMLS. This data may not be complete. We recommend contacting the local school district to confirm school assignments for this home.
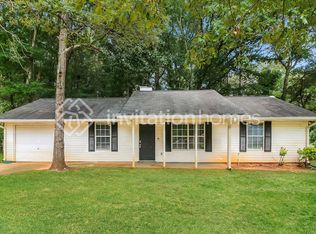
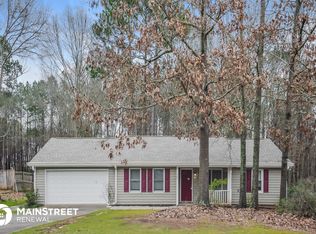
Similar homes
- $269,0003 bd2 ba1.4k sqft165 Lazy Hollow Ln, Covington, GA 30016Active
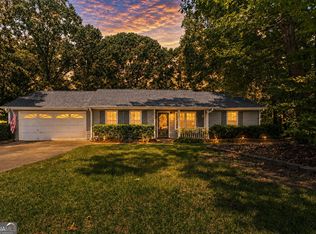
 MLS ID #10792741, Samantha Roach, SouthSide, REALTORS. GAMLS
 - $219,9003 bd2 ba1.3k sqft125 Willow Shoals Dr, Covington, GA 30016Active
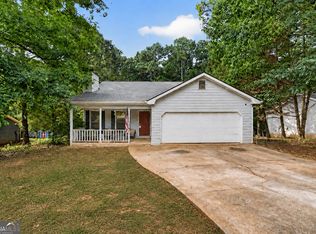 MLS ID #10839690, The Vining Team, Keller Williams Lake Oconee. GAMLS
 - $265,0003 bd2 ba1.5k sqft55 Heather Woods Ct, Covington, GA 30016Active
 MLS ID #10843860, Cody Morris, Morris Realty Co LLC. GAMLS
 - $297,0003 bd2 ba2.1k sqft75 Slades Mill Ln, Covington, GA 30016Active
 MLS ID #10836667, Stephen J. Smith, Coldwell Banker Upchurch Realty. GAMLS
 - $299,9003 bd2 ba1.9k sqft440 Berkshire Dr, Covington, GA 30016ActiveMLS ID #10846642, Debra Stegall, Connect One Realty Group LLC. GAMLS
- $284,9005 bd3 ba1.5k sqft80 Lumby Ln, Covington, GA 30016ActiveMLS ID #10760635, Daren Hall, Hallway Realty. GAMLS
- $299,9002 bd2 ba1.6k sqft150 Knights Cir, Covington, GA 30016ActiveMLS ID #10812998, Kayla Clack, Morris Realty Co LLC. GAMLS
- $309,0003 bd2 ba1.8k sqft323 Spring Rd, Covington, GA 30016ActiveMLS ID #10833750, Cindy Samagalsky, McGinnis Realty & Appraisals. GAMLS
- $263,0003 bd2 ba1.5k sqft4800 Kensington Ln SE, Conyers, GA 30094ActiveMLS ID #10830065, Terri Copeland, Lokation Real Estate LLC. GAMLS
- $339,9004 bd3 ba2.1k sqft200 Cedar Rd, Covington, GA 30016ActiveMLS ID #10814977, Kevin Berry, Keller Williams Lake Oconee. GAMLS
- $309,9003 bd2 ba1.3k sqft30 Zebulon Pl, Covington, GA 30016ActiveMLS ID #10800413, Peter Ann Chin, Atlanta Communities. GAMLS
- $265,0003 bd2 ba1.3k sqft126 Robin Hood Rd, Covington, GA 30014ActiveMLS ID #10868370, Cayla Owenby, RE/MAX Around Atlanta East. GAMLS
- $214,9003 bd1 ba1.4k sqft8165 Laurel Dr SW, Covington, GA 30014ActiveMLS ID #10715645, Samantha Brown, Keller Williams Realty Atl. Partners. GAMLS
- $318,0005 bd2 ba2k sqft30 Bermuda Way, Covington, GA 30016ActiveMLS ID #10851295, LeAnne M Long, RE/MAX Around Atlanta East. GAMLS
- $255,0003 bd2 ba1.7k sqft634 Knollwood Cir SE, Conyers, GA 30094ActiveMLS ID #10572332, Brianna Lee, Keller Williams Premier. GAMLS
- $265,0004 bd3 ba1.6k sqft20 Natures Trl, Covington, GA 30016ActiveMLS ID #10812886, Mark Spain, Mark Spain Real Estate. GAMLS
- $230,0003 bd2 ba1.9k sqft270 Wellington Dr, McDonough, GA 30252ActiveMLS ID #10866977, The Vining Team, Keller Williams Lake Oconee. GAMLS
- $224,9993 bd2 ba1.4k sqft859 King Dr SE, Conyers, GA 30094ActiveMLS ID #10813736, Julie Greenlee, Keller Williams Realty Atl. Partners. GAMLS
- $250,0003 bd2 ba1.2k sqft2203 Clarendon Ct NE, Conyers, GA 30012ActiveMLS ID #10705378, Shana P Rivers, The Atlanta Home Experts. GAMLS
- $239,9003 bd2 ba1.4k sqft434 Sweet Water Trl SE, Conyers, GA 30094ActiveMLS ID #10794885, Jennifer Astrin, Astrin Real Estate. GAMLS
