Flexible multi-generational home on approximately 0.7 acre with finished lower level, three full bathrooms, deck and room for a home office, guest suite or recreation space is nestled in a quiet community. $8,500 to $10,000.00 toward allowable closing costs or a rate buy down. Additional incentives may be available if going through Seller's preferred Lender. 100 Percent financing available if you qualify with Seller's preferred lender. This home offers the perfect blend of comfort, space, and value. Step inside to discover an inviting floor plan filled with natural light, spacious living areas, and a warm atmosphere perfect for relaxing or entertaining. The kitchen offers ample cabinet and counter space, making meal prep and family gatherings a breeze. The generously sized bedrooms provide comfort and privacy, while the backyard offers the ideal setting for cookouts, pets, playtime, or simply unwinding after a long day. Conveniently located near shopping, dining, schools, parks, and major highways, this home delivers both convenience and lifestyle. Whether you are a first-time homebuyer, growing family, or savvy investor, this is an opportunity you do not want to miss. Affordable, move-in ready, and full of potential. $8,500 to $10,000.00 toward allowable closing costs or a rate buy down. Additional incentives maybe available if going through Seller's preferred Lender. 100 Percent financing available if you qualify with Seller's preferred lender. Schedule your private tour today before this one is gone.
Active
Price cut: $7.1K (7/28)
$284,900
80 Lumby Ln, Covington, GA 30016
5beds
1,579sqft
Single Family Residence
Built in 2006
0.7 Acres Lot
$284,500 Zestimate®
$180/sqft
$-- HOA
What's special
Finished lower levelFlexible multi-generational home
- 156 days
- 426
- 56
Zillow last checked:
Listing updated:
Listed by:
Daren Hall 404-201-5918,
Hallway Realty
Source: GAMLS,MLS#: 10760635
Facts & features
Interior
Bedrooms & bathrooms
- Bedrooms: 5
- Bathrooms: 3
- Full bathrooms: 3
- Main level bathrooms: 2
- Main level bedrooms: 3
Rooms
- Room types: Foyer, Other
Dining room
- Features: Dining Rm/Living Rm Combo
Kitchen
- Features: Breakfast Room, Pantry
Heating
- Central
Cooling
- Central Air
Appliances
- Included: Other
- Laundry: Other
Features
- Master On Main Level, Other, Walk-In Closet(s)
- Flooring: Carpet, Hardwood
- Basement: Full
- Number of fireplaces: 1
- Fireplace features: Factory Built, Living Room
- Common walls with other units/homes: No Common Walls
Interior area
- Total structure area: 1,579
- Total interior livable area: 1,579 sqft
- Finished area above ground: 1,579
- Finished area below ground: 0
Property
Parking
- Parking features: Attached, Garage
- Has attached garage: Yes
Features
- Levels: One and One Half
- Stories: 1
- Patio & porch: Deck
- Exterior features: Other
- Waterfront features: No Dock Or Boathouse
- Body of water: None
Lot
- Size: 0.7 Acres
- Features: Private
- Residential vegetation: Wooded
Details
- Additional structures: Other
- Parcel number: 0030B00000097000
Construction
Type & style
- Home type: SingleFamily
- Architectural style: Traditional
- Property subtype: Single Family Residence
Materials
- Brick
- Foundation: Slab
- Roof: Composition
Condition
- Resale
- New construction: No
- Year built: 2006
Utilities & green energy
- Sewer: Public Sewer
- Water: Public
- Utilities for property: Other
Community & HOA
Community
- Features: None
- Subdivision: Country Roads
HOA
- Has HOA: No
- Services included: Other
Location
- Region: Covington
Financial & listing details
- Price per square foot: $180/sqft
- Tax assessed value: $269,500
- Annual tax amount: $2,691
- Date on market: 5/8/2026
- Cumulative days on market: 156 days
- Listing agreement: Exclusive Right To Sell
- Listing terms: Cash,Conventional,FHA,VA Loan
Estimated market value
$284,500
$270,000 - $299,000
$2,143/mo
Price history
| Date | Event | Price |
|---|---|---|
| 7/28/2026 | Price change | $284,900-2.4%$180/sqft |
Source:  GAMLS #10760635 Report a problem GAMLS #10760635 Report a problem | ||
| 7/14/2026 | Price change | $292,000-1%$185/sqft |
Source: GAMLS #10760635 Report a problem | ||
| 5/8/2026 | Listed for sale | $295,000+11.3%$187/sqft |
Source: GAMLS #10760635 Report a problem | ||
| 8/30/2024 | Sold | $265,000-3.6%$168/sqft |
Source: GAMLS #10346248 Report a problem | ||
| 8/8/2024 | Pending sale | $275,000$174/sqft |
Source:  FMLS GA #7427810 Report a problem FMLS GA #7427810 Report a problem | ||
| 8/8/2024 | Listed for sale | $275,000$174/sqft |
Source: GAMLS #10346248 Report a problem | ||
| 8/3/2024 | Pending sale | $275,000$174/sqft |
Source: GAMLS #10346248 Report a problem | ||
| 7/26/2024 | Listed for sale | $275,000+83.5%$174/sqft |
Source: FMLS GA #7427810 Report a problem | ||
| 8/23/2017 | Sold | $149,900-9.2%$95/sqft |
Source: Public Record Report a problem | ||
| 8/23/2017 | Price change | $165,000+10.1%$104/sqft |
Source: Keller Williams Rlty Atl. Part #8204679 Report a problem | ||
| 7/8/2017 | Pending sale | $149,900$95/sqft |
Source: Atlanta - Stockbridge #8204679 Report a problem | ||
| 6/30/2017 | Price change | $149,900-7%$95/sqft |
Source: Atlanta - Stockbridge #8204679 Report a problem | ||
| 6/9/2017 | Price change | $161,115+4%$102/sqft |
Source: Keller Williams Rlty Atl. Part #8204679 Report a problem | ||
| 5/26/2017 | Listed for sale | $154,900$98/sqft |
Source: BHGRE METRO BROKERS #8123846 Report a problem | ||
| 4/10/2017 | Pending sale | $154,900$98/sqft |
Source: BHGRE METRO BROKERS #8123846 Report a problem | ||
| 3/30/2017 | Price change | $154,900-3.1%$98/sqft |
Source: BHGRE METRO BROKERS #8123846 Report a problem | ||
| 2/16/2017 | Price change | $159,900-3.1%$101/sqft |
Source: BHGRE METRO BROKERS #8123846 Report a problem | ||
| 1/24/2017 | Listed for sale | $165,000+79.5%$104/sqft |
Source: BHGRE METRO BROKERS #8123846 Report a problem | ||
| 2/11/2009 | Sold | $91,900-24.4%$58/sqft |
Source: Public Record Report a problem | ||
| 9/15/2008 | Sold | $121,600-28.4%$77/sqft |
Source: Public Record Report a problem | ||
| 5/1/2008 | Listing removed | $169,900$108/sqft |
Source: Postlets #2282364 Report a problem | ||
| 4/11/2008 | Listed for sale | $169,900$108/sqft |
Source: Postlets #2282364 Report a problem | ||
Public tax history
| Year | Property taxes | Tax assessment |
|---|---|---|
| 2025 | $2,660 -10.2% | $107,800 -7.4% |
| 2024 | $2,962 +6.5% | $116,400 +8.6% |
| 2023 | $2,781 +10.6% | $107,200 +27.2% |
| 2022 | $2,515 +4.6% | $84,280 +9.2% |
| 2021 | $2,405 -6.7% | $77,160 +4.7% |
| 2020 | $2,579 +0.6% | $73,680 +1.3% |
| 2019 | $2,562 +3.6% | $72,720 +3.7% |
| 2018 | $2,473 +25.3% | $70,120 +17.9% |
| 2017 | $1,974 +0.1% | $59,480 +8.5% |
| 2016 | $1,972 | $54,800 +20% |
| 2015 | $1,972 +66% | $45,680 +24.4% |
| 2014 | $1,188 | $36,720 +8.3% |
| 2013 | -- | $33,920 -7.9% |
| 2012 | -- | $36,840 -3.2% |
| 2011 | -- | $38,040 |
| 2010 | -- | $38,040 -41.4% |
| 2009 | -- | $64,960 |
Find assessor info on the county website
Monthly payment
Est. payment
Payment breakdown
Explore the cost of this home by adjusting the details. Changes won't be saved.Climate risks
Neighborhood: 30016
Nearby schools
Schools provided by the listing agent
- Elementary: Livingston
- Middle: Indian Creek
- High: Alcovy
Source: GAMLS. This data may not be complete. We recommend contacting the local school district to confirm school assignments for this home.


Similar homes
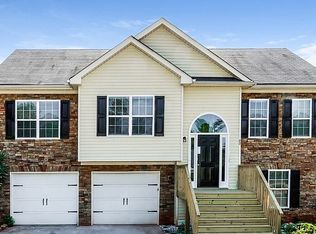
- $312,0005 bd2 ba1.9k sqft100 Sable Cir, Covington, GA 30016Active
 MLS ID #10856203, Hollie M Turner, Self Property Advisors. GAMLS
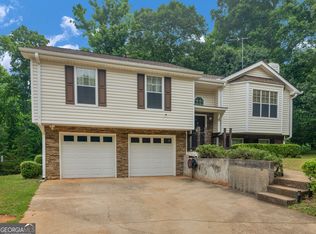
 - $290,0003 bd2 ba1.5k sqft170 Belmont Cir, Covington, GA 30016Active
 MLS ID #10718243, Winford Shivers, Keller Williams Realty Atl. Partners. GAMLS
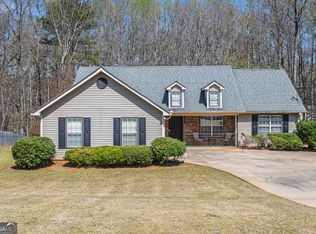
 - $310,0003 bd2 ba1.7k sqft80 Berkshire Keep, Covington, GA 30016Active
 MLS ID #10854726, Kasey Prince, Keller Williams Realty Atl. Partners. GAMLS
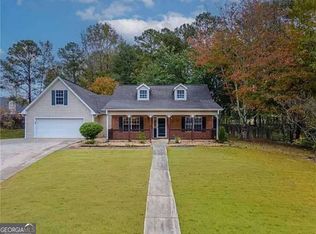
 - $295,0004 bd2 ba1.9k sqft190 Overlook Dr, Covington, GA 30016Active
 MLS ID #10870946, Khristy M Norman, HomeSmart. GAMLS
 - $265,0003 bd2 ba1.5k sqft270 Belmont Trl, Covington, GA 30016ActiveMLS ID #10818804, Garry Cotto, Best Life Realty. GAMLS
- $339,9004 bd3 ba2.1k sqft200 Cedar Rd, Covington, GA 30016ActiveMLS ID #10814977, Kevin Berry, Keller Williams Lake Oconee. GAMLS
- $315,0002 bd2 ba1.6k sqft150 Knights Cir, Covington, GA 30016ActiveMLS ID #10812998, Kayla Clack, Morris Realty Co LLC. GAMLS
- $265,0003 bd2 ba1.5k sqft55 Heather Woods Ct, Covington, GA 30016ActiveMLS ID #10843860, Cody Morris, Morris Realty Co LLC. GAMLS
- $229,0003 bd2 ba1.3k sqft125 Willow Shoals Dr, Covington, GA 30016ActiveMLS ID #10839690, The Vining Team, Keller Williams Lake Oconee. GAMLS
- $315,0004 bd3 ba2.3k sqft210 Spring Lake Ter, Covington, GA 30016ActiveMLS ID #10837953, Tony Crawford, HomeSmart. GAMLS
- $338,9003 bd2 ba1.9k sqft440 Berkshire Dr, Covington, GA 30016ActiveMLS ID #10846642, Debra Stegall, Connect One Realty Group LLC. GAMLS
- $237,9003 bd2 ba1.4k sqft205 Woodcrest Dr, Covington, GA 30016ActiveMLS ID #10620411, Mark Spain, Mark Spain Real Estate. GAMLS
- $304,9005 bd3 ba1.8k sqft9195 Scarlett Dr SW, Covington, GA 30014ActiveMLS ID #10777548, Monique Lennon, Joe Stockdale Real Estate. GAMLS
- $309,9003 bd2 ba1.3k sqft30 Zebulon Pl, Covington, GA 30016ActiveMLS ID #10800413, Peter Ann Chin, Atlanta Communities. GAMLS
- $285,0004 bd3 ba1.8k sqft315 Furrow Creek Ct, Jackson, GA 30233ActiveMLS ID #10818345, Darrel Flores, Keller Williams Realty Atl. Partners. GAMLS
- $299,9003 bd2 ba1.5k sqft435 Miller Rd, Covington, GA 30014ActiveMLS ID #10828024, Michael Weatherly, Dover Realty Co. Inc.. GAMLS
- $197,7503 bd2 ba1.2k sqft585 Cowan Rd, Covington, GA 30016ActiveMLS ID #10656479, Kyndal Taylor, The American Realty. GAMLS
- $294,0003 bd2 ba1.5k sqft130 Morningside Dr, Jackson, GA 30233ActiveMLS ID #10822337, Janet Cherney, Coldwell Banker Bullard Realty. GAMLS
- $265,0003 bd2 ba1.4k sqft2067 Brandy Woods Dr SE, Conyers, GA 30013ActiveMLS ID #10852038, Debi Jackson, Agents Realty LLC. GAMLS
- $279,5003 bd2 ba1.4k sqft1130 Larkspur Dr, Locust Grove, GA 30248ActiveMLS ID #10856402, Megan S Cox, The Legacy Real Estate Group. GAMLS
