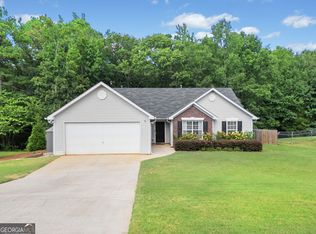
Welcome Home! Nestled on over 1.2 acres in Covington, this charming 3-bedroom, 2-bath ranch offers the perfect blend of peaceful living, comfort, and functionality with no HOA. Enjoy the privacy and space of your expansive lot before stepping inside to a well-maintained, inviting interior. The thoughtfully designed layout features a spacious kitchen complete with a pantry and a separate dining room, all seamlessly connected to the main living area ideal for both everyday living and entertaining. Step outside to the back patio and take in the view of your fully fenced backyard, perfect for pets, play, or simply relaxing in your own private outdoor retreat. The owner's suite offers a vaulted ceiling and a private bath featuring a double vanity, soaking tub, and separate shower creating a comfortable space to unwind at the end of the day. Additional highlights include a two-car garage, extended driveway, and a large yard ready for your personal touch. Conveniently located near shopping, dining, and schools, yet tucked away in a quiet, desirable neighborhood, this home truly offers the best of both worlds. Don't miss this incredible opportunity schedule your private tour today!
Active
$290,000
170 Belmont Cir, Covington, GA 30016
3beds
1,568sqft
Single Family Residence
Built in 1999
1.24 Acres Lot
$287,000 Zestimate®
$185/sqft
$-- HOA
What's special
Fully fenced backyardTwo-car garageLarge yardSeparate dining roomWell-maintained inviting interiorPrivate outdoor retreatSpacious kitchen
- 202 days
- 271
- 21
Zillow last checked:
Listing updated:
Listed by:
Winford Shivers 972-809-7087,
Keller Williams Realty Atl. Partners
Source: GAMLS,MLS#: 10718243
Facts & features
Interior
Bedrooms & bathrooms
- Bedrooms: 3
- Bathrooms: 2
- Full bathrooms: 2
- Main level bathrooms: 2
- Main level bedrooms: 3
Rooms
- Room types: Other
Dining room
- Features: Separate Room
Heating
- Central
Cooling
- Central Air, Electric
Appliances
- Included: Dishwasher, Dryer, Refrigerator, Washer
- Laundry: In Kitchen
Features
- Double Vanity, Other, Separate Shower
- Flooring: Laminate
- Windows: Double Pane Windows
- Basement: None
- Number of fireplaces: 1
- Fireplace features: Family Room, Gas Log, Living Room
- Common walls with other units/homes: No Common Walls
Interior area
- Total structure area: 1,568
- Total interior livable area: 1,568 sqft
- Finished area above ground: 1,568
- Finished area below ground: 0
Property
Parking
- Parking features: Garage
- Has garage: Yes
Features
- Levels: One
- Stories: 1
- Patio & porch: Patio, Porch
- Fencing: Back Yard,Chain Link,Fenced
- Body of water: None
Lot
- Size: 1.24 Acres
- Features: Sloped
Details
- Parcel number: 0016000000234000
Construction
Type & style
- Home type: SingleFamily
- Architectural style: Ranch
- Property subtype: Single Family Residence
Materials
- Vinyl Siding
- Foundation: Slab
- Roof: Composition
Condition
- Resale
- New construction: No
- Year built: 1999
Utilities & green energy
- Sewer: Septic Tank
- Water: Public
- Utilities for property: Cable Available, Electricity Available, Natural Gas Available, Phone Available, Underground Utilities, Water Available
Community & HOA
Community
- Features: None
- Security: Smoke Detector(s)
- Subdivision: Belmont Farms
HOA
- Has HOA: No
- Services included: None
Location
- Region: Covington
Financial & listing details
- Price per square foot: $185/sqft
- Tax assessed value: $281,500
- Annual tax amount: $2,854
- Date on market: 3/26/2026
- Cumulative days on market: 201 days
- Listing agreement: Exclusive Right To Sell
- Listing terms: Cash,Conventional,FHA,VA Loan
- Electric utility on property: Yes
Estimated market value
$287,000
$273,000 - $301,000
$1,779/mo
Price history
| Date | Event | Price |
|---|---|---|
| 3/26/2026 | Listed for sale | $290,000+3.2%$185/sqft |
Source:  GAMLS #10718243 Report a problem GAMLS #10718243 Report a problem | ||
| 10/18/2022 | Sold | $281,000+0.4%$179/sqft |
Source:  FMLS GA #7105221 Report a problem FMLS GA #7105221 Report a problem | ||
| 9/22/2022 | Pending sale | $279,900$179/sqft |
Source: GAMLS #10085853 Report a problem | ||
| 9/22/2022 | Contingent | $279,900$179/sqft |
Source: FMLS GA #7105221 Report a problem | ||
| 9/16/2022 | Listed for sale | $279,900$179/sqft |
Source: FMLS GA #7105221 Report a problem | ||
| 9/15/2022 | Pending sale | $279,900$179/sqft |
Source: GAMLS #10085853 Report a problem | ||
| 9/15/2022 | Contingent | $279,900$179/sqft |
Source: FMLS GA #7105221 Report a problem | ||
| 9/8/2022 | Listed for sale | $279,900-3.4%$179/sqft |
Source: GAMLS #10085853 Report a problem | ||
| 8/30/2022 | Listing removed | $289,900$185/sqft |
Source: GAMLS #10085853 Report a problem | ||
| 8/26/2022 | Listed for sale | $289,900+205.5%$185/sqft |
Source: FMLS GA #7105221 Report a problem | ||
| 7/14/1999 | Sold | $94,900$61/sqft |
Source: Public Record Report a problem | ||
Public tax history
| Year | Property taxes | Tax assessment |
|---|---|---|
| 2025 | $2,854 -6.8% | $112,600 -7.1% |
| 2024 | $3,060 +8% | $121,240 +10.1% |
| 2023 | $2,834 +26.4% | $110,160 +38.5% |
| 2022 | $2,242 +23.4% | $79,520 +27.5% |
| 2021 | $1,816 -0.1% | $62,360 +11.4% |
| 2020 | $1,819 +1.3% | $55,960 +1.9% |
| 2019 | $1,795 +15.4% | $54,920 +14.5% |
| 2018 | $1,556 +12.5% | $47,960 +11.7% |
| 2017 | $1,383 +0.1% | $42,920 +31.2% |
| 2016 | $1,382 | $32,720 +5.7% |
| 2015 | $1,382 +42.3% | $30,960 +59.3% |
| 2014 | $971 | $19,440 +17.4% |
| 2013 | -- | $16,560 -20.1% |
| 2012 | -- | $20,720 -19.9% |
| 2011 | -- | $25,880 -5.8% |
| 2010 | -- | $27,480 -45.3% |
| 2009 | -- | $50,200 -60.4% |
| 2008 | $1,282 | $126,900 |
| 2007 | $1,282 +2.3% | $126,900 +1.6% |
| 2006 | $1,253 0% | $124,900 |
| 2005 | $1,253 +13.1% | $124,900 +7.2% |
| 2004 | $1,109 +5.7% | $116,500 +4% |
| 2003 | $1,049 +5.3% | $112,000 +4.2% |
| 2002 | $996 | $107,500 |
Find assessor info on the county website
Monthly payment
Est. payment
Payment breakdown
Explore the cost of this home by adjusting the details. Changes won't be saved.Climate risks
Neighborhood: 30016
Nearby schools
Schools provided by the listing agent
- Elementary: Livingston
- Middle: Liberty
- High: Alcovy
Source: GAMLS. This data may not be complete. We recommend contacting the local school district to confirm school assignments for this home.
Similar homes
- $265,0003 bd2 ba1.5k sqft270 Belmont Trl, Covington, GA 30016Active

 MLS ID #10818804, Garry Cotto, Best Life Realty. GAMLS
 - $305,0003 bd2 ba1.8k sqft140 Oaklake Dr, Covington, GA 30016Active
 MLS ID #10847679, Stephanye Combs, Watkins Real Estate Associates. GAMLS
 - $295,0003 bd2 ba1.8k sqft215 Highgrove Dr, Covington, GA 30016ActiveMLS ID #10848280, Jasmine Butler, Keller Williams Realty Partners. GAMLS
- $295,0004 bd2 ba1.9k sqft190 Overlook Dr, Covington, GA 30016Active
 MLS ID #10870946, Khristy M Norman, HomeSmart. GAMLS
 - $314,9003 bd3 ba2.3k sqft190 Meadowbrook Ct, Covington, GA 30016ActiveMLS ID #10870396, Robbin Boone, Crest and Key Realty. GAMLS
- $279,9003 bd2 ba1.6k sqft495 Robin Rd, Covington, GA 30016ActiveMLS ID #10837756, Robert E Salmons Jr., Entera Realty. GAMLS
- $319,9003 bd2 ba1.9k sqft440 Berkshire Dr, Covington, GA 30016ActiveMLS ID #10846642, Debra Stegall, Connect One Realty Group LLC. GAMLS
- $284,9005 bd3 ba1.5k sqft80 Lumby Ln, Covington, GA 30016ActiveMLS ID #10760635, Daren Hall, Hallway Realty. GAMLS
- $305,6003 bd2 ba1.7k sqft340 Freeman Dr, Covington, GA 30016ActiveMLS ID #10818044, Blake Keathley, EveryState. GAMLS
- $274,9993 bd2 ba1.6k sqft195 Heather Woods Ct, Covington, GA 30016Active Under ContractMLS ID #10843166, Nicole Thornton, Century 21 Results. GAMLS
- $264,9003 bd2 ba1.3k sqft85 Goldfinch Dr, Covington, GA 30016ActiveMLS ID #10808430, Mark Spain, Mark Spain Real Estate. GAMLS
- $269,9003 bd3 ba1.7k sqft35 Arnold Way, Covington, GA 30016ActiveMLS ID #10778817, Robert E Salmons Jr., Entera Realty. GAMLS
- $229,0003 bd2 ba1.3k sqft125 Willow Shoals Dr, Covington, GA 30016ActiveMLS ID #10839690, The Vining Team, Keller Williams Lake Oconee. GAMLS
- $339,9004 bd3 ba2.1k sqft200 Cedar Rd, Covington, GA 30016ActiveMLS ID #10814977, Kevin Berry, Keller Williams Lake Oconee. GAMLS
- $270,0003 bd2 ba1.5k sqft35 Macadamia Ct, Covington, GA 30016Active Under ContractMLS ID #10823627, Jennifer Thacker, The American Realty. GAMLS
- $309,9003 bd2 ba1.3k sqft30 Zebulon Pl, Covington, GA 30016ActiveMLS ID #10800413, Peter Ann Chin, Atlanta Communities. GAMLS
- $318,0005 bd2 ba2k sqft30 Bermuda Way, Covington, GA 30016ActiveMLS ID #10851295, LeAnne M Long, RE/MAX Around Atlanta East. GAMLS
- $304,9004 bd3 ba1.8k sqft40 Greenway Dr, Covington, GA 30016ActiveMLS ID #10845837, Tiffany R Williams, Coldwell Banker Realty. GAMLS
- $299,9003 bd2 ba1.8k sqft3452 Salem Cove Trl, Conyers, GA 30013ActiveMLS ID #10838820, Ilyssa Green, RE/MAX Around Atlanta East. GAMLS
- $299,9004 bd2 ba1.8k sqft10 Pine Shadow Cir, Covington, GA 30016ActiveMLS ID #10770777, Linda Brennan, The American Realty. GAMLS
