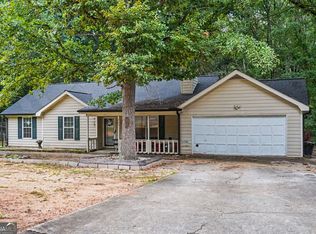
Welcome to 55 Heather Woods Ct! Walk into the large living room with vaulted ceilings that is open to the kitchen. The kitchen offers plenty of cabinetry. Down the hall you have two secondary bedrooms, and a full bathroom. The master has trayed ceilings, separate tub and shower and large walk in closet. The garage offers plenty of extra space. The flat backyard offers a patio and storage building for storage. Come see this one today!
Active
$265,000
55 Heather Woods Ct, Covington, GA 30016
3beds
1,566sqft
Single Family Residence
Built in 1999
0.59 Acres Lot
$-- Zestimate®
$169/sqft
$-- HOA
What's special
Flat backyardOpen to the kitchenStorage building for storage
- 14 days
- 705
- 64
Zillow last checked:
Listing updated:
Listed by:
Cody Morris 678-858-0509,
Morris Realty Co LLC
Source: GAMLS,MLS#: 10843860
Facts & features
Interior
Bedrooms & bathrooms
- Bedrooms: 3
- Bathrooms: 2
- Full bathrooms: 2
- Main level bathrooms: 2
- Main level bedrooms: 3
Rooms
- Room types: Family Room
Heating
- Central
Cooling
- Ceiling Fan(s), Central Air
Appliances
- Included: Convection Oven, Microwave, Refrigerator
- Laundry: Common Area
Features
- High Ceilings, Master On Main Level, Walk-In Closet(s)
- Flooring: Carpet, Laminate
- Basement: None
- Number of fireplaces: 1
Interior area
- Total structure area: 1,566
- Total interior livable area: 1,566 sqft
- Finished area above ground: 1,566
- Finished area below ground: 0
Property
Parking
- Parking features: Garage
- Has garage: Yes
Features
- Levels: One
- Stories: 1
- Patio & porch: Patio
Lot
- Size: 0.59 Acres
- Features: Level
Details
- Parcel number: 0012000000144000
Construction
Type & style
- Home type: SingleFamily
- Architectural style: Craftsman,Ranch
- Property subtype: Single Family Residence
Materials
- Vinyl Siding
- Roof: Composition
Condition
- Resale
- New construction: No
- Year built: 1999
Utilities & green energy
- Sewer: Public Sewer
- Water: Public
- Utilities for property: High Speed Internet
Community & HOA
Community
- Features: None
- Subdivision: Heather Woods
HOA
- Has HOA: No
- Services included: None
Location
- Region: Covington
Financial & listing details
- Price per square foot: $169/sqft
- Tax assessed value: $264,900
- Annual tax amount: $2,117
- Date on market: 9/10/2026
- Cumulative days on market: 15 days
- Listing agreement: Exclusive Right To Sell
Estimated market value
Not available
Estimated sales range
Not available
$1,831/mo
Price history
| Date | Event | Price |
|---|---|---|
| 9/10/2026 | Listed for sale | $265,000+169%$169/sqft |
Source:  GAMLS #10843860 Report a problem GAMLS #10843860 Report a problem | ||
| 5/5/1999 | Sold | $98,500$63/sqft |
Source: Public Record Report a problem | ||
Public tax history
| Year | Property taxes | Tax assessment |
|---|---|---|
| 2025 | $2,549 +5.7% | $105,960 +8.2% |
| 2024 | $2,411 +16.2% | $97,960 +18% |
| 2023 | $2,074 +4.2% | $83,000 +18.6% |
| 2022 | $1,990 +12.5% | $69,960 +16.8% |
| 2021 | $1,768 +11.8% | $59,920 +24.2% |
| 2020 | $1,582 -1% | $48,240 -0.3% |
| 2019 | $1,597 +10.1% | $48,400 +9.7% |
| 2018 | $1,450 +6.1% | $44,120 +5.9% |
| 2017 | $1,366 +0.1% | $41,680 +12.9% |
| 2016 | $1,364 | $36,920 +0.4% |
| 2015 | $1,364 +14.3% | $36,760 +84.9% |
| 2014 | $1,194 | $19,880 |
| 2013 | -- | $19,880 -30.9% |
| 2012 | -- | $28,760 -14.2% |
| 2011 | -- | $33,520 -11.5% |
| 2010 | -- | $37,880 -9.2% |
| 2009 | -- | $41,720 -64.1% |
| 2008 | $1,170 | $116,300 |
| 2007 | $1,170 +2.3% | $116,300 +1.6% |
| 2006 | $1,143 +4.4% | $114,500 +3.5% |
| 2005 | $1,095 +4.9% | $110,600 +1.6% |
| 2004 | $1,044 +5.2% | $108,900 +3.7% |
| 2003 | $992 +8.2% | $105,000 +6.4% |
| 2002 | $916 -2.1% | $98,700 |
| 2001 | $936 -1.1% | $98,700 +4.8% |
| 2000 | $947 | $94,200 |
Find assessor info on the county website
Monthly payment
Est. payment
Payment breakdown
Explore the cost of this home by adjusting the details. Changes won't be saved.Climate risks
Neighborhood: 30016
Nearby schools
Schools provided by the listing agent
- Elementary: Live Oak
- Middle: Clements
- High: Newton
Source: GAMLS. This data may not be complete. We recommend contacting the local school district to confirm school assignments for this home.
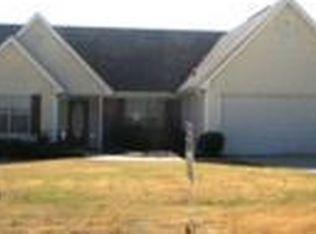
- $248,7003 bd2 ba1.4k sqft45 Heather Woods Ct, Covington, GA 30016Off Market
- $284,900-- bd2 ba1.9k sqft65 Heather Woods Ct, Covington, GA 30016Off Market
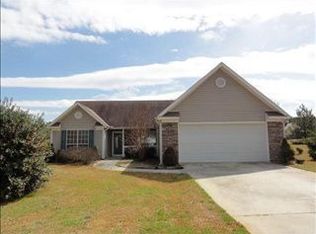
- $262,8003 bd2 ba1.5k sqft35 Heather Woods Ct, Covington, GA 30016Off Market
- $256,5003 bd2 ba1.5k sqft75 Heather Woods Ct, Covington, GA 30016Off Market
Similar homes
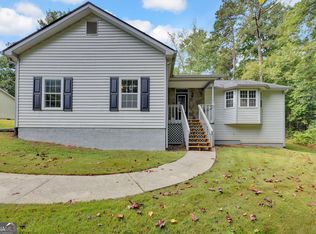
- $265,0003 bd2 ba1.4k sqft2067 Brandy Woods Dr SE, Conyers, GA 30013Active
 MLS ID #10852038, Debi Jackson, Agents Realty LLC. GAMLS
 - $270,0003 bd2 ba1.5k sqft270 Belmont Trl, Covington, GA 30016Active
 MLS ID #10818804, Garry Cotto, Best Life Realty. GAMLS
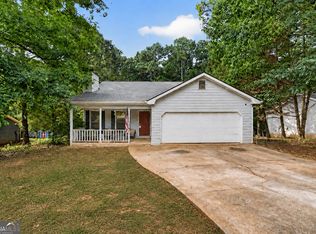
 - $240,0003 bd2 ba1.3k sqft125 Willow Shoals Dr, Covington, GA 30016Active
 MLS ID #10839690, The Vining Team, Keller Williams Lake Oconee. GAMLS
 - $237,9003 bd2 ba1.4k sqft205 Woodcrest Dr, Covington, GA 30016Active
 MLS ID #10620411, Mark Spain, Mark Spain Real Estate. GAMLS
 - $249,9003 bd2 ba1.6k sqft215 Cambridge Way, Covington, GA 30016ActiveMLS ID #10805707, Ashley Scharlow, SouthSide, REALTORS. GAMLS
- $277,5003 bd2 ba2.2k sqft80 E Lawn Dr, Covington, GA 30016ActiveMLS ID #10698355, Arthur Chung, EveryState. GAMLS
- $284,9005 bd3 ba1.5k sqft80 Lumby Ln, Covington, GA 30016ActiveMLS ID #10760635, Daren Hall, Hallway Realty. GAMLS
- $300,7004 bd2 ba1.9k sqft45 Dunning Keep, Covington, GA 30016ActiveMLS ID #10818048, Blake Keathley, EveryState. GAMLS
- $312,0005 bd2 ba1.9k sqft100 Sable Cir, Covington, GA 30016ActiveMLS ID #10815294, Hollie M Turner, Self Property Advisors. GAMLS
- $315,0004 bd3 ba2.3k sqft210 Spring Lake Ter, Covington, GA 30016ActiveMLS ID #10837953, Tony Crawford, HomeSmart. GAMLS
- $309,9003 bd2 ba1.3k sqft30 Zebulon Pl, Covington, GA 30016ActiveMLS ID #10800413, Peter Ann Chin, Atlanta Communities. GAMLS
- $226,0002 bd2 ba1.7k sqft5656 Salem Rd, Covington, GA 30016ActiveMLS ID #10814411, Tanya Pickens, Opendoor Brokerage. GAMLS
- $199,9503 bd2 ba1.2k sqft585 Cowan Rd, Covington, GA 30016ActiveMLS ID #10656479, Kyndal Taylor, The American Realty. GAMLS
- $249,9993 bd2 ba1.3k sqft4311 Derbyshire Trce SE, Conyers, GA 30094ActiveMLS ID #10835475, Everette Forrest, Keller Williams Realty Atl. Partners. GAMLS
- $306,0003 bd3 ba2.2k sqft1756 Colonial South Dr SW, Conyers, GA 30094ActiveMLS ID #10850768, David Haymore, The American Realty. GAMLS
- $290,1003 bd3 ba1.2k sqft137 Longstreet Cir, Oxford, GA 30054ActiveMLS ID #10818950, Arthur Chung, EveryState. GAMLS
- $247,4003 bd2 ba1.5k sqft1627 Oak Forest Dr SE, Conyers, GA 30013ActiveMLS ID #10818931, Arthur Chung, EveryState. GAMLS
- $304,9005 bd3 ba1.8k sqft9195 Scarlett Dr SW, Covington, GA 30014ActiveMLS ID #10777548, Monique Lennon, Joe Stockdale Real Estate. GAMLS
- $257,0003 bd2 ba2.2k sqft4773 Bell Cir SE, Conyers, GA 30094ActiveMLS ID #10802979, Diamond Wiggins, eXp Realty. GAMLS
- $261,1003 bd2 ba1.3k sqft797 S Laney Rd, Locust Grove, GA 30248ActiveMLS ID #10827834, Kelli Coppock, Georgia Dream Investments, LLC. GAMLS
