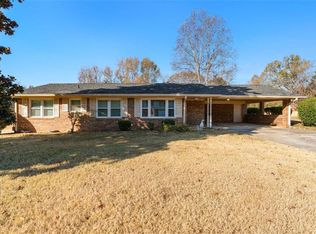
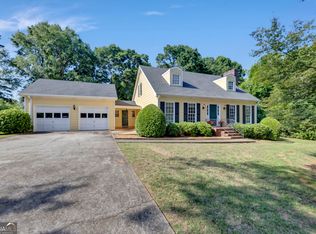
**4.5% ASSUMABLE MORTGAGE AVAILABLE** Hot Opportunity in Conyers - Won't Last Long! Welcome to 4773 Bell Circle SE - a property that screams instant equity and long-term profit potential. Whether you're a cash buyer looking for your next flip, a landlord ready to expand your portfolio, or a savvy homeowner who knows a deal when they see one - this is the one you've been waiting for. Priced to Sell FAST - bring your cash and close without delays. Solid bones with endless potential - perfect for light renovations or a custom touch. Located in the growing Conyers market, just minutes from shopping, schools, and easy highway access for commuters. Investors: strong rental demand in this area means you can cash flow immediately after updates. Serious buyers only - opportunities like this don't sit long, and this one is priced for action. If you've been waiting for a turnkey deal that moves as fast as you do, this is it. Schedule your private showing today for after this upcoming Friday, before it's gone. One look and you'll want to lock this in on the spot.
Active
$257,000
4773 Bell Cir SE, Conyers, GA 30094
3beds
2,204sqft
Single Family Residence
Built in 1974
0.95 Acres Lot
$253,700 Zestimate®
$117/sqft
$-- HOA
What's special
Solid bones
- 62 days
- 820
- 34
Zillow last checked:
Listing updated:
Listed by:
Diamond Wiggins 404-829-5535,
eXp Realty
Source: GAMLS,MLS#: 10802979
Facts & features
Interior
Bedrooms & bathrooms
- Bedrooms: 3
- Bathrooms: 2
- Full bathrooms: 2
Rooms
- Room types: Family Room, Foyer, Laundry
Dining room
- Features: Separate Room
Kitchen
- Features: Breakfast Area, Country Kitchen
Heating
- Central
Cooling
- Ceiling Fan(s), Central Air
Appliances
- Included: Dishwasher, Oven/Range (Combo)
- Laundry: Other
Features
- Tile Bath
- Flooring: Carpet, Hardwood
- Windows: Double Pane Windows
- Basement: Crawl Space
- Number of fireplaces: 1
- Fireplace features: Family Room, Masonry
Interior area
- Total structure area: 2,204
- Total interior livable area: 2,204 sqft
- Finished area above ground: 2,204
- Finished area below ground: 0
Video & virtual tour
Property
Parking
- Parking features: Off Street, Parking Pad
- Has uncovered spaces: Yes
Features
- Levels: Multi/Split
- Patio & porch: Deck, Patio
- Exterior features: Garden
Lot
- Size: 0.95 Acres
- Features: Level
Details
- Parcel number: 051C010066
- Special conditions: As Is
Construction
Type & style
- Home type: SingleFamily
- Architectural style: Brick/Frame,Ranch
- Property subtype: Single Family Residence
Materials
- Brick, Vinyl Siding
- Roof: Composition
Condition
- Resale
- New construction: No
- Year built: 1974
Details
- Warranty included: Yes
Utilities & green energy
- Sewer: Septic Tank
- Water: Public
- Utilities for property: Cable Available, Electricity Available, Natural Gas Available, Water Available
Community & HOA
Community
- Features: Street Lights
- Subdivision: Bell Creek
HOA
- Has HOA: No
- Services included: None
Location
- Region: Conyers
Financial & listing details
- Price per square foot: $117/sqft
- Tax assessed value: $182,400
- Annual tax amount: $1,686
- Date on market: 7/10/2026
- Cumulative days on market: 62 days
- Listing agreement: Exclusive Right To Sell
- Listing terms: Cash,Conventional,FHA,USDA Loan,VA Loan
- Electric utility on property: Yes
Estimated market value
$253,700
$241,000 - $266,000
$1,967/mo
Price history
| Date | Event | Price |
|---|---|---|
| 7/10/2026 | Listed for sale | $257,000+7.1%$117/sqft |
Source: eXp Realty #7800023 Report a problem | ||
| 1/1/2026 | Listing removed | $240,000$109/sqft |
Source:  GAMLS #10586873 Report a problem GAMLS #10586873 Report a problem | ||
| 8/18/2025 | Listed for sale | $240,000-14.3%$109/sqft |
Source: GAMLS #10586873 Report a problem | ||
| 4/9/2025 | Listing removed | $279,900$127/sqft |
Source: GAMLS #10393633 Report a problem | ||
| 2/4/2025 | Price change | $279,900-3.4%$127/sqft |
Source: GAMLS #10393633 Report a problem | ||
| 10/10/2024 | Listed for sale | $289,900+115.5%$132/sqft |
Source: GAMLS #10393633 Report a problem | ||
| 9/11/2013 | Listing removed | $134,500$61/sqft |
Source: American Realty Professionals of GA #07151572 Report a problem | ||
| 9/8/2013 | Price change | $134,500+8.5%$61/sqft |
Source: American Realty Professionals of GA #07151572 Report a problem | ||
| 8/10/2012 | Listed for sale | $124,000$56/sqft |
Source: RE/MAX Agents Realty #3269274 Report a problem | ||
| 7/3/2012 | Listing removed | $124,000$56/sqft |
Source: RE/MAX Agents Realty #3158248 Report a problem | ||
| 5/15/2012 | Price change | $124,000-4.6%$56/sqft |
Source: RE/MAX Agents Realty #3158248 Report a problem | ||
| 12/4/2011 | Listed for sale | $130,000+47.7%$59/sqft |
Source: RE/MAX Agents Realty #3158248 Report a problem | ||
| 3/7/2006 | Sold | $88,000$40/sqft |
Source: Public Record Report a problem | ||
Public tax history
| Year | Property taxes | Tax assessment |
|---|---|---|
| 2025 | $2,918 +73.1% | $72,960 +79.5% |
| 2024 | $1,686 +12.3% | $40,640 +13.3% |
| 2023 | $1,502 +2% | $35,880 +4.8% |
| 2022 | $1,473 -5.6% | $34,240 |
| 2021 | $1,561 +4.8% | $34,240 +3.1% |
| 2020 | $1,490 +4.3% | $33,200 +4.8% |
| 2019 | $1,428 +1.6% | $31,680 +2.6% |
| 2018 | $1,405 +15.9% | $30,880 +15.9% |
| 2017 | $1,212 +2955.4% | $26,640 +2.8% |
| 2016 | $40 | $25,920 +5.4% |
| 2015 | $40 +10.2% | $24,600 +3% |
| 2014 | $36 +275.6% | $23,880 -38.2% |
| 2013 | $10 -91.6% | $38,640 |
| 2012 | $114 -36.6% | -- |
| 2011 | $180 -74.9% | $38,640 -5.5% |
| 2010 | $714 -0.3% | $40,880 -7.4% |
| 2009 | $716 +47% | $44,160 -2.6% |
| 2008 | $487 -2.9% | $45,360 -1.4% |
| 2007 | $502 -75.7% | $46,000 -19.7% |
| 2006 | $2,068 +171.4% | $57,320 |
| 2005 | $762 -0.6% | $57,320 -0.1% |
| 2004 | $766 | $57,354 -18.1% |
| 2003 | -- | $70,000 +150% |
| 2002 | $218 -25.2% | $28,000 |
| 2001 | $291 -19.5% | $28,000 |
| 2000 | $362 | $28,000 |
Find assessor info on the county website
Monthly payment
Est. payment
Payment breakdown
Explore the cost of this home by adjusting the details. Changes won't be saved.Climate risks
Neighborhood: 30094
Nearby schools
Schools provided by the listing agent
- Elementary: Barksdale
- Middle: Gen Ray Davis
- High: Salem
Source: GAMLS. This data may not be complete. We recommend contacting the local school district to confirm school assignments for this home.

Similar homes
- $229,0004 bd3 ba2.3k sqft1102 Plantation Dr SE, Conyers, GA 30094Active

 MLS ID #10823122, Johnnie Howard, eXp Realty. GAMLS
 - $228,0003 bd1 ba1.2k sqft900 Carlton Dr SE, Conyers, GA 30094Active
 MLS ID #10827144, Dee Waddell, Broad & Main Real Estate Group. GAMLS
 - $254,0003 bd2 ba1.7k sqft2521 Country Club Dr, Conyers, GA 30013Active
 MLS ID #10810090, Knitra W Norwood, KWN Realty & Property Management Inc. GAMLS
 - $339,0003 bd3 ba2.2k sqft1756 Colonial South Dr SW, Conyers, GA 30094Active
 MLS ID #10769847, David Haymore, The American Realty. GAMLS
 - $290,0003 bd3 ba1.9k sqft1145 Christian Cir SE, Conyers, GA 30013ActiveMLS ID #10664254, Donovan Reynolds, Redfin Corporation. GAMLS
- $279,9003 bd2 ba1.5k sqft121 Rosser Rd, McDonough, GA 30252ActiveMLS ID #10842149, Whittney R Self, Self Property Advisors. GAMLS
- $247,4003 bd2 ba1.5k sqft1627 Oak Forest Dr SE, Conyers, GA 30013ActiveMLS ID #10818931, Arthur Chung, EveryState. GAMLS
- $264,9003 bd2 ba2.7k sqft146 Camp Creek Dr, Stockbridge, GA 30281ActiveMLS ID #10740612, Deandra Bryant, Trelora Realty, Inc.. GAMLS
- $229,9003 bd2 ba1.2k sqft2089 Highway 81 S, Covington, GA 30016ActiveMLS ID #10814965, Elanita D Barfield, Morris Realty Co LLC. GAMLS
- $280,0003 bd2 ba1.9k sqft140 Hickory Dr, Stockbridge, GA 30281ActiveMLS ID #10832965, Julie Wynn, Southern Classic Realtors. GAMLS
- $230,0002 bd2 ba1.7k sqft5656 Salem Rd, Covington, GA 30016ActiveMLS ID #10814411, Tanya Pickens, Opendoor Brokerage. GAMLS
- $249,9002 bd3 ba1.7k sqft1770 Hill St NE, Conyers, GA 30012ActiveMLS ID #10834563, Shontay Rose, Trelora Realty, Inc.. GAMLS
- $222,0003 bd2 ba1.2k sqft1276 Robin Rd NE, Conyers, GA 30012ActiveMLS ID #10823516, Tanya Pickens, Opendoor Brokerage. GAMLS
- $239,0003 bd2 ba1.9k sqft210 Pinewood Ln, Stockbridge, GA 30281ActiveMLS ID #10814399, Tanya Pickens, Opendoor Brokerage. GAMLS
- $349,5004 bd3 ba2.9k sqft4860 Thornwood Dr, Covington, GA 30016ActiveMLS ID #10825225, Tammy M Farmer, Tammy Farmer Real Estate. GAMLS
- $179,9003 bd2 ba1.2k sqft287 Morris Dr SE, Conyers, GA 30094ActiveMLS ID #10770564, Deandra Bryant, Trelora Realty, Inc.. GAMLS
- $259,9003 bd2 ba1.3k sqft755 Peeksville Rd, Locust Grove, GA 30248ActiveMLS ID #10833312, Anna McDougal, SouthSide, REALTORS. GAMLS
- $267,0003 bd3 ba1.7k sqft131 Jennifer Ln, McDonough, GA 30253ActiveMLS ID #10783288, Rhonda Fields, Casey Group Real Estate, LLC. GAMLS
- $305,0004 bd2 ba3k sqft5 Hearthstone Dr, Stockbridge, GA 30281ActiveMLS ID #10833976, Eterno Realty Group, The Rezerve. GAMLS
- $265,0005 bd4 ba2.6k sqft5806 Windermere Ct, Lithonia, GA 30038Active Under ContractMLS ID #10827464, Mauricio Paulin, Virtual Properties Realty.com. GAMLS
