Charming, well-cared-for ranch home on a large, level lot with no HOA, perfect for first-time buyers or those looking to downsize without sacrificing space. Connected to public sewer, this move-in-ready home reflects 40 years of pride in ownership and offers valuable updates for added peace of mind, including a 4-year-old commercial-grade roof with a transferable warranty, newer gutters, a transferable HVAC warranty, updated insulation for improved energy efficiency and lower utility bills, a newer water heater, and a new dishwasher. The bright, open family room showcases a vaulted ceiling, cozy fireplace, exposed wood beams, and brick accents, creating an inviting space full of warmth and character. Step onto the serene front porch to enjoy your morning coffee or relax at the end of the day. With 3 bedrooms and 2 bathrooms, including a spacious primary suite with a large vanity and tub/shower combination, the layout is both comfortable and functional. The kitchen and bathrooms are original, providing an excellent opportunity to personalize over time while enjoying the home immediately. Outside, the expansive, level yard offers plenty of room for gardening, entertaining, or simply enjoying the outdoors. Conveniently located just minutes from shopping, dining, and schools, this home offers the perfect combination of comfort, value, efficiency, and location. A wonderful opportunity to own a solid, lovingly maintained home that's ready for its next owner.
Pending
$259,900
4670 Cedar Brook Dr SE, Conyers, GA 30094
3beds
1,498sqft
:
Get pre-qualified$1,754/mo
Single Family Residence
Built in 1983
0.48 Acres Lot
$255,700 Zestimate®
$173/sqft
$-- HOA
What's special
- 188 days |
- 148 |
- 2 |
Zillow last checked:
Listing updated:
Listed by:
Charles Staples 470 447 3574,
Lee Staples Realty, Inc.,
Bob Smith 470-447-3574,
Lee Staples Realty, Inc.
Source: GAMLS,MLS#: 10687312
Facts & features
Interior
Bedrooms & bathrooms
- Bedrooms: 3
- Bathrooms: 2
- Full bathrooms: 2
- Main level bathrooms: 2
- Main level bedrooms: 3
Rooms
- Room types: Family Room, Foyer, Laundry
Dining room
- Features: Separate Room
Kitchen
- Features: Breakfast Area, Pantry
Heating
- Forced Air
Cooling
- Central Air
Appliances
- Included: Dishwasher, Electric Water Heater, Oven/Range (Combo)
- Laundry: None
Features
- Beamed Ceilings, Double Vanity, Master On Main Level, Vaulted Ceiling(s)
- Flooring: Carpet, Vinyl
- Basement: None
- Attic: Pull Down Stairs
- Number of fireplaces: 1
- Fireplace features: Family Room
- Common walls with other units/homes: No Common Walls
Interior area
- Total structure area: 1,498
- Total interior livable area: 1,498 sqft
- Finished area above ground: 1,498
- Finished area below ground: 0
Property
Parking
- Total spaces: 2
- Parking features: Attached, Garage, Garage Door Opener, Kitchen Level
- Has attached garage: Yes
Accessibility
- Accessibility features: Other
Features
- Levels: One
- Stories: 1
- Patio & porch: Patio, Porch
- Body of water: None
Lot
- Size: 0.48 Acres
- Features: Level, Private
Details
- Parcel number: 051C010137
Construction
Type & style
- Home type: SingleFamily
- Architectural style: Brick 3 Side,Ranch
- Property subtype: Single Family Residence
Materials
- Other
- Foundation: Slab
- Roof: Composition
Condition
- Resale
- New construction: No
- Year built: 1983
Utilities & green energy
- Sewer: Public Sewer
- Water: Public
- Utilities for property: Cable Available, Electricity Available, High Speed Internet, Natural Gas Available, Phone Available, Sewer Available, Sewer Connected, Water Available
Community & HOA
Community
- Features: None
- Security: Smoke Detector(s)
- Subdivision: Cedar Brook
HOA
- Has HOA: No
- Services included: None
Location
- Region: Conyers
Financial & listing details
- Price per square foot: $173/sqft
- Tax assessed value: $226,300
- Annual tax amount: $1,293
- Date on market: 2/7/2026
- Cumulative days on market: 187 days
- Listing agreement: Exclusive Right To Sell
- Listing terms: Cash,Conventional,FHA,VA Loan
- Electric utility on property: Yes
Estimated market value
$255,700
$243,000 - $268,000
$1,760/mo
Price history
| Date | Event | Price |
|---|---|---|
| 7/20/2026 | Pending sale | $259,900$173/sqft |
Source:  GAMLS #10687312 Report a problem GAMLS #10687312 Report a problem | ||
| 2/7/2026 | Listed for sale | $259,900$173/sqft |
Source: GAMLS #10687312 Report a problem | ||
| 2/1/2026 | Listing removed | $259,900$173/sqft |
Source: GAMLS #10593071 Report a problem | ||
| 11/11/2025 | Price change | $259,900+2%$173/sqft |
Source:  FMLS GA #7640057 Report a problem FMLS GA #7640057 Report a problem | ||
| 10/29/2025 | Price change | $254,900-3%$170/sqft |
Source: GAMLS #10593071 Report a problem | ||
| 9/30/2025 | Price change | $262,900-4.4%$176/sqft |
Source: GAMLS #10593071 Report a problem | ||
| 8/28/2025 | Listed for sale | $274,900+295.5%$184/sqft |
Source: FMLS GA #7640057 Report a problem | ||
| 10/30/1985 | Sold | $69,500$46/sqft |
Source: Agent Provided Report a problem | ||
Public tax history
| Year | Property taxes | Tax assessment |
|---|---|---|
| 2025 | $1,251 -3.3% | $90,520 +13.5% |
| 2024 | $1,293 +431.6% | $79,760 +10.2% |
| 2023 | $243 -66.1% | $72,400 +31.9% |
| 2022 | $718 +6.4% | $54,880 +8.7% |
| 2021 | $675 +68.5% | $50,480 +14.5% |
| 2020 | $400 +129.6% | $44,080 +20% |
| 2019 | $174 -68.1% | $36,720 +13.2% |
| 2018 | $547 +80.3% | $32,440 +27.3% |
| 2017 | $303 0% | $25,480 |
| 2016 | $303 | $25,480 +5.5% |
| 2015 | $303 +13.9% | $24,160 |
| 2014 | $266 +9.9% | $24,160 -25.7% |
| 2013 | $242 -46% | $32,520 |
| 2012 | $449 -26.8% | -- |
| 2011 | $613 -11.9% | $36,640 -8.9% |
| 2010 | $697 -8.5% | $40,240 -12.5% |
| 2009 | $761 +51.9% | $46,000 |
| 2008 | $501 -0.2% | $46,000 |
| 2007 | $502 +1.9% | $46,000 +1% |
| 2006 | $493 -2.2% | $45,560 |
| 2005 | $504 -0.6% | $45,560 0% |
| 2004 | $507 | $45,577 -50.2% |
| 2003 | -- | $91,600 +150% |
| 2002 | $519 +25.1% | $36,640 +16.5% |
| 2001 | $415 -14.7% | $31,440 |
| 2000 | $486 | $31,440 |
Find assessor info on the county website
Monthly payment
Est. payment
Payment breakdown
Explore the cost of this home by adjusting the details. Changes won't be saved.Climate risks
Neighborhood: 30094
Nearby schools
GreatSchools rating
- 4/10Barksdale Elementary SchoolGrades: PK-5Distance: 0.7 mi
- 5/10General Ray Davis Middle SchoolGrades: 6-8Distance: 4.8 mi
- 2/10Salem High SchoolGrades: 9-12Distance: 2.9 mi
Schools provided by the listing agent
- Elementary: Barksdale
- Middle: Gen Ray Davis
- High: Salem
Source: GAMLS. This data may not be complete. We recommend contacting the local school district to confirm school assignments for this home.
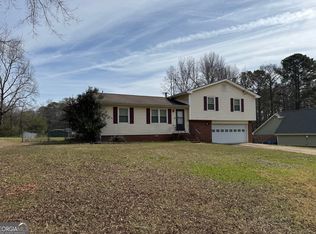
- $243,0003 bd2 ba1.4k sqft4660 Cedar Brook Dr SE, Conyers, GA 30094Sold
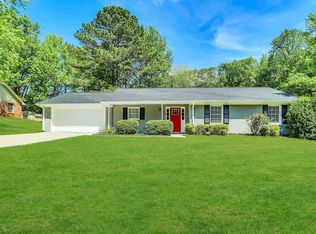
- $238,6003 bd2 ba1.8k sqft4680 Cedar Brook Dr SE, Conyers, GA 30094Off Market
- $258,0003 bd2 ba1.8k sqft4650 Cedar Brook Dr SE, Conyers, GA 30094Sold

- $228,6003 bd2 ba1.3k sqft4671 Cedar Brook Dr SE, Conyers, GA 30094Off Market
- $235,3003 bd3 ba1.5k sqft4690 Cedar Brook Dr SE, Conyers, GA 30094Off Market
- $221,1003 bd2 ba1.3k sqft4661 Cedar Brook Dr SE, Conyers, GA 30094Off Market
- $222,0003 bd2 ba1.2k sqft4681 Cedar Brook Dr SE, Conyers, GA 30094Off Market
- $231,8003 bd2 ba1.4k sqft4640 Cedar Brook Dr SE, Conyers, GA 30094Off Market
A local agent can set up tours, give advice and negotiate with sellers.
Similar homes
- $250,0003 bd2 ba1.3k sqft4311 Derbyshire Trce SE, Conyers, GA 30094Active
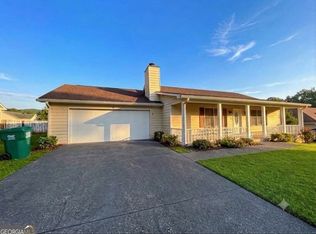
 MLS ID #10797254, Everette Forrest, Keller Williams Realty Atl. Partners. GAMLS
 - $290,5503 bd2 ba1.8k sqft4710 Cedar Brook Dr SE, Conyers, GA 30094Active
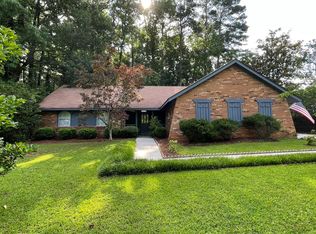 MLS ID #10547183, D. J. Gordineer, Virtual Properties Realty.com. GAMLS
 - $305,0003 bd3 ba1.5k sqft1051 Plantation Blvd SE, Conyers, GA 30094Active
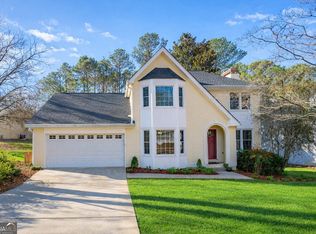 MLS ID #10812828, Bridget K Benito, Integrity Professionals Realty. GAMLS
 - $289,9003 bd2 ba1.8k sqft574 Almand Branch Rd SE, Conyers, GA 30094Active
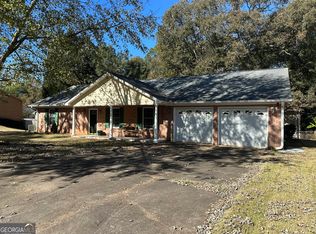 MLS ID #10816932, Charles Staples, Lee Staples Realty, Inc.. GAMLS
 - $299,9003 bd2 ba1.6k sqft690 Kirkus Dr SE, Conyers, GA 30094ActiveMLS ID #10713157, Travonna Houston, Tray Realty Advisors. GAMLS
- $240,0003 bd2 ba1.5k sqft2073 SE Beechwood Dr, Conyers, GA 30013ActiveMLS ID #10813356, Cynthia Robinson, BGS Realty Partners LLC. GAMLS
- $385,0003 bd2 ba1.4k sqft276 Oglesby Bridge Rd SE, Conyers, GA 30094ActiveMLS ID #10786564, Brittany M Hall, Southern Landmark Realty, LLC. GAMLS
- $260,0003 bd2 ba1.4k sqft120 Pleasant Hills Dr, Covington, GA 30016ActiveMLS ID #10822235, Charles Dyer, Dwayne Walker Realty. GAMLS
- $286,9994 bd2 ba1.5k sqft130 Lakefront Dr, Covington, GA 30016ActiveMLS ID #10712331, Patrick Carter, Keller Williams Premier. GAMLS
- $272,9003 bd2 ba1.3k sqft113 Honey Ln, McDonough, GA 30252ActiveMLS ID #10776119, Thrisha Martin, Maximum One Executive Realtors. GAMLS
- $257,0004 bd3 ba1.9k sqft963 Rambling Rose Ct NW, Conyers, GA 30012ActiveMLS ID #10810867, Lorraine Oduor, NorthGroup Real Estate Inc. GAMLS
- $199,9003 bd2 ba1.3k sqft482 Cedar Ln SW, Conyers, GA 30094Active Under ContractMLS ID #10762037, Tony Wilson, Southern Classic Realtors. GAMLS
- $249,9003 bd2 ba1.5k sqft85 Sunnybrook Dr, McDonough, GA 30253ActiveMLS ID #10820120, Logan Cook, Keller Williams Realty Atl. Partners. GAMLS
- $320,0003 bd3 ba2.1k sqft3080 Water Brook Dr SW, Conyers, GA 30094ActiveMLS ID #10789065, Shalinda Lee, Global Key Realty LLC. GAMLS
- $249,0004 bd2 ba1.8k sqft1239 Milstead Ave NE, Conyers, GA 30012ActiveMLS ID #10740211, Charlotte L Johnson, The American Realty. GAMLS
- $260,0003 bd2 ba1.2k sqft372 McCart Rd, McDonough, GA 30252ActiveMLS ID #10790702, Cynthia Smith, Keller Williams Premier. GAMLS
- $235,0003 bd2 ba1.2k sqft954 Bryant St SW, Conyers, GA 30012ActiveMLS ID #10792569, Charles Staples, Lee Staples Realty, Inc.. GAMLS
- $260,0003 bd2 ba1.5k sqft526 McDonald Rd, Covington, GA 30014ActiveMLS ID #10817417, Tonya Bullard, Pinnacle Realtors. GAMLS
- $267,0003 bd3 ba1.7k sqft131 Jennifer Ln, McDonough, GA 30253ActiveMLS ID #10783288, Rhonda Fields, Casey Group Real Estate, LLC. GAMLS
- $249,9004 bd4 ba1.8k sqft119 Wildwood Rd, Stockbridge, GA 30281ActiveMLS ID #10767288, Tisha C Burns, Sold By Social Realty. GAMLS
