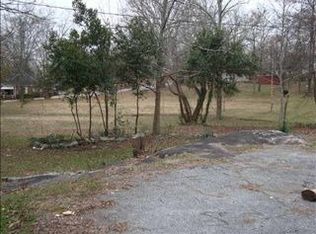
Charming Bungalow in the Heart of Historic Olde Town Conyers Welcome home to this quaint and inviting 3-bedroom, 2-bath bungalow nestled in the heart of historic Conyers. Combining timeless character with everyday convenience, this home offers a warm and welcoming atmosphere in a highly desirable location. Inside, you'll find beautiful hardwood flooring that adds charm and elegance throughout the living spaces. The thoughtfully designed floor plan provides comfortable living with three spacious bedrooms and two full baths. Situated on a level lot, the property features a picturesque rock-lined creek running along the rear of the yard, creating a peaceful natural setting and a unique backdrop for outdoor enjoyment. Conveniently located just minutes from shopping, dining, and local attractions, with easy access to Interstate 20 for commuting and travel. Enjoy the charm of historic downtown living while remaining close to all the amenities you need. Don't miss this opportunity to own a charming home in one of Conyers' most sought-after locations!
Active
$235,000
954 Bryant St SW, Conyers, GA 30012
3beds
1,296sqft
Single Family Residence
Built in 1957
0.27 Acres Lot
$230,400 Zestimate®
$181/sqft
$-- HOA
What's special
Beautiful hardwood flooringThoughtfully designed floor planLevel lotPeaceful natural settingThree spacious bedrooms
- 108 days
- 131
- 4
Zillow last checked:
Listing updated:
Listed by:
Charles Staples 470 447 3574,
Lee Staples Realty, Inc.,
Bob Smith 470-447-3574,
Lee Staples Realty, Inc.
Source: GAMLS,MLS#: 10792569
Facts & features
Interior
Bedrooms & bathrooms
- Bedrooms: 3
- Bathrooms: 2
- Full bathrooms: 2
- Main level bathrooms: 2
- Main level bedrooms: 3
Rooms
- Room types: Bonus Room, Den, Family Room
Dining room
- Features: Separate Room
Kitchen
- Features: Breakfast Area
Heating
- Central, Electric
Cooling
- Central Air
Appliances
- Included: Dishwasher, Gas Water Heater, Oven/Range (Combo), Refrigerator
- Laundry: Laundry Closet
Features
- Master On Main Level, Separate Shower
- Flooring: Hardwood
- Basement: Crawl Space,None
- Has fireplace: No
- Common walls with other units/homes: No Common Walls
Interior area
- Total structure area: 1,296
- Total interior livable area: 1,296 sqft
- Finished area above ground: 1,296
- Finished area below ground: 0
Property
Parking
- Total spaces: 5
- Parking features: Detached, Garage, Garage Door Opener
- Has garage: Yes
Features
- Levels: One
- Stories: 1
- Patio & porch: Porch
- Waterfront features: No Dock Or Boathouse
- Body of water: None
Lot
- Size: 0.27 Acres
- Features: City Lot, Level, Open Lot
Details
- Parcel number: C160020017
Construction
Type & style
- Home type: SingleFamily
- Architectural style: Craftsman
- Property subtype: Single Family Residence
Materials
- Other
- Foundation: Block
- Roof: Composition
Condition
- Resale
- New construction: No
- Year built: 1957
Utilities & green energy
- Electric: 220 Volts
- Sewer: Public Sewer
- Water: Public
- Utilities for property: Cable Available, Electricity Available, Natural Gas Available, Phone Available, Sewer Available, Underground Utilities, Water Available
Community & HOA
Community
- Features: None
- Subdivision: None
HOA
- Has HOA: No
- Services included: None
Location
- Region: Conyers
Financial & listing details
- Price per square foot: $181/sqft
- Tax assessed value: $111,600
- Annual tax amount: $565
- Date on market: 6/24/2026
- Cumulative days on market: 108 days
- Listing agreement: Exclusive Right To Sell
- Electric utility on property: Yes
Estimated market value
$230,400
$219,000 - $242,000
$1,747/mo
Price history
| Date | Event | Price |
|---|---|---|
| 6/25/2026 | Listed for sale | $235,000$181/sqft |
Source:  GAMLS #10792569 Report a problem GAMLS #10792569 Report a problem | ||
| 6/1/2026 | Listing removed | $235,000$181/sqft |
Source: GAMLS #10529094 Report a problem | ||
| 5/23/2025 | Listed for sale | $235,000$181/sqft |
Source:  FMLS GA #7583689 Report a problem FMLS GA #7583689 Report a problem | ||
Public tax history
| Year | Property taxes | Tax assessment |
|---|---|---|
| 2025 | $243 -9.2% | $44,640 |
| 2024 | $267 +31.7% | $44,640 -2.6% |
| 2023 | $203 | $45,840 +28.9% |
| 2022 | -- | $35,560 +58.8% |
| 2021 | $357 +11.9% | $22,400 +9.8% |
| 2020 | $319 | $20,400 |
| 2019 | $319 0% | $20,400 |
| 2018 | $319 +9% | $20,400 +10.6% |
| 2017 | $292 +2239.6% | $18,440 |
| 2016 | $13 | $18,440 |
| 2015 | $13 | $18,440 |
| 2014 | $13 +118.5% | $18,440 -6.7% |
| 2013 | $6 -9.9% | $19,760 |
| 2012 | $6 -67% | -- |
| 2011 | $19 -39.6% | $19,760 -10% |
| 2010 | $32 +3.7% | $21,960 -8.2% |
| 2009 | $31 +542.3% | $23,920 |
| 2008 | $5 -9.1% | $23,920 |
| 2007 | $5 -24.2% | $23,920 +19.1% |
| 2006 | $7 -8% | $20,080 |
| 2005 | $8 -9.6% | $20,080 |
| 2004 | $8 | $20,080 -45.1% |
| 2003 | -- | $36,600 +150% |
| 2002 | -- | $14,640 |
| 2001 | -- | $14,640 |
| 2000 | -- | $14,640 |
Find assessor info on the county website
Monthly payment
Est. payment
Payment breakdown
Explore the cost of this home by adjusting the details. Changes won't be saved.Climate risks
Neighborhood: 30012
Nearby schools
Schools provided by the listing agent
- Elementary: Hicks
- Middle: Jane Edwards
- High: Salem
Source: GAMLS. This data may not be complete. We recommend contacting the local school district to confirm school assignments for this home.
Similar homes
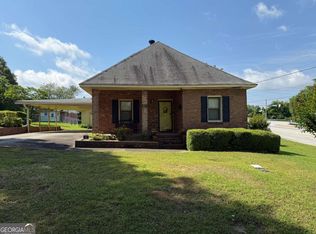
- $210,0003 bd2 ba1.2k sqft871 Malcom St SE, Conyers, GA 30012Active
 MLS ID #10796864, Charles Dyer, Dwayne Walker Realty. GAMLS
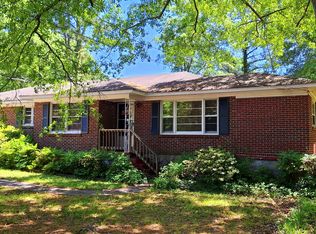
 - $215,0003 bd2 ba1.2k sqft1276 Robin Rd NE, Conyers, GA 30012Active
 MLS ID #10823516, Tanya Pickens, Opendoor Brokerage. GAMLS
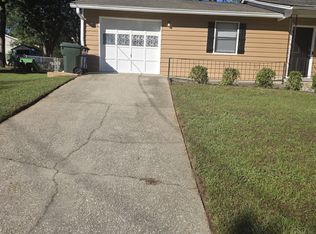
 - $229,0004 bd2 ba1.8k sqft1239 Milstead Ave NE, Conyers, GA 30012Active
 MLS ID #10740211, Charlotte L Johnson, The American Realty. GAMLS
 - $240,0003 bd2 ba1.1k sqft1736 Almand Creek Dr SW, Conyers, GA 30094Active
 MLS ID #10868573, Angela R Campbell, ARC Homes Realty Group, LLC. GAMLS
 - $240,0003 bd2 ba1.3k sqft1647 Sugarmaple Dr SW, Conyers, GA 30094ActiveMLS ID #10851655, Jerry Jenkins, First United Realty. GAMLS
- $249,9003 bd2 ba1.8k sqft3144 Highway 20 SE, Conyers, GA 30013ActiveMLS ID #10842922, Debbie Hall, All Star Homes & Land Inc.. GAMLS
- $190,0003 bd2 ba1.4k sqft2195 Rockdale Dr NW, Conyers, GA 30012ActiveMLS ID #10819881, Charles Staples, Lee Staples Realty, Inc.. GAMLS
- $269,9003 bd2 ba1.5k sqft856 Virginia Ct, Conyers, GA 30094ActiveMLS ID #10829261, Kimberly K Gude, Coldwell Banker Realty. GAMLS
- $169,9003 bd3 ba1.5k sqft1890 Westminister Way NW, Conyers, GA 30012ActiveMLS ID #10786395, Jude Rasmus, Rasmus Real Estate Group Inc.. GAMLS
- $249,9993 bd2 ba1.3k sqft4311 Derbyshire Trce SE, Conyers, GA 30094ActiveMLS ID #10835475, Everette Forrest, Keller Williams Realty Atl. Partners. GAMLS
- $215,0003 bd2 ba1.5k sqft2073 SE Beechwood Dr, Conyers, GA 30013ActiveMLS ID #10813356, Cynthia Robinson, BGS Realty Partners LLC. GAMLS
- $305,0003 bd2 ba1.6k sqft690 Kirkus Dr SE, Conyers, GA 30094ActiveMLS ID #10856181, Deshon Clayton, BHHS Georgia Properties. GAMLS
- $194,0003 bd2 ba1.2k sqft1847 McCollum Rd SW, Conyers, GA 30094ActiveMLS ID #10730382, Mark Spain, Mark Spain Real Estate. GAMLS
- $219,9003 bd1 ba1k sqft1275 W Macedonia Church Rd, Oxford, GA 30054ActiveMLS ID #10834310, Deborah C Smith, Conner Smith Realty, Inc.. GAMLS
- $210,0003 bd2 ba1.8k sqft731 Jefferson Dr SW, Conyers, GA 30094ActiveMLS ID #10787717, Angela R Campbell, ARC Homes Realty Group, LLC. GAMLS
- $279,9003 bd2 ba1.6k sqft423 Center Cir SW, Conyers, GA 30094ActiveMLS ID #10757415, Charles Staples, Lee Staples Realty, Inc.. GAMLS
- $240,0003 bd2 ba1.2k sqft121 E Richardson St, Oxford, GA 30054ActiveMLS ID #10838352, Kevin Berry, Keller Williams Lake Oconee. GAMLS
- $289,9003 bd2 ba1.3k sqft979 McDaniel Mill Rd SW, Conyers, GA 30094ActiveMLS ID #10836108, Annette Frazier, Southern Classic Realtors. GAMLS
- $329,9003 bd2 ba1.9k sqft1571 Ebenezer Rd SW, Conyers, GA 30094ActiveMLS ID #10836511, Charles Staples, Lee Staples Realty, Inc.. GAMLS
- $280,0003 bd2 ba1.9k sqft4761 Kensington Ln SE, Conyers, GA 30094ActiveMLS ID #10857370, Charles Dyer, Dwayne Walker Realty. GAMLS
