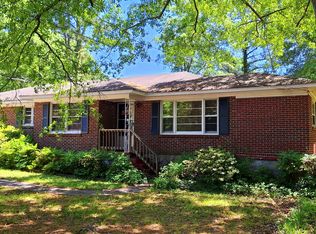
Charming 3-Bedroom Brick Home in Prime Conyers Location! Don't miss this well-maintained all-brick 3 bedroom, 2 bathroom home perfectly situated on a spacious corner lot in the heart of Conyers. Boasting two driveways, a double carport, and a separate storage building/workshop, this property offers both convenience and functionality. Step inside to find a large kitchen with abundant cabinetry and counter space, ideal for meal prep and entertaining. The open-concept living and dining area flows seamlessly for gatherings, while the separate den provides the perfect space for family time or a cozy retreat. Enjoy ample-sized bedrooms with generous closet space, and two beautifully tiled bathrooms featuring porcelain tubs and classic tile backsplashes. This home blends comfort, space, and location just minutes from shopping, dining, and major commuter routes. Seller will provide roof allowance. Schedule your showing today and make this Conyers gem your next home!
Active
Price cut: $10K (8/11)
$210,000
871 Malcom St SE, Conyers, GA 30012
3beds
1,292sqft
Mixed Use
Built in 1966
7,840 Square Feet Lot
$209,800 Zestimate®
$163/sqft
$-- HOA
What's special
Double carportSeparate denSpacious corner lotTwo driveways
- 101 days
- 263
- 6
Zillow last checked:
Listing updated:
Listed by:
Charles Dyer 770-679-9172,
Dwayne Walker Realty
Source: GAMLS,MLS#: 10796864
Facts & features
Interior
Bedrooms & bathrooms
- Bedrooms: 3
- Bathrooms: 2
- Full bathrooms: 2
- Main level bathrooms: 2
- Main level bedrooms: 3
Rooms
- Room types: Den, Family Room, Great Room
Dining room
- Features: Dining Rm/Living Rm Combo
Kitchen
- Features: Breakfast Area, Country Kitchen
Heating
- Central, Forced Air, Natural Gas
Cooling
- Ceiling Fan(s), Central Air
Appliances
- Included: Gas Water Heater, Oven/Range (Combo)
- Laundry: In Kitchen
Features
- High Ceilings, Master On Main Level, Tile Bath
- Flooring: Carpet, Laminate, Vinyl
- Windows: Window Treatments
- Basement: Crawl Space
- Attic: Pull Down Stairs
- Has fireplace: No
- Common walls with other units/homes: No Common Walls
Interior area
- Total structure area: 1,292
- Total interior livable area: 1,292 sqft
- Finished area above ground: 1,292
- Finished area below ground: 0
Property
Parking
- Total spaces: 4
- Parking features: Carport, Kitchen Level
- Has carport: Yes
Features
- Levels: One
- Stories: 1
- Has view: Yes
- View description: City
- Body of water: None
Lot
- Size: 7,840 Square Feet
- Features: Corner Lot, Sloped
- Residential vegetation: Grassed
Details
- Additional structures: Outbuilding, Workshop
- Parcel number: C210010006
- Special conditions: Estate Owned
Construction
Type & style
- Home type: SingleFamily
- Architectural style: Brick 4 Side,Ranch
- Property subtype: Mixed Use
Materials
- Brick
- Foundation: Block
- Roof: Composition
Condition
- Resale
- New construction: No
- Year built: 1966
Details
- Warranty included: Yes
Utilities & green energy
- Electric: 220 Volts
- Sewer: Public Sewer
- Water: Public
- Utilities for property: Cable Available, Electricity Available, Natural Gas Available, Phone Available, Sewer Available, Water Available
Community & HOA
Community
- Features: Sidewalks, Street Lights, Near Shopping
- Security: Security System, Smoke Detector(s)
- Subdivision: CITY
HOA
- Has HOA: No
- Services included: None
Location
- Region: Conyers
Financial & listing details
- Price per square foot: $163/sqft
- Tax assessed value: $182,400
- Annual tax amount: $1,201
- Date on market: 7/1/2026
- Cumulative days on market: 102 days
- Listing agreement: Exclusive Right To Sell
- Listing terms: Cash,Conventional,FHA
- Electric utility on property: Yes
Estimated market value
$209,800
$199,000 - $220,000
$1,758/mo
Price history
| Date | Event | Price |
|---|---|---|
| 8/11/2026 | Price change | $210,000-4.5%$163/sqft |
Source:  GAMLS #10796864 Report a problem GAMLS #10796864 Report a problem | ||
| 8/6/2026 | Price change | $220,000-4.3%$170/sqft |
Source: GAMLS #10796864 Report a problem | ||
| 7/31/2026 | Price change | $230,000-4.2%$178/sqft |
Source: GAMLS #10796864 Report a problem | ||
| 7/17/2026 | Price change | $240,000-4%$186/sqft |
Source: GAMLS #10796864 Report a problem | ||
| 7/1/2026 | Price change | $250,000-3.8%$193/sqft |
Source: GAMLS #10796864 Report a problem | ||
| 4/27/2026 | Listed for sale | $260,000-3.7%$201/sqft |
Source: GAMLS #10522321 Report a problem | ||
| 10/29/2025 | Price change | $270,000-3.6%$209/sqft |
Source: GAMLS #10522321 Report a problem | ||
| 9/18/2025 | Price change | $280,000-3.4%$217/sqft |
Source: GAMLS #10522321 Report a problem | ||
| 7/1/2025 | Price change | $290,000-3.3%$224/sqft |
Source: GAMLS #10522321 Report a problem | ||
| 5/14/2025 | Listed for sale | $300,000$232/sqft |
Source:  FMLS GA #7579687 Report a problem FMLS GA #7579687 Report a problem | ||
Public tax history
| Year | Property taxes | Tax assessment |
|---|---|---|
| 2025 | $2,793 +643.3% | $72,960 +40.1% |
| 2024 | $376 | $52,080 -3% |
| 2023 | -- | $53,680 +52.3% |
| 2022 | $100 -85.4% | $35,240 |
| 2021 | $681 +51.9% | $35,240 +43.7% |
| 2020 | $448 +2.2% | $24,520 |
| 2019 | $439 +7.5% | $24,520 |
| 2018 | $408 +23.2% | $24,520 +13.1% |
| 2017 | $331 +1263.6% | $21,680 |
| 2016 | $24 | $21,680 |
| 2015 | $24 | $21,680 |
| 2014 | $24 +261.3% | $21,680 -11.3% |
| 2013 | $7 | $24,440 |
| 2012 | -- | -- |
| 2011 | $35 -35.1% | $24,440 -10.1% |
| 2010 | $53 +6.8% | $27,200 -9.7% |
| 2009 | $50 -95.4% | $30,120 |
| 2008 | $1,084 +16220.9% | $30,120 -0.1% |
| 2007 | $7 -22.7% | $30,160 +27.8% |
| 2006 | $9 -7.6% | $23,600 |
| 2005 | $9 -9.3% | $23,600 -0.1% |
| 2004 | $10 | $23,616 -41.1% |
| 2003 | -- | $40,100 +150% |
| 2002 | -- | $16,040 |
| 2001 | -- | $16,040 |
| 2000 | -- | $16,040 |
Find assessor info on the county website
Monthly payment
Est. payment
Payment breakdown
Explore the cost of this home by adjusting the details. Changes won't be saved.Climate risks
Neighborhood: 30012
Nearby schools
Schools provided by the listing agent
- Elementary: Hicks
- Middle: Jane Edwards
- High: Salem
Source: GAMLS. This data may not be complete. We recommend contacting the local school district to confirm school assignments for this home.
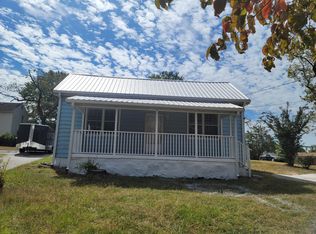
Similar homes
- $235,0003 bd2 ba1.2k sqft954 Bryant St SW, Conyers, GA 30012Active
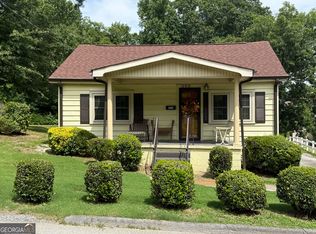
 MLS ID #10792569, Charles Staples, Lee Staples Realty, Inc.. GAMLS
 - $200,0002 bd1 ba1.2k sqft982 Highland Cir SE, Conyers, GA 30012Active
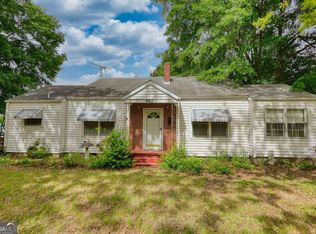 MLS ID #10762271, Joseph Stockdale, Joe Stockdale Real Estate. GAMLS
 - $190,0003 bd2 ba1.4k sqft2195 Rockdale Dr NW, Conyers, GA 30012Active
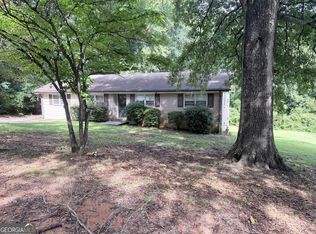 MLS ID #10819881, Charles Staples, Lee Staples Realty, Inc.. GAMLS
 - $229,0004 bd2 ba1.8k sqft1239 Milstead Ave NE, Conyers, GA 30012Active
 MLS ID #10740211, Charlotte L Johnson, The American Realty. GAMLS
 - $240,0003 bd2 ba1.1k sqft1736 Almand Creek Dr SW, Conyers, GA 30094ActiveMLS ID #10868573, Angela R Campbell, ARC Homes Realty Group, LLC. GAMLS
- $215,0003 bd2 ba1.5k sqft2073 SE Beechwood Dr, Conyers, GA 30013ActiveMLS ID #10813356, Cynthia Robinson, BGS Realty Partners LLC. GAMLS
- $249,9004 bd3 ba1.8k sqft1777 Rocky Ridge Dr NW, Conyers, GA 30012ActiveMLS ID #10798061, Iche Martinique, Virtual Properties Realty.com. GAMLS
- $240,0003 bd2 ba1.3k sqft1647 Sugarmaple Dr SW, Conyers, GA 30094ActiveMLS ID #10851655, Jerry Jenkins, First United Realty. GAMLS
- $190,0004 bd2 ba1k sqft1593 Cherry Hill Ln SW, Conyers, GA 30094ActiveMLS ID #10820760, Taya Darling, TD Consulting Group. GAMLS
- $169,9003 bd3 ba1.5k sqft1890 Westminister Way NW, Conyers, GA 30012ActiveMLS ID #10786395, Jude Rasmus, Rasmus Real Estate Group Inc.. GAMLS
- $197,5002 bd1 ba1k sqft1919 Bethel Rd NE, Conyers, GA 30012ActiveMLS ID #10654579, Amanda Kelly, Etowah Realty Group LLC. GAMLS
- $249,9003 bd2 ba1.8k sqft3144 Highway 20 SE, Conyers, GA 30013ActiveMLS ID #10842922, Debbie Hall, All Star Homes & Land Inc.. GAMLS
- $215,0003 bd2 ba1.5k sqft2073 Beechwood Dr, Conyers, GA 30013For Sale
 MLS ID #7811231, Cynthia Robinson, BG'S Realty Partners, LLC. FMLS GA
 - $210,0003 bd2 ba1.8k sqft731 Jefferson Dr SW, Conyers, GA 30094ActiveMLS ID #10787717, Angela R Campbell, ARC Homes Realty Group, LLC. GAMLS
- $159,7003 bd2 ba1.8k sqft531 Mount Zion Rd NW, Conyers, GA 30012Active Under ContractMLS ID #10850314, Daniel J Demers, Sell Your Home Services LLC. GAMLS
- $219,9003 bd1 ba1k sqft1275 W Macedonia Church Rd, Oxford, GA 30054ActiveMLS ID #10834310, Deborah C Smith, Conner Smith Realty, Inc.. GAMLS
- $305,0003 bd2 ba1.6k sqft690 Kirkus Dr SE, Conyers, GA 30094ActiveMLS ID #10856181, Deshon Clayton, BHHS Georgia Properties. GAMLS
- $269,9003 bd2 ba1.5k sqft856 Virginia Ct, Conyers, GA 30094ActiveMLS ID #10829261, Kimberly K Gude, Coldwell Banker Realty. GAMLS
- $295,0003 bd2 ba1.8k sqft2144 Boar Tusk Rd NE, Conyers, GA 30012ActiveMLS ID #10833393, Brett Strickland, Joe Stockdale Real Estate. GAMLS
- $189,9002 bd2 ba1.3k sqft72 Darby Rd, Covington, GA 30016ActiveMLS ID #10841925, Sabrina Arwood, Pinnacle Realtors. GAMLS
