Charming Ranch in South Rockdale on .97 acre lot and NO subdivision! Open spacious 1880 sq ft floor plan. Large open Formal Living Rm with fireplace. Office with built in shelving and storage. At the back of the home, there is a large Family Rm with a wall of windows and a perfect place to entertain. Light and bright with so many possibilities. 3 bedroom, 1.5 baths. Kitchen features window over sink overlooking the large yard. Appliances stay with home including washer and dryer. Spacious Owner's suite will accommodate a king size bed and the half bath is off owner's suite. A large laundry room with shelving for pantry storage, washer and dryer stay with the home. A double carport with enclosed storage and parking for Boat or RV. Property is completely fenced. Beautiful mature trees and a large yard complete this property.
Active
$248,500
3144 Highway 20 SE, Conyers, GA 30013
3beds
1,880sqft
Single Family Residence
Built in 1950
0.97 Acres Lot
$246,000 Zestimate®
$132/sqft
$-- HOA
What's special
Property is completely fencedLarge yardLight and brightBeautiful mature trees
- 6 days
- 1,545
- 180
Likely to sell faster than
Zillow last checked:
Listing updated:
Listed by:
Debbie Hall 770-401-3958,
All Star Homes & Land Inc.
Source: GAMLS,MLS#: 10887472
Facts & features
Interior
Bedrooms & bathrooms
- Bedrooms: 3
- Bathrooms: 2
- Full bathrooms: 1
- 1/2 bathrooms: 1
- Main level bathrooms: 1
- Main level bedrooms: 3
Rooms
- Room types: Family Room, Great Room, Laundry, Office
Dining room
- Features: Separate Room
Heating
- Central
Cooling
- Attic Fan, Ceiling Fan(s), Central Air, Electric
Appliances
- Included: Dryer, Gas Water Heater, Oven/Range (Combo), Refrigerator, Washer
- Laundry: Other
Features
- Bookcases, Master On Main Level, Split Bedroom Plan, Tile Bath
- Flooring: Carpet, Laminate, Tile
- Basement: Crawl Space
- Number of fireplaces: 1
- Fireplace features: Factory Built, Living Room
- Common walls with other units/homes: No Common Walls
Interior area
- Total structure area: 1,880
- Total interior livable area: 1,880 sqft
- Finished area above ground: 1,880
- Finished area below ground: 0
Property
Parking
- Total spaces: 3
- Parking features: Attached, Carport, RV/Boat Parking
- Has garage: Yes
- Has carport: Yes
Features
- Levels: One and One Half
- Stories: 1
- Patio & porch: Patio, Porch
- Exterior features: Other
Lot
- Size: 0.97 Acres
- Features: Level, Open Lot, Sloped
Details
- Additional structures: Garage(s), Outbuilding
- Parcel number: 0790020008
Construction
Type & style
- Home type: SingleFamily
- Architectural style: Ranch
- Property subtype: Single Family Residence
Materials
- Wood Siding
- Foundation: Block
- Roof: Composition
Condition
- Resale
- New construction: No
- Year built: 1950
Details
- Warranty included: Yes
Utilities & green energy
- Electric: 220 Volts
- Sewer: Septic Tank
- Water: Public
- Utilities for property: Cable Available, Electricity Available, High Speed Internet, Natural Gas Available, Phone Available
Community & HOA
Community
- Features: None
- Security: Security System, Smoke Detector(s)
- Subdivision: None
HOA
- Has HOA: No
- Services included: None
Location
- Region: Conyers
Financial & listing details
- Price per square foot: $132/sqft
- Tax assessed value: $124,500
- Annual tax amount: $1,906
- Date on market: 11/9/2026
- Listing agreement: Exclusive Right To Sell
- Listing terms: Cash,Conventional,FHA,VA Loan
- Electric utility on property: Yes
Estimated market value
$246,000
$234,000 - $258,000
$1,866/mo
Price history
| Date | Event | Price |
|---|---|---|
| 11/9/2026 | Listed for sale | $248,500-0.6%$132/sqft |
Source:  GAMLS #10887472 Report a problem | ||
| 11/9/2026 | Listing removed | $249,900$133/sqft |
Source: GAMLS #10842922 Report a problem | ||
| 9/18/2026 | Price change | $249,900-7.4%$133/sqft |
Source: GAMLS #10842922 Report a problem | ||
| 9/9/2026 | Listed for sale | $270,000$144/sqft |
Source: GAMLS #10842922 Report a problem | ||
Public tax history
| Year | Property taxes | Tax assessment |
|---|---|---|
| 2025 | $406 -4% | $49,800 +1% |
| 2024 | $423 +271.3% | $49,320 +30.6% |
| 2023 | $114 -35.2% | $37,760 +33.7% |
| 2022 | $176 +6.5% | $28,240 +5.8% |
| 2021 | $165 +109.1% | $26,680 -4.9% |
| 2020 | $79 +150.7% | $28,040 +38.8% |
| 2019 | $32 +58.5% | $20,200 +10.5% |
| 2018 | $20 +270% | $18,280 +10.9% |
| 2017 | $5 -0.2% | $16,480 |
| 2016 | $5 | $16,480 |
| 2015 | $5 | $16,480 |
| 2014 | $5 +5.3% | $16,480 -18.9% |
| 2013 | $5 -23.5% | $20,320 |
| 2012 | $7 -83.4% | -- |
| 2011 | $40 -21.6% | $26,160 -2.1% |
| 2010 | $51 +14.2% | $26,720 -6.3% |
| 2009 | $45 +689.3% | $28,520 |
| 2008 | $6 -9.1% | $28,520 |
| 2007 | $6 -39.5% | $28,520 +4.2% |
| 2006 | $10 +11.4% | $27,360 +15.9% |
| 2005 | $9 -9.6% | $23,600 -0.4% |
| 2004 | $10 | $23,687 -54.2% |
| 2003 | -- | $51,700 +150% |
| 2002 | -- | $20,680 |
| 2001 | -- | $20,680 |
| 2000 | -- | $20,680 |
Find assessor info on the county website
Monthly payment
Est. payment
Payment breakdown
Explore the cost of this home by adjusting the details. Changes won't be saved.Climate risks
Neighborhood: 30013
Nearby schools
Schools provided by the listing agent
- Elementary: Honey Creek
- Middle: Memorial
- High: Heritage
Source: GAMLS. This data may not be complete. We recommend contacting the local school district to confirm school assignments for this home.
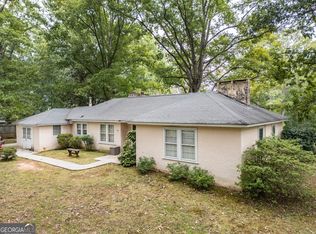
Similar homes
- $240,0003 bd2 ba1.8k sqft1629 Sugarmaple Dr SW, Conyers, GA 30094Active
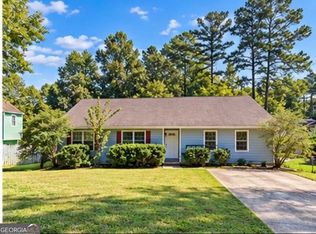
 MLS ID #10878183, Eden Philips, Virtual Properties Realty.com. GAMLS
- $270,0004 bd3 ba2.6k sqft2069 Christian Cir SE, Conyers, GA 30013Active
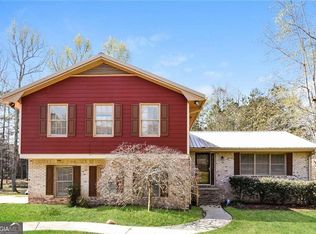 MLS ID #10717044, Cornelius Williams, Rock River Realty LLC. GAMLS
- $240,0004 bd3 ba1.5k sqft1500 Chelsea Downs Dr NE, Conyers, GA 30013Active
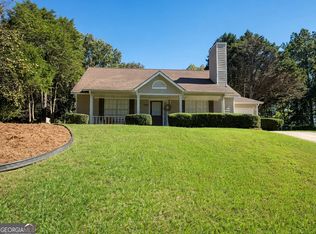 MLS ID #10876299, Kadin Phillips, Unlock Realty Group. GAMLS
- $310,0003 bd2 ba1.6k sqft15 Ashton Ct, Covington, GA 30016Active
 MLS ID #10884642, Catrina Crowe, Crowe Property Group. GAMLS
- $265,0003 bd2 ba1.3k sqft60 Laurel Way, Covington, GA 30016ActiveMLS ID #10878470, Mark Spain, Mark Spain Real Estate. GAMLS
- $264,0003 bd2 ba1.3k sqft85 Goldfinch Dr, Covington, GA 30016ActiveMLS ID #10808430, Mark Spain, Mark Spain Real Estate. GAMLS
- $275,0003 bd2 ba1.9k sqft2678 S Lakeview Dr SW, Conyers, GA 30094ActiveMLS ID #10771871, Lila Hardy, Keller Williams Realty Atl. Partners. GAMLS
- $343,8004 bd3 ba2.3k sqft1633 Brentwood Xing SE, Conyers, GA 30013ActiveMLS ID #10768774, Vicki Rickett, PVH Real Estate. GAMLS
- $319,5003 bd2 ba1.9k sqft81 Crowell Rd SE, Conyers, GA 30094Active Under ContractMLS ID #10825754, Davis Oliver, Crossroads Realty LLC. GAMLS
- $329,9003 bd2 ba1.9k sqft1571 Ebenezer Rd SW, Conyers, GA 30094ActiveMLS ID #10836511, Charles Staples, Lee Staples Realty, Inc.. GAMLS
- $139,9003 bd3 ba1.8k sqft531 Mount Zion Rd NW, Conyers, GA 30012For Sale
 MLS ID #7868369, Eddie Suarez, Georgia Luxury Realty. FMLS GA
- $249,9994 bd2 ba1.8k sqft125 Greenway Park Dr, McDonough, GA 30253ActiveMLS ID #10876868, Shabina Dossani, Realties - USA. GAMLS
- $299,9003 bd2 ba1.4k sqft7111 Indian Creek Cir SW, Covington, GA 30014ActiveMLS ID #10883130, Tonya Bullard Evans, Pinnacle Realtors. GAMLS
- $310,0004 bd3 ba2.2k sqft270 Forest Brook Dr, Covington, GA 30016Active Under ContractMLS ID #10846143, Trena Washington, BuyBox Realty. GAMLS
- $219,9003 bd2 ba1.7k sqft2460 Rolling Acres Dr SW, Conyers, GA 30094ActiveMLS ID #10853418, Arthur Best, Best Realty, LLC. GAMLS
- $285,0004 bd2 ba1.6k sqft455 Cambridge Way, Covington, GA 30016ActiveMLS ID #10848159, Brooke Dunbar, eXp Realty. GAMLS
- $305,0003 bd2 ba1.7k sqft35 Madison Ct, Covington, GA 30016ActiveMLS ID #10836872, Jenny Grajales, Maximum One Executive Realtors. GAMLS
- $312,9003 bd2 ba1.9k sqft115 Buck Creek Dr, Covington, GA 30016ActiveMLS ID #10828214, Melissa Hay, The American Realty. GAMLS
- $304,9993 bd2 ba1.4k sqft337 Cowan Rd, Covington, GA 30016ActiveMLS ID #10811885, Jackie Scott, Drake Realty, Inc.. GAMLS
- $354,9993 bd4 ba1.8k sqft227 Old Oxford Rd, Covington, GA 30014ActiveMLS ID #10880657, Matilda Wallace, Hester Group, REALTORS. GAMLS
