Skip main navigation
Pending
  • $325,000

    3110 Highway 20 SE, Conyers, GA 30013

    3beds
    1,580sqft
    : 
    Loading
    Get pre-qualified
    Single Family Residence, Residential
    Built in 1964
    4.95 Acres Lot
    $326,600 Zestimate®
    $206/sqft
    $-- HOA

    What's special

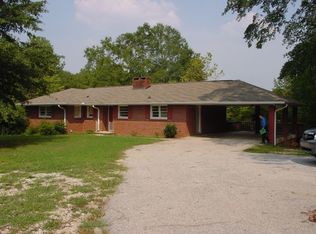
    Brick ranch home on nearly 5 acres with solid bones and endless potential. The home sits elevated on a hill with a half circle driveway that opens into the home’s front porch, with the other end connecting to the street, offering privacy and a welcoming approach. Inside, you'll find a master ensuite, good sized secondary bedrooms, and an additional full bath. The partial unfinished basement provides excellent storage, workshop space, or the opportunity to finish out a bonus room. A barn sits further back on the property, and most of the acreage extends well beyond the chain link fence behind the home. While the property would benefit from cosmetic updates, its structure and layout provide a strong foundation for a new owner to make it home. Additional features include easy access ramps and handicap friendly elements. Conveniently located just off Hwy 20.
    67 days
    |
    35
    |
    0
    |

    Zillow last checked:

    Listing updated:

    Listed by:

    Chinwe Osuji,

    Chapman Hall Premier, REALTORS 678-522-9460

    Source: FMLS GA,MLS#: 7772959MLS Logo

      Facts & features

      Interior

      Bedrooms & bathrooms
      • Bedrooms: 3
      • Bathrooms: 2
      • Full bathrooms: 2
      • Main level bathrooms: 2
      • Main level bedrooms: 3
      Rooms
      • Room types: Attic, Other
      Primary bedroom
      • Features: Master on Main
      • Level: Master on Main
      Bedroom
      • Features: Master on Main
      Primary bathroom
      • Features: None
      Dining room
      • Features: None
      Kitchen
      • Features: Cabinets Other, Eat-in Kitchen
      Heating
      • Central, Forced Air, Natural Gas
      Cooling
      • Attic Fan, Ceiling Fan(s)
      Appliances
      • Included: Microwave, Refrigerator
      • Laundry: Upper Level
      Features
      • Other
      • Flooring: Hardwood, Laminate
      • Windows: Wood Frames
      • Basement: Partial,Unfinished
      • Number of fireplaces: 1
      • Fireplace features: Family Room
      • Common walls with other units/homes: No Common Walls
      Interior area
      • Total structure area: 1,580
      • Total interior livable area: 1,580 sqft
      • Finished area above ground: 1,580
      • Finished area below ground: 0
      Video & virtual tour

      Property

      Parking
      • Total spaces: 2
      • Parking features: Attached, Carport
      • Carport spaces: 2
      Accessibility
      • Accessibility features: Accessible Approach with Ramp, Accessible Entrance, Accessible Hallway(s)
      Features
      • Levels: Two
      • Stories: 2
      • Patio & porch: Covered, Patio, Screened
      • Exterior features: Private Yard, No Dock
      • Pool features: None
      • Spa features: None
      • Fencing: Back Yard,Chain Link
      • Has view: Yes
      • View description: Trees/Woods
      • Waterfront features: Creek
      • Body of water: None
      Lot
      • Size: 4.95 Acres
      • Features: Creek On Lot, Private, Sloped
      Details
      • Additional structures: Barn(s)
      • Parcel number: 0790020006
      • Other equipment: None
      • Horse amenities: None

      Construction

      Type & style
      • Home type: SingleFamily
      • Architectural style: Ranch
      • Property subtype: Single Family Residence, Residential
      Materials
      • Brick
      • Foundation: Block, Concrete Perimeter
      • Roof: Composition
      Condition
      • Resale
      • New construction: No
      • Year built: 1964

      Utilities & green energy

      • Electric: 110 Volts, 220 Volts
      • Sewer: Septic Tank
      • Water: Public
      • Utilities for property: Electricity Available, Natural Gas Available, Water Available
      Green energy
      • Energy efficient items: None
      • Energy generation: None

      Community & HOA

      Community
      • Features: None
      • Security: Fire Alarm, Smoke Detector(s)
      HOA
      • Has HOA: No
      Location
      • Region: Conyers

      Financial & listing details

      • Price per square foot: $206/sqft
      • Tax assessed value: $252,900
      • Annual tax amount: $1,822
      • Date on market: 5/15/2026
      • Cumulative days on market: 67 days
      • Ownership: Fee Simple
      • Electric utility on property: Yes
      • Road surface type: Asphalt

        Estimated market value

        $326,600

        $310,000 - $343,000

        $2,127/mo

        Price history

        DateEventPrice
        5/21/2026Pending sale$325,000$206/sqft
        Source: FMLS GA #7772959 Report a problem
        5/18/2026Listed for sale$325,000+135.5%$206/sqft
        Source: GAMLS #10767131 Report a problem
        12/19/2016Listing removed$138,000$87/sqft
        Source: PALMERHOUSE PROPERTIES & ASSOC #8046154 Report a problem
        12/17/2016Pending sale$138,000+20%$87/sqft
        Source: PALMERHOUSE PROPERTIES & ASSOC #8046154 Report a problem
        12/12/2016Sold$115,000-16.7%$73/sqft
        Source: FMLS GA #5728393 Report a problem
        9/14/2016Price change$138,000-1.4%$87/sqft
        Source: PalmerHouse Properties #5728393 Report a problem
        8/2/2016Price change$139,900-17.7%$89/sqft
        Source: PalmerHouse Properties #5728393 Report a problem
        6/8/2016Price change$170,000-2.9%$108/sqft
        Source: DUFFY REALTY OF ATLANTA #5682114 Report a problem
        4/26/2016Listed for sale$175,000$111/sqft
        Source: DUFFY REALTY OF ATLANTA #5682114 Report a problem

        Public tax history

        YearProperty taxesTax assessment
        2025$1,822 -3.1%$101,160 +1.1%
        2024$1,881 +592.3%$100,040 +15.7%
        2023$272 -70.7%$86,440 +37.1%
        2022$927 +89.3%$63,040 +42.2%
        2021$490 +20.1%$44,320
        2020$408 -0.5%$44,320
        2019$410 -5.3%$44,320 -1.3%
        2018$432 -76.9%$44,920 +9.2%
        2017$1,871 +4039.3%$41,120 +49.9%
        2016$45 $27,440
        2015$45 $27,440
        2014$45 +431.3%$27,440 -23.2%
        2013$9 -74.4%$35,720
        2012$33 -93.5%--
        2011$512 -21.4%$50,920 -8.9%
        2010$651 +0.7%$55,880 -5.5%
        2009$647 +84.5%$59,120
        2008$350 -0.3%$59,120
        2007$352 +118.2%$59,120 +19%
        2006$161 +262.5%$49,680 +12.5%
        2005$44 -5.2%$44,160 -0.1%
        2004$47 $44,189 -48.9%
        2003-- $86,500 +150%
        2002$150 -19.8%$34,600
        2001$187 -13.5%$34,600
        2000$216 $34,600
        Find assessor info on the county website

        Monthly payment

        Est. payment

        Payment breakdown

        Explore the cost of this home by adjusting the details. Changes won't be saved.
        All calculations are estimates and provided by Zillow, Inc. for informational purposes only. Actual amounts may vary.
        HOA fees may include property taxes on listings classified as Co-Ops. Contact the listing agent and/or owner for fee details.
        Mortgage interest rates are dependent on a number of factors, including credit score, down payment, and repayment length. Interest rate data provided by Zillow Group Marketplace, Inc. as of 1/1/1970 from various mortgage lenders with which we have lead or other similar arrangements; the Estimated Payment is an average of those rates.
        See how much you could borrow to make a competitive offer.

        Climate risks

        Neighborhood: 30013

        Getting around

        10 / 100
        Car-Dependent
        12 / 100
        Somewhat Bikeable

        Nearby schools

        GreatSchools rating
        Schools provided by the listing agent
        • Elementary: Honey Creek
        • Middle: Memorial
        • High: Salem

        Source: FMLS GA. This data may not be complete. We recommend contacting the local school district to confirm school assignments for this home.

        A local agent can set up tours, give advice and negotiate with sellers.

        Browse local experts

        Similar homes