Beautifully maintained 4BR/2.5BA two-story home in sought-after Brentwood swim/tennis community! Conveniently located near shopping, restaurants, schools, and major highways, this move-in-ready home offers comfort and peace of mind with numerous recent upgrades, including new AC units, furnaces, fuse box, water heater, gutters, and a beautifully remodeled primary bathroom. Spacious floor plan features a separate dining room, inviting den, natural light, hardwood floors, and plenty of room for everyday living, entertaining, or working from home. The attached 2-car garage provides added convenience and great storage. Step outside to enjoy the fenced backyard - perfect for pets, cookouts, or relaxing evenings. Pride of ownership shows throughout this well-cared-for home, making it easily PickiVicki Approved! Owner-Occupied with alarm - need appt. to view. Ask about New Home Buyer Programs with preferred lenders.
Active
$364,800
1633 Brentwood Xing SE, Conyers, GA 30013
4beds
2,359sqft
Single Family Residence
Built in 1990
0.46 Acres Lot
$360,900 Zestimate®
$155/sqft
$44/mo HOA
What's special
Fenced backyardHardwood floorsInviting denNatural lightSeparate dining roomBeautifully remodeled primary bathroomSpacious floor plan
- 93 days |
- 220 |
- 17 |
Zillow last checked:
Listing updated:
Listed by:
Vicki Rickett 770-544-8095,
PVH Real Estate
Source: GAMLS,MLS#: 10768774
Facts & features
Interior
Bedrooms & bathrooms
- Bedrooms: 4
- Bathrooms: 3
- Full bathrooms: 2
- 1/2 bathrooms: 1
Rooms
- Room types: Family Room, Laundry, Office, Other, Foyer
Dining room
- Features: Separate Room
Kitchen
- Features: Breakfast Bar, Solid Surface Counters, Pantry, Breakfast Area
Heating
- Central, Floor Furnace, Hot Water, Natural Gas, Dual
Cooling
- Central Air, Attic Fan, Ceiling Fan(s), Dual, Electric
Appliances
- Included: Convection Oven, Cooktop, Dishwasher, Disposal, Dryer, Gas Water Heater, Microwave, Oven/Range (Combo), Refrigerator, Stainless Steel Appliance(s), Washer
- Laundry: Laundry Closet
Features
- Separate Shower, Soaking Tub, Tile Bath, Tray Ceiling(s), Walk-In Closet(s)
- Flooring: Hardwood, Carpet, Laminate, Tile
- Windows: Storm Window(s)
- Basement: None
- Attic: Pull Down Stairs
- Number of fireplaces: 1
- Fireplace features: Living Room
- Common walls with other units/homes: No Common Walls
Interior area
- Total structure area: 2,359
- Total interior livable area: 2,359 sqft
- Finished area above ground: 2,359
- Finished area below ground: 0
Video & virtual tour
Property
Parking
- Total spaces: 2
- Parking features: Garage
- Has garage: Yes
Features
- Levels: Two
- Stories: 2
- Patio & porch: Deck, Porch
- Exterior features: Garden, Gas Grill
- Fencing: Back Yard,Fenced,Wood
Lot
- Size: 0.46 Acres
- Features: Corner Lot
Details
- Parcel number: 077C010076
- Special conditions: As Is
Construction
Type & style
- Home type: SingleFamily
- Architectural style: Traditional
- Property subtype: Single Family Residence
Materials
- Other
- Foundation: Slab
- Roof: Composition
Condition
- Resale
- New construction: No
- Year built: 1990
Utilities & green energy
- Electric: 220 Volts
- Sewer: Public Sewer
- Water: Public
- Utilities for property: Cable Available, Electricity Available, Natural Gas Available, Underground Utilities, Water Available, Sewer Connected, Phone Available, High Speed Internet
Green energy
- Energy efficient items: Thermostat
Community & HOA
Community
- Features: Clubhouse, Playground, Pool, Street Lights, Swim Team, Tennis Court(s)
- Security: Carbon Monoxide Detector(s), Security System, Smoke Detector(s)
- Subdivision: BRENTWOOD
HOA
- Has HOA: Yes
- Services included: Maintenance Grounds, Pest Control, Tennis
- HOA fee: $525 annually
Location
- Region: Conyers
Financial & listing details
- Price per square foot: $155/sqft
- Tax assessed value: $329,700
- Annual tax amount: $5,234
- Date on market: 5/20/2026
- Cumulative days on market: 93 days
- Listing agreement: Exclusive Right To Sell
- Listing terms: Cash,Conventional,FHA,VA Loan
- Electric utility on property: Yes
Estimated market value
$360,900
$343,000 - $379,000
$2,282/mo
Price history
| Date | Event | Price |
|---|---|---|
| 5/21/2026 | Listed for sale | $364,800+128.1%$155/sqft |
Source:  GAMLS #10768774 Report a problem GAMLS #10768774 Report a problem | ||
| 6/9/1999 | Sold | $159,900+5.3%$68/sqft |
Source: Public Record Report a problem | ||
| 1/29/1998 | Sold | $151,800$64/sqft |
Source: Public Record Report a problem | ||
Public tax history
| Year | Property taxes | Tax assessment |
|---|---|---|
| 2025 | $5,191 +6.3% | $131,880 +7.3% |
| 2024 | $4,885 +3.1% | $122,880 +3.2% |
| 2023 | $4,737 +18.8% | $119,040 +22.6% |
| 2022 | $3,986 +8.1% | $97,120 +16% |
| 2021 | $3,687 +4% | $83,720 +6.5% |
| 2020 | $3,546 +22.5% | $78,600 +23.2% |
| 2019 | $2,894 +8.3% | $63,800 +9.4% |
| 2018 | $2,671 +10.8% | $58,320 +10.9% |
| 2017 | $2,411 | $52,600 |
| 2016 | $2,411 | $52,600 +4% |
| 2015 | $2,411 +3.9% | $50,560 +3.6% |
| 2014 | $2,321 +2.5% | $48,800 -11.1% |
| 2013 | $2,264 -2.2% | $54,880 |
| 2012 | $2,314 -0.1% | -- |
| 2011 | $2,317 -3.5% | $54,880 -10.3% |
| 2010 | $2,402 -1.5% | $61,160 -9.1% |
| 2009 | $2,438 | $67,280 |
| 2008 | $2,438 -0.3% | $67,280 |
| 2007 | $2,445 +5.3% | $67,280 +5.3% |
| 2006 | $2,322 -1.3% | $63,880 |
| 2005 | $2,352 -5.1% | $63,880 -5.5% |
| 2004 | $2,480 | $67,613 -57.3% |
| 2003 | -- | $158,400 +150% |
| 2002 | $2,223 -2.8% | $63,360 |
| 2001 | $2,287 +6.3% | $63,360 +7.1% |
| 2000 | $2,151 | $59,160 |
Find assessor info on the county website
Monthly payment
Est. payment
Payment breakdown
Explore the cost of this home by adjusting the details. Changes won't be saved.Climate risks
Neighborhood: 30013
Nearby schools
GreatSchools rating
- 4/10Flat Shoals Elementary SchoolGrades: PK-5Distance: 0.5 mi
- 5/10Memorial Middle SchoolGrades: 6-8Distance: 1.6 mi
- 2/10Salem High SchoolGrades: 9-12Distance: 2.1 mi
Schools provided by the listing agent
- Elementary: Flat Shoals
- Middle: Memorial
- High: Salem
Source: GAMLS. This data may not be complete. We recommend contacting the local school district to confirm school assignments for this home.
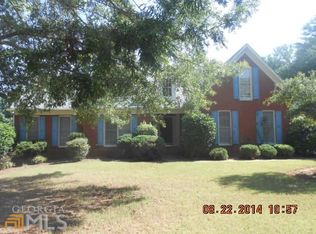
- $336,5004 bd3 ba2.6k sqft1631 Brentwood Xing SE, Conyers, GA 30013Off Market
- $327,0003 bd2 ba2.3k sqft2303 Deerfield Chase SE, Conyers, GA 30013Off Market
- $304,3003 bd2 ba2.3k sqft1634 Brentwood Xing SE, Conyers, GA 30013Off Market
- $326,3003 bd3 ba2.2k sqft1632 Brentwood Xing SE, Conyers, GA 30013Off Market

- $340,0004 bd3 ba2.3k sqft1635 Brentwood Xing SE, Conyers, GA 30013Sold
- $340,5004 bd2 ba2.8k sqft1629 Brentwood Xing SE, Conyers, GA 30013Off Market
- $308,2004 bd3 ba2.2k sqft1636 Brentwood Xing SE, Conyers, GA 30013Off Market
- $309,5003 bd2 ba2.3k sqft1707 Foxwood Gln SE, Conyers, GA 30013Off Market
A local agent can set up tours, give advice and negotiate with sellers.
Similar homes
- $350,0003 bd2 ba1.9k sqft3661 Cherry Creek Dr SE, Conyers, GA 30013Active
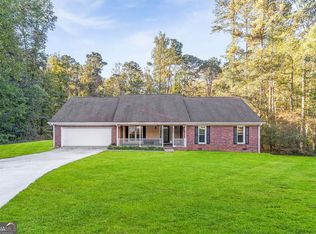
 MLS ID #10623494, Shirley A Benson, Coldwell Banker Bullard Realty. GAMLS
 - $374,9004 bd3 ba2.7k sqft183 Melrose Creek Dr, Stockbridge, GA 30281Active Under Contract
 MLS ID #10816219, Margarit Mitev, Realty Hub of Georgia, LLC. GAMLS
 - $313,0004 bd3 ba3.2k sqft1788 Wiggins Cir SW, Conyers, GA 30094Active Under Contract
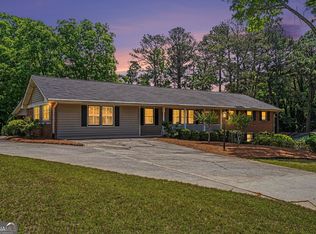 MLS ID #10764233, Debbie Miller, BHGRE Metro Brokers. GAMLS
 - $359,9004 bd3 ba2.3k sqft25 Alison Trl, Covington, GA 30014Active
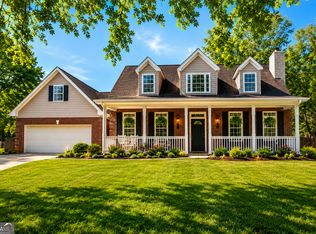 MLS ID #10732811, Lori Seabolt, Agents Realty LLC. GAMLS
 - $305,0004 bd3 ba2k sqft3186 White Rd NE, Conyers, GA 30012ActiveMLS ID #10761298, Nidia M Guzman, Virtual Properties Realty.com. GAMLS
- $329,9004 bd3 ba1.6k sqft110 Alcovy Way, Covington, GA 30014ActiveMLS ID #10820345, Stephanie Taylor, Self Property Advisors. GAMLS
- $284,9003 bd2 ba1.5k sqft225 Hardwood Dr, Covington, GA 30016ActiveMLS ID #10784816, Joshua King, Sanders Real Estate. GAMLS
- $439,0004 bd3 ba3.4k sqft75 Paradise Ct, McDonough, GA 30252ActiveMLS ID #10829252, Christi Hutchinson, Southern Roots Realty Partners. GAMLS
- $350,0004 bd4 ba2.5k sqft4791 Cedar Dr, Loganville, GA 30052ActiveMLS ID #10813105, Peggy Brown, Virtual Properties Realty.com. GAMLS
- $399,9005 bd3 ba3.2k sqft1731 Snapping Shoals Rd, McDonough, GA 30252ActiveMLS ID #10826225, Megan S Cox, The Legacy Real Estate Group. GAMLS
- $379,0004 bd4 ba2.6k sqft3735 Warwick Way, Snellville, GA 30039ActiveMLS ID #10817229, April Carter, eXp Realty. GAMLS
- $360,0004 bd3 ba2.4k sqft207 Belmont Dr, Monroe, GA 30655ActiveMLS ID #10784097, Anna E Davis, Katie Arlt & Associates Real Estate. GAMLS
- $390,0004 bd3 ba2.8k sqft819 N Bethany Rd, McDonough, GA 30252ActiveMLS ID #10784235, Judith B O'Rear, Coldwell Banker Realty. GAMLS
- $380,0004 bd2 ba2.1k sqft835 Winding Grove Ln, Loganville, GA 30052ActiveMLS ID #10817047, Edward Rivas, Keller Williams Realty Atl. Partners. GAMLS
- $392,9004 bd3 ba3.1k sqft849 Swan Lake Rd, Stockbridge, GA 30281ActiveMLS ID #10797188, Zena Smarr, Keller Williams Premier. GAMLS
- $349,9003 bd3 ba1.9k sqft20 Orchard Ln, Covington, GA 30014ActiveMLS ID #10818524, Tonya Bullard, Pinnacle Realtors. GAMLS
- $348,0005 bd3 ba2.5k sqft130 Creek Dr, Locust Grove, GA 30248ActiveMLS ID #10788592, Shannon Langley, Joe Stockdale Real Estate. GAMLS
- $360,0003 bd2 ba1.7k sqft2184 Valley Creek Cir, Snellville, GA 30078ActiveMLS ID #10804994, Mark Spain, Mark Spain Real Estate. GAMLS
- $347,5003 bd3 ba2.2k sqft169 Nettie Ln, McDonough, GA 30252ActiveMLS ID #10809250, Johnnie Howard, eXp Realty. GAMLS
- $379,9005 bd3 ba2.3k sqft863 Clifton Rdg, McDonough, GA 30253ActiveMLS ID #10764581, Joshua Murphy, Crye-Leike, Realtors. GAMLS
