Serene Cul-de-Sac Living Meets Turn-Key Perfection & No HOA! This home features a new roof, granite countertops throughout, brand-new stainless steel appliances, mirrored tile backsplash, soft-close kitchen cabinetry, and a mini-wine refrigerator. This home also offers a formal dining room and breakfast nook. The spacious vaulted family room showcases a beautiful custom brick fireplace, creating the perfect gathering space. New laminate flooring runs throughout the home and includes a transferable warranty. The oversized primary suite features a fully updated bathroom complete with a freestanding soaking tub, granite countertops, a separate tiled shower and an oversized walk-in closet. The secondary bedrooms are generously sized and share a full bathroom. Additional upgrades include a new HVAC system, new water heater, new recessed lighting, and a custom chandelier. There is also extra storage space in the utility room attached to the to the 2 car garage. With no HOA and countless upgrades throughout, this home is a must-see and will not last long.
Active
Price cut: $4.1K (7/1)
$284,900
225 Hardwood Dr, Covington, GA 30016
3beds
1,556sqft
:
Get pre-qualified$1,891/mo
Single Family Residence
Built in 1991
0.62 Acres Lot
$283,600 Zestimate®
$183/sqft
$-- HOA
What's special
Beautiful custom brick fireplaceNew roofCustom chandelierBreakfast nookBrand-new stainless steel appliancesNew recessed lightingFully updated bathroom
- 37 days |
- 285 |
- 24 |
Zillow last checked:
Listing updated:
Listed by:
Joshua King 770-308-9284,
Sanders Real Estate
Source: GAMLS,MLS#: 10784816
Facts & features
Interior
Bedrooms & bathrooms
- Bedrooms: 3
- Bathrooms: 2
- Full bathrooms: 2
- Main level bathrooms: 2
- Main level bedrooms: 3
Rooms
- Room types: Bonus Room, Family Room, Laundry, Office
Dining room
- Features: Seats 12+, Separate Room
Kitchen
- Features: Breakfast Room, Pantry, Solid Surface Counters, Walk-in Pantry
Heating
- Electric
Cooling
- Central Air
Appliances
- Included: Dishwasher, Dryer, Electric Water Heater, Microwave, Oven/Range (Combo), Refrigerator, Stainless Steel Appliance(s)
- Laundry: Laundry Closet
Features
- In-Law Floorplan, Master On Main Level, Separate Shower, Soaking Tub, Split Bedroom Plan, Tile Bath, Walk-In Closet(s)
- Flooring: Laminate, Vinyl
- Windows: Storm Window(s), Window Treatments
- Basement: Crawl Space
- Number of fireplaces: 1
- Fireplace features: Family Room, Living Room, Masonry
- Common walls with other units/homes: No Common Walls
Interior area
- Total structure area: 1,556
- Total interior livable area: 1,556 sqft
- Finished area above ground: 1,556
- Finished area below ground: 0
Video & virtual tour
Property
Parking
- Total spaces: 2
- Parking features: Attached, Garage, Garage Door Opener, Kitchen Level
- Has attached garage: Yes
Features
- Levels: One
- Stories: 1
- Patio & porch: Deck, Patio, Porch
- Has view: Yes
- View description: City
Lot
- Size: 0.62 Acres
- Features: Cul-De-Sac, Level, Private
- Residential vegetation: Grassed, Partially Wooded
Details
- Parcel number: 0006000000198000
Construction
Type & style
- Home type: SingleFamily
- Architectural style: Ranch
- Property subtype: Single Family Residence
Materials
- Block, Brick, Vinyl Siding
- Foundation: Slab
- Roof: Composition
Condition
- Resale
- New construction: No
- Year built: 1991
Utilities & green energy
- Sewer: Septic Tank
- Water: Public
- Utilities for property: High Speed Internet, Underground Utilities
Community & HOA
Community
- Features: None
- Security: Carbon Monoxide Detector(s), Security System
- Subdivision: CHRISTIAN WOODS
HOA
- Has HOA: No
- Services included: None
Location
- Region: Covington
Financial & listing details
- Price per square foot: $183/sqft
- Tax assessed value: $263,500
- Annual tax amount: $1,626
- Date on market: 6/19/2026
- Cumulative days on market: 37 days
- Listing agreement: Exclusive Right To Sell
- Listing terms: Cash,Conventional,FHA,USDA Loan,VA Loan
Estimated market value
$283,600
$269,000 - $298,000
$1,742/mo
Price history
| Date | Event | Price |
|---|---|---|
| 7/1/2026 | Price change | $284,900-1.4%$183/sqft |
Source:  GAMLS #10784816 Report a problem GAMLS #10784816 Report a problem | ||
| 6/19/2026 | Listed for sale | $289,000-0.3%$186/sqft |
Source: GAMLS #10784816 Report a problem | ||
| 6/9/2026 | Listing removed | $289,900$186/sqft |
Source: GAMLS #10706879 Report a problem | ||
| 4/24/2026 | Price change | $289,900+7.4%$186/sqft |
Source: GAMLS #10706879 Report a problem | ||
| 4/20/2026 | Price change | $269,900-3.3%$173/sqft |
Source: GAMLS #10706879 Report a problem | ||
| 4/12/2026 | Price change | $279,000-3.5%$179/sqft |
Source: GAMLS #10706879 Report a problem | ||
| 4/2/2026 | Price change | $289,000-3.6%$186/sqft |
Source: GAMLS #10706879 Report a problem | ||
| 3/19/2026 | Price change | $299,900-2.9%$193/sqft |
Source: GAMLS #10706879 Report a problem | ||
| 3/10/2026 | Listed for sale | $309,000-9.1%$199/sqft |
Source: GAMLS #10706879 Report a problem | ||
| 10/24/2025 | Listing removed | $339,900$218/sqft |
Source:  FMLS GA #7593057 Report a problem FMLS GA #7593057 Report a problem | ||
| 6/6/2025 | Listed for sale | $339,900+28.3%$218/sqft |
Source: FMLS GA #7593057 Report a problem | ||
| 7/29/2022 | Sold | $265,000+1.9%$170/sqft |
Source: FMLS GA #7071237 Report a problem | ||
| 6/27/2022 | Pending sale | $260,000$167/sqft |
Source: GAMLS #20052077 Report a problem | ||
| 6/23/2022 | Listed for sale | $260,000+87.1%$167/sqft |
Source: GAMLS #20052077 Report a problem | ||
| 3/25/2018 | Listing removed | $139,000$89/sqft |
Source: BHGRE METRO BROKERS #8281178 Report a problem | ||
| 3/23/2018 | Listed for sale | $139,000$89/sqft |
Source: BHGRE METRO BROKERS #8281178 Report a problem | ||
| 11/8/2017 | Pending sale | $139,000$89/sqft |
Source: BHGRE METRO BROKERS #5928062 Report a problem | ||
| 11/1/2017 | Listed for sale | $139,000$89/sqft |
Source: BHGRE METRO BROKERS #5928062 Report a problem | ||
Public tax history
| Year | Property taxes | Tax assessment |
|---|---|---|
| 2025 | $1,626 -0.3% | $105,400 -0.6% |
| 2024 | $1,632 -11.5% | $106,040 +5.4% |
| 2023 | $1,844 -23.8% | $100,640 +22.3% |
| 2022 | $2,421 +11.7% | $82,320 +16.7% |
| 2021 | $2,166 +6.9% | $70,520 +20.3% |
| 2020 | $2,027 +10% | $58,600 +10.9% |
| 2019 | $1,842 +217.3% | $52,840 +16.6% |
| 2018 | $581 +14.4% | $45,320 +3% |
| 2017 | $507 | $44,000 +24% |
| 2016 | $507 | $35,480 +8.2% |
| 2015 | $507 +325.4% | $32,800 |
| 2014 | $119 | $32,800 +38% |
| 2013 | -- | $23,760 +0.2% |
| 2012 | -- | $23,720 -45.4% |
| 2011 | -- | $43,480 -7.6% |
| 2010 | -- | $47,040 -18.4% |
| 2009 | -- | $57,640 -56% |
| 2008 | $811 +24.2% | $131,000 +10.6% |
| 2007 | $653 +4.9% | $118,400 +2.6% |
| 2006 | $622 -2.9% | $115,400 -1.2% |
| 2005 | $641 +6.3% | $116,800 +1.5% |
| 2004 | $603 +19.5% | $115,100 +4% |
| 2003 | $504 -0.3% | $110,700 +3.3% |
| 2002 | $506 -2% | $107,200 +5% |
| 2001 | $516 +19.1% | $102,100 +12.8% |
| 2000 | $433 | $90,500 |
Find assessor info on the county website
Monthly payment
Est. payment
Payment breakdown
Explore the cost of this home by adjusting the details. Changes won't be saved.Climate risks
Neighborhood: 30016
Nearby schools
GreatSchools rating
- 7/10Oak Hill Elementary SchoolGrades: PK-5Distance: 2.8 mi
- 5/10Veterans Memorial Middle SchoolGrades: 6-8Distance: 1.8 mi
- 1/10Alcovy High SchoolGrades: 9-12Distance: 11.8 mi
Schools provided by the listing agent
- Elementary: Oak Hill
- Middle: Veterans Memorial
- High: Alcovy
Source: GAMLS. This data may not be complete. We recommend contacting the local school district to confirm school assignments for this home.
- $269,7003 bd2 ba1.7k sqft215 Hardwood Dr, Covington, GA 30016Off Market

- $271,2003 bd2 ba1.5k sqft220 Hardwood Dr, Covington, GA 30016Off Market
- $251,900-- bd2 ba1.4k sqft205 Hardwood Dr, Covington, GA 30016Off Market
- $247,5003 bd2 ba1.4k sqft30 Christian Woods Ln, Conyers, GA 30013Off Market
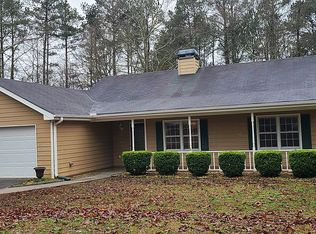
- $120,0003 bd2 ba1.6k sqft210 Hardwood Dr, Covington, GA 30016Sold
- $69,3003 bd2 ba1.4k sqft35 Christian Woods Ln SE, Conyers, GA 30013Off Market
- $242,700-- bd2 ba1.4k sqft35 Christian Woods Ln, Conyers, GA 30013Off Market
- $263,1003 bd2 ba1.3k sqft200 Hardwood Dr, Covington, GA 30016Off Market
A local agent can set up tours, give advice and negotiate with sellers.
Similar homes
- $285,0004 bd2 ba1.9k sqft35 Berkshire Keep, Covington, GA 30016Active

 MLS ID #10797472, Demetrrius Andrews, Epix Realty & Lending. GAMLS
 - $275,0003 bd2 ba1.4k sqft165 Lazy Hollow Ln, Covington, GA 30016Active
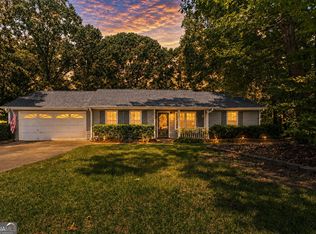 MLS ID #10792741, Samantha Roach, SouthSide, REALTORS. GAMLS
 - $269,0003 bd2 ba1.4k sqft145 Arthurs Ln, Covington, GA 30016Active
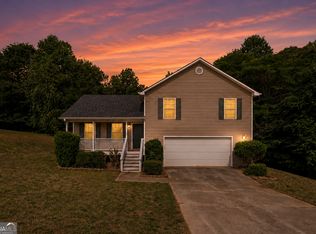 MLS ID #10770716, Tyler Moore, Keller Williams Lake Oconee. GAMLS
 - $250,0003 bd2 ba1.3k sqft20 Creekview Ct, Covington, GA 30016Active
 MLS ID #10810400, Kelly Force, Hester Group, REALTORS. GAMLS
 - $309,0003 bd2 ba1.8k sqft3371 Westover Way SE, Conyers, GA 30013ActiveMLS ID #10772408, Janice Overbeck, Keller Williams Realty Atlanta North. GAMLS
- $295,0003 bd2 ba1.2k sqft2458 Nugget Dr SW, Conyers, GA 30094ActiveMLS ID #10791466, Becky A Parker, Southern Classic Realtors. GAMLS
- $309,9903 bd2 ba2k sqft3879 Partridge Pl SW, Conyers, GA 30094ActiveMLS ID #10781872, Rachel Gibson, Seven Keys Realty LLC. GAMLS
- $248,5003 bd2 ba1.4k sqft30 Laurie Ln, Covington, GA 30016ActiveMLS ID #10760231, Michael St. Bernard, The American Realty. GAMLS
- $275,0003 bd2 ba1.2k sqft2078 Highway 81 W, McDonough, GA 30253ActiveMLS ID #10810295, Michieva Atkins, The Atkins Realty Group. GAMLS
- $280,0003 bd2 ba1.5k sqft423 Serenity Walk, McDonough, GA 30252ActiveMLS ID #10775242, Linda Bell, Bell Realty & Co.. GAMLS
- $287,5003 bd2 ba1.7k sqft571 Brewer Dr, Locust Grove, GA 30248For Sale
 MLS ID #184953, Brent Moye, Realty Unlimited, LLC. MGMLS
 - $265,0003 bd2 ba1.4k sqft306 Ponderosa Trl, Jackson, GA 30233ActiveMLS ID #10808310, Sheri Williams, Joe Stockdale Real Estate. GAMLS
- $249,9003 bd2 ba1.3k sqft1745 Rockbridge Rd NW, Conyers, GA 30012ActiveMLS ID #10785313, Kecia L Llorens, Keller Williams Realty Atl. Partners. GAMLS
- $349,9003 bd3 ba2.1k sqft3219 Lindas Cir SE, Conyers, GA 30013ActiveMLS ID #10770991, Natalia Shmigelsky, Drake Realty, Inc.. GAMLS
- $290,0003 bd2 ba1.6k sqft40 Bellerive Ln, Covington, GA 30014ActiveMLS ID #10799870, Jami Purser, Purser Realty. GAMLS
- $284,9993 bd2 ba1.4k sqft325 Wild Turkey Ln, Locust Grove, GA 30248ActiveMLS ID #10774614, Christopher Elston, The Legacy Real Estate Group. GAMLS
- $275,0003 bd2 ba1.9k sqft2678 S Lakeview Dr SW, Conyers, GA 30094ActiveMLS ID #10771871, Lila Hardy, Keller Williams Realty Atl. Partners. GAMLS
- $--4 bd2 ba1.6k sqft135 Chimney Ridge Trl, Stockbridge, GA 30281AuctionServiceLink Auction
- $265,0003 bd2 ba1.6k sqft1038 Campbell Rd, Covington, GA 30014ActiveMLS ID #10785516, Janet Gresham-Todd, Todd & Associates Realty. GAMLS
- $335,0003 bd3 ba2.1k sqft2180 E Chester Cir SE, Conyers, GA 30013ActiveMLS ID #10742715, Edgar Espinosa, BHGRE Metro Brokers. GAMLS
