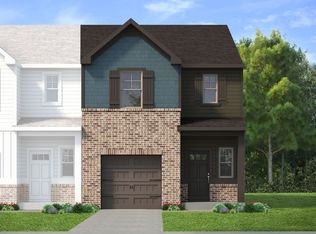
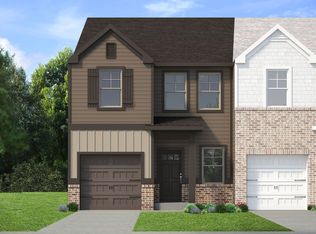
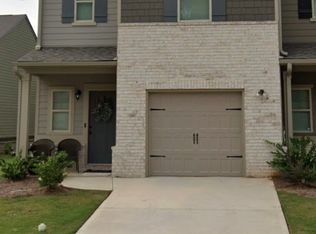
This beautifully maintained 3-bedroom, 2.5-bath end-unit home ideally positioned in a quiet cul-de-sac combines modern comfort, functional living spaces, and an exceptional location with added outdoor space. Step inside to a bright, inviting floor plan designed for today's lifestyle. The main level offers an easy flow between the living, dining, and kitchen areas, creating a comfortable setting for both everyday living and entertaining. Upstairs, the spacious primary suite provides a private retreat with an en-suite bath and generous closet space. Two additional bedrooms offer flexibility for family, guests, a home office, or additional living space. Enjoy the advantages of a newer home along with the added appeal of a cul-de-sac setting, end-unit privacy, and an oversized side yard. One of the home's standout features is its desirable end-unit location, offering additional privacy and a large side yard-a rare bonus that provides extra room for outdoor enjoyment, entertaining, or simply relaxing at home. Conveniently located near shopping, dining, schools, and major roadways, this home offers the perfect combination of comfort, convenience, and value. Don't miss the opportunity to make this move-in-ready Covington home yours!
Active
Price cut: $10K (9/2)
$255,000
270 Skipjack Ct, Covington, GA 30016
3beds
1,463sqft
Townhouse
Built in 2021
2,178 Square Feet Lot
$254,600 Zestimate®
$174/sqft
$83/mo HOA
What's special
Spacious primary suiteBright inviting floor planQuiet cul-de-sacGenerous closet space
- 41 days
- 171
- 10
Zillow last checked:
Listing updated:
Listed by:
Kenya Edwards 404-316-1042,
14th & Luxe Realty
Source: GAMLS,MLS#: 10832232
Facts & features
Interior
Bedrooms & bathrooms
- Bedrooms: 3
- Bathrooms: 3
- Full bathrooms: 2
- 1/2 bathrooms: 1
Rooms
- Room types: Foyer
Kitchen
- Features: Breakfast Area, Kitchen Island, Pantry, Solid Surface Counters
Heating
- Central
Cooling
- Ceiling Fan(s), Central Air
Appliances
- Included: Cooktop, Dishwasher, Disposal, Microwave, Oven/Range (Combo), Refrigerator, Stainless Steel Appliance(s)
- Laundry: Laundry Closet, Upper Level
Features
- Double Vanity, Separate Shower, Tray Ceiling(s), Walk-In Closet(s)
- Flooring: Carpet, Hardwood, Vinyl
- Basement: Daylight,None
- Attic: Pull Down Stairs
- Has fireplace: No
- Common walls with other units/homes: 1 Common Wall,End Unit
Interior area
- Total structure area: 1,463
- Total interior livable area: 1,463 sqft
- Finished area above ground: 1,463
- Finished area below ground: 0
Property
Parking
- Total spaces: 2
- Parking features: Attached, Garage, Garage Door Opener, Kitchen Level
- Has attached garage: Yes
Features
- Levels: Two
- Stories: 2
- Patio & porch: Patio, Porch
- Fencing: Back Yard
Lot
- Size: 2,178 Square Feet
- Features: Cul-De-Sac, Level
Details
- Parcel number: 0027K00000199000
Construction
Type & style
- Home type: Townhouse
- Architectural style: Brick Front,Traditional
- Property subtype: Townhouse
- Attached to another structure: Yes
Materials
- Brick, Vinyl Siding
- Foundation: Slab
- Roof: Composition
Condition
- Resale
- New construction: No
- Year built: 2021
Utilities & green energy
- Sewer: Public Sewer
- Water: Public
- Utilities for property: Cable Available, Electricity Available, High Speed Internet, Phone Available, Sewer Available, Sewer Connected, Underground Utilities, Water Available
Community & HOA
Community
- Features: Sidewalks, Street Lights, Near Public Transport, Walk To Schools, Near Shopping
- Security: Security System, Smoke Detector(s)
- Subdivision: Bailey Glenn
HOA
- Has HOA: Yes
- Services included: Maintenance Grounds
- HOA fee: $1,000 annually
Location
- Region: Covington
Financial & listing details
- Price per square foot: $174/sqft
- Tax assessed value: $261,600
- Annual tax amount: $2,689
- Date on market: 8/25/2026
- Cumulative days on market: 41 days
- Listing agreement: Exclusive Right To Sell
- Electric utility on property: Yes
Estimated market value
$254,600
$242,000 - $267,000
$1,873/mo
Price history
| Date | Event | Price |
|---|---|---|
| 9/2/2026 | Price change | $255,000-3.8%$174/sqft |
Source:  FMLS GA #7826717 Report a problem FMLS GA #7826717 Report a problem | ||
| 8/25/2026 | Listed for sale | $265,000+4.8%$181/sqft |
Source:  GAMLS #10832232 Report a problem GAMLS #10832232 Report a problem | ||
| 2/18/2022 | Sold | $252,900$173/sqft |
Source: Public Record Report a problem | ||
| 11/17/2021 | Listing removed | -- |
Source:  Dan Ryan Builders Report a problem Dan Ryan Builders Report a problem | ||
| 9/4/2021 | Price change | $252,900+0.8%$173/sqft |
Source: Dan Ryan Builders #6925716 Report a problem | ||
| 8/3/2021 | Listed for sale | $250,900$171/sqft |
Source: Dan Ryan Builders Report a problem | ||
Public tax history
| Year | Property taxes | Tax assessment |
|---|---|---|
| 2025 | $2,689 +2.6% | $104,640 +2.4% |
| 2024 | $2,620 +3.8% | $102,200 +5.8% |
| 2023 | $2,524 -8.3% | $96,600 +5% |
| 2022 | $2,753 +560.5% | $92,040 +721.8% |
| 2021 | $417 +19.1% | $11,200 +40% |
| 2020 | $350 -0.5% | $8,000 |
| 2019 | $352 | $8,000 |
| 2018 | $352 +75.3% | $8,000 +122.2% |
| 2017 | $201 +62.4% | $3,600 -19.6% |
| 2016 | $124 | $4,480 +86.7% |
| 2015 | $124 +11.8% | $2,400 -50% |
| 2014 | $111 | $4,800 +200% |
| 2013 | -- | $1,600 |
| 2012 | -- | $1,600 -25.9% |
| 2011 | -- | $2,160 -60% |
| 2010 | -- | $5,400 -40% |
| 2009 | -- | $9,000 |
Find assessor info on the county website
Monthly payment
Est. payment
Payment breakdown
Explore the cost of this home by adjusting the details. Changes won't be saved.Climate risks
Neighborhood: 30016
Nearby schools
Schools provided by the listing agent
- Elementary: South Salem
- Middle: Liberty
- High: Newton
Source: GAMLS. This data may not be complete. We recommend contacting the local school district to confirm school assignments for this home.
Similar homes
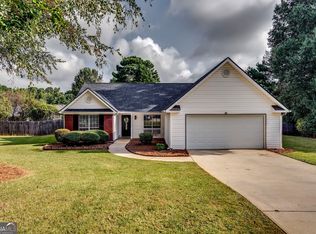
- $274,9993 bd2 ba1.6k sqft195 Heather Woods Ct, Covington, GA 30016Active Under Contract
 MLS ID #10843166, Nicole Thornton, Century 21 Results. GAMLS
 - $279,9994 bd2 ba1.7k sqft440 E Country Woods Dr, Covington, GA 30016Active
 MLS ID #10850252, Morgan Gill, Market South Properties Inc.. GAMLS
 - $215,0003 bd3 ba1.7k sqft7713 Fawn Cir, Covington, GA 30014Active
 MLS ID #10845726, Sharlesha Kofa, BHGRE Metro Brokers. GAMLS
 - $319,5004 bd3 ba2.1k sqft20 Bingley Ct, Covington, GA 30016Active
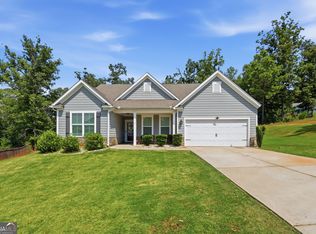 MLS ID #10838088, Huma Sandhu, Keller Williams Realty Atl. Partners. GAMLS
 - $284,9003 bd2 ba1.5k sqft225 Hardwood Dr, Covington, GA 30016ActiveMLS ID #10784816, Joshua King, Sanders Real Estate. GAMLS
- $268,0002 bd3 ba1.6k sqft10160 Benton Woods Dr, Covington, GA 30014ActiveMLS ID #10777114, Caitlin Doughty, RE/MAX Around Atlanta East. GAMLS
- $305,0004 bd3 ba1.9k sqft195 Barshay Dr, Covington, GA 30016ActiveMLS ID #10832153, TJ Parks, Amazing Real Estate Agents LLC. GAMLS
- $249,9993 bd2 ba1.3k sqft4311 Derbyshire Trce SE, Conyers, GA 30094ActiveMLS ID #10835475, Everette Forrest, Keller Williams Realty Atl. Partners. GAMLS
- $308,9003 bd2 ba1.7k sqft35 Madison Ct, Covington, GA 30016ActiveMLS ID #10836872, Jenny Grajales, Maximum One Executive Realtors. GAMLS
- $257,0003 bd3 ba1.6k sqft1962 Dillon Dr, Lithonia, GA 30058ActiveMLS ID #10854498, Mark Spain, Mark Spain Real Estate. GAMLS
- $289,0003 bd2 ba1.4k sqft3161 Stone Mountain St NW, Covington, GA 30014ActiveMLS ID #10842006, Rhiannon L Townley, RE/MAX Around Atlanta East. GAMLS
- $309,9003 bd2 ba1.5k sqft605 Freeman Dr, Covington, GA 30016ActiveMLS ID #10786179, Ashley Knight, Keller Williams Realty Atl. Partners. GAMLS
- $250,0003 bd3 ba1.3k sqft3123 Haynes Park Dr, Lithonia, GA 30038ActiveMLS ID #10841571, Latoya Brown, BHGRE Metro Brokers. GAMLS
- $299,9003 bd2 ba1.6k sqft30 Westwood Dr, Covington, GA 30014ActiveMLS ID #10845310, Hillary Taylor, Pinnacle Realtors. GAMLS
- $279,5003 bd2 ba1.4k sqft1130 Larkspur Dr, Locust Grove, GA 30248ActiveMLS ID #10856402, Megan S Cox, The Legacy Real Estate Group. GAMLS
- $299,9003 bd2 ba1.4k sqft309 Snapping Shoals Rd, McDonough, GA 30252ActiveMLS ID #10855544, Ashley A Mullinax, Self Property Advisors. GAMLS
- $340,0004 bd3 ba2.1k sqft20 Cope Ct, Covington, GA 30016ActiveMLS ID #10761045, Kelly Austin, Century 21 Integra. GAMLS
- $299,9004 bd2 ba1.8k sqft10 Pine Shadow Cir, Covington, GA 30016ActiveMLS ID #10770777, Linda Brennan, The American Realty. GAMLS
- $299,9003 bd2 ba1.5k sqft405 Jordan Ln, Locust Grove, GA 30248ActiveMLS ID #10857535, Sheri A Sears, Coldwell Banker Bullard Realty. GAMLS
- $263,0003 bd3 ba1.6k sqft1950 Dillon Dr, Lithonia, GA 30058ActiveMLS ID #10730985, Nia Reeves, NorthGroup Real Estate Inc. GAMLS
