Discover the perfect blend of comfort, space, and style in this beautifully maintained townhome featuring two spacious primary suites, 2.5 baths, and abundant storage throughout. This thoughtfully designed floor plan provides privacy and flexibility for homeowners, guests, or roommates alike. Whether you're entertaining guests or enjoying a quiet evening at home, this property offers low maintenance living without sacrificing space or style. Move-in ready and beautifully cared for, this home is a must see for buyers seeking comfort and convenience. Schedule your showing today!
Active
Price cut: $7K (6/24)
$268,000
10160 Benton Woods Dr, Covington, GA 30014
2beds
1,680sqft
:
Get pre-qualified$1,865/mo
Townhouse
Built in 2022
1,742 Square Feet Lot
$266,700 Zestimate®
$160/sqft
$85/mo HOA
What's special
Two spacious primary suitesThoughtfully designed floor planAbundant storage throughout
- 55 days |
- 62 |
- 5 |
Zillow last checked:
Listing updated:
Listed by:
Caitlin Doughty 770-656-6567,
RE/MAX Around Atlanta East
Source: GAMLS,MLS#: 10777114
Facts & features
Interior
Bedrooms & bathrooms
- Bedrooms: 2
- Bathrooms: 3
- Full bathrooms: 2
- 1/2 bathrooms: 1
Rooms
- Room types: Laundry
Heating
- Central
Cooling
- Central Air
Appliances
- Included: Dishwasher, Electric Water Heater, Microwave, Oven/Range (Combo), Stainless Steel Appliance(s)
- Laundry: Upper Level
Features
- Double Vanity, Separate Shower, Soaking Tub, Walk-In Closet(s)
- Flooring: Carpet, Laminate, Vinyl
- Basement: None
- Attic: Pull Down Stairs
- Has fireplace: No
Interior area
- Total structure area: 1,680
- Total interior livable area: 1,680 sqft
- Finished area above ground: 1,680
- Finished area below ground: 0
Property
Parking
- Parking features: Attached, Garage
- Has attached garage: Yes
Features
- Levels: Two
- Stories: 2
Lot
- Size: 1,742 Square Feet
- Features: Level
Details
- Parcel number: 0043C00000021000
Construction
Type & style
- Home type: Townhouse
- Architectural style: Brick Front
- Property subtype: Townhouse
Materials
- Brick, Concrete, Vinyl Siding
- Roof: Composition
Condition
- Resale
- New construction: No
- Year built: 2022
Utilities & green energy
- Sewer: Public Sewer
- Water: Public
- Utilities for property: Electricity Available, Water Available
Community & HOA
Community
- Features: Pool
- Subdivision: Benton Woods Condominiums
HOA
- Has HOA: Yes
- Services included: Maintenance Grounds, Swimming
- HOA fee: $1,020 annually
Location
- Region: Covington
Financial & listing details
- Price per square foot: $160/sqft
- Tax assessed value: $292,000
- Annual tax amount: $2,915
- Date on market: 6/3/2026
- Cumulative days on market: 55 days
- Listing agreement: Exclusive Right To Sell
- Electric utility on property: Yes
Estimated market value
$266,700
$253,000 - $280,000
$1,890/mo
Price history
| Date | Event | Price |
|---|---|---|
| 6/24/2026 | Price change | $268,000-2.5%$160/sqft |
Source:  GAMLS #10777114 Report a problem GAMLS #10777114 Report a problem | ||
| 6/3/2026 | Listed for sale | $275,000$164/sqft |
Source: GAMLS #10777114 Report a problem | ||
Public tax history
| Year | Property taxes | Tax assessment |
|---|---|---|
| 2025 | $2,985 +0.7% | $116,800 +0.4% |
| 2024 | $2,965 +3.2% | $116,360 +5.1% |
| 2023 | $2,874 +998.7% | $110,720 +1130.2% |
| 2022 | $262 +79.7% | $9,000 +87.5% |
| 2021 | $146 +6.6% | $4,800 +42.9% |
| 2020 | $137 -1.1% | $3,360 |
| 2019 | $138 | $3,360 |
| 2018 | $138 +20% | $3,360 +20% |
| 2017 | $115 | $2,800 +40% |
| 2016 | $115 | $2,000 |
| 2015 | $115 +39.9% | $2,000 |
| 2014 | $82 | $2,000 |
| 2013 | -- | $2,000 |
| 2012 | -- | $2,000 |
| 2011 | -- | $2,000 -50% |
| 2010 | -- | $4,000 -68.8% |
| 2009 | -- | $12,800 |
Find assessor info on the county website
Monthly payment
Est. payment
Payment breakdown
Explore the cost of this home by adjusting the details. Changes won't be saved.Climate risks
Neighborhood: 30014
Nearby schools
GreatSchools rating
- 5/10Porterdale Elementary SchoolGrades: PK-5Distance: 0.7 mi
- 3/10Clements Middle SchoolGrades: 6-8Distance: 2.8 mi
- 2/10Newton High SchoolGrades: 9-12Distance: 2 mi
Schools provided by the listing agent
- Elementary: Porterdale
- Middle: Clements
- High: Newton
Source: GAMLS. This data may not be complete. We recommend contacting the local school district to confirm school assignments for this home.
- $270,400-- bd2 ba1.6k sqft10158 Benton Woods Dr, Covington, GA 30014Off Market
- $285,2002 bd3 ba1.7k sqft10162 Benton Woods Dr, Covington, GA 30014Off Market
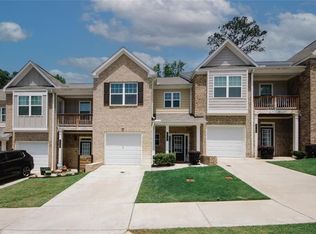
- $267,300-- bd2 ba1.6k sqft10156 Benton Woods Dr, Covington, GA 30014Off Market
- $270,800-- bd2 ba1.6k sqft10164 Benton Woods Dr, Covington, GA 30014Off Market
- $253,8003 bd2 ba1.5k sqft10154 Benton Woods Dr, Covington, GA 30014Off Market
- $228,4503 bd3 ba1.6k sqft10166 Benton Woods Dr, Covington, GA 30014Sold
- $270,800-- bd2 ba1.6k sqft10152 Benton Woods Dr, Covington, GA 30014Off Market
- $273,400-- bd2 ba1.6k sqft10159 Benton Woods Dr, Covington, GA 30014Off Market
A local agent can set up tours, give advice and negotiate with sellers.
Similar homes
- $290,0003 bd2 ba1.6k sqft40 Bellerive Ln, Covington, GA 30014Active
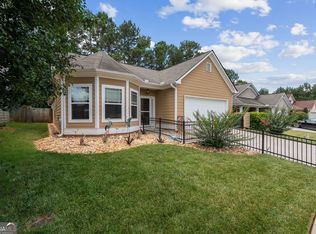
 MLS ID #10799870, Jami Purser, Purser Realty. GAMLS
 - $255,0002 bd2 ba1.5k sqft49 Poplar St, Porterdale, GA 30014Active
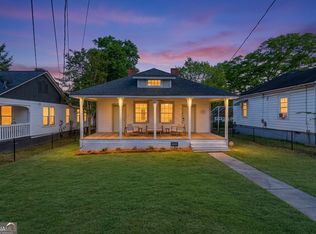 MLS ID #10735066, The Vining Team, Keller Williams Lake Oconee. GAMLS
 - $289,9003 bd3 ba1.6k sqft14908 Brown Bridge Rd, Covington, GA 30016Active
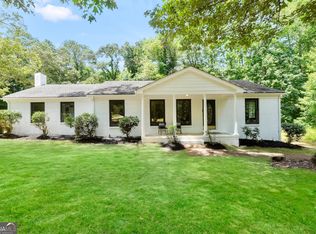 MLS ID #10812516, Christopher Elston, The Legacy Real Estate Group. GAMLS
 - $296,1003 bd3 ba1.7k sqft20 Wisteria Blvd, Covington, GA 30016Active
 MLS ID #10782503, Blake Keathley, EveryState. GAMLS
 - $269,0003 bd2 ba1.4k sqft145 Arthurs Ln, Covington, GA 30016ActiveMLS ID #10770716, Tyler Moore, Keller Williams Lake Oconee. GAMLS
- $249,0003 bd2 ba1.2k sqft95 Hunters Trce, Covington, GA 30014ActiveMLS ID #10765626, Sabrina Arwood, Pinnacle Realtors. GAMLS
- $329,9003 bd2 ba1.5k sqft155 Ryan Ln, Covington, GA 30014ActiveMLS ID #10781637, Tonya Bullard, Pinnacle Realtors. GAMLS
- $359,9004 bd3 ba1.9k sqft15 Kestrel Cir, Covington, GA 30014ActiveMLS ID #10769930, LeAnne M Long, RE/MAX Around Atlanta East. GAMLS
- $387,0004 bd3 ba2.4k sqft5120 Arnold St, Covington, GA 30014ActiveMLS ID #10697758, Ben Wood, Century 21 Realty 1 Professionals. GAMLS
- $380,0003 bd4 ba2.3k sqft4121 N Swann St, Covington, GA 30014ActiveMLS ID #10662627, Aleithia D Greer, Southern Sunset Realty Group. GAMLS
- $379,9003 bd2 ba1.9k sqft4195 Dorchester Dr SE, Covington, GA 30014ActiveMLS ID #10759114, Cindy Samagalsky, McGinnis Realty & Appraisals. GAMLS
- from $289,9003 bd3 ba1.8k sqftThe Lexington Plan, Fairview Lake Townhomes, Conyers, GA 30013New ConstructionDirect Residential Communities
- $270,0003 bd3 ba1.5k sqft6410 Shalks Crossing Dr, Lithonia, GA 30058ActiveMLS ID #10737329, Cathy Marshall, HomeSmart. GAMLS
- $263,0003 bd3 ba1.6k sqft1950 Dillon Dr, Lithonia, GA 30058ActiveMLS ID #10730985, Nia Reeves, NorthGroup Real Estate Inc. GAMLS
- $325,0004 bd2 ba2.2k sqft155 Loudoun Dr #35, Covington, GA 30014ActiveMLS ID #10715677, Tonya Bullard, Pinnacle Realtors. GAMLS
- $265,0003 bd2 ba1.3k sqft1558 Tanglewood Way NW, Conyers, GA 30012ActiveMLS ID #10796436, Amy Hudgins, The Legacy Real Estate Group. GAMLS
- from $289,9004 bd3 ba1.8k sqftThe Lenox Plan, Fairview Lake Townhomes, Conyers, GA 30013New ConstructionDirect Residential Communities
- $360,0005 bd3 ba2.5k sqft135 Twin Lakes Dr, Covington, GA 30016ActiveMLS ID #10782519, Latoya Miller, Keller Williams West Atlanta. GAMLS
- $260,0003 bd2 ba1.6k sqft1254 Old Covington Hwy SE, Conyers, GA 30012ActiveMLS ID #10697919, Mark Spain, Mark Spain Real Estate. GAMLS
- $280,0003 bd2 ba1.5k sqft423 Serenity Walk, McDonough, GA 30252ActiveMLS ID #10775242, Linda Bell, Bell Realty & Co.. GAMLS
