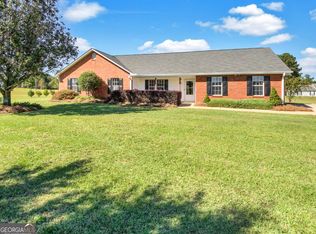
309 Snapping Shoals Road, McDonough, GA 30252 offers the perfect blend of comfort, convenience, and low-maintenance living on a beautiful one-acre lot. This well-maintained 3-bedroom, 2-bath all-brick ranch is ideal for first-time homebuyers, those looking to downsize, or anyone seeking single-level living with room to enjoy the outdoors. Inside, you'll find durable LVP flooring throughout, a spacious living room with a vaulted ceiling that creates an open and airy feel, and a bright kitchen featuring solid surface countertops, a stylish tile backsplash, and stainless steel appliances. The sliding glass door leads to the backyard, making it easy to enjoy the expansive, level acre of cleared grass-perfect for entertaining, gardening, pets, or simply relaxing. Conveniently located in McDonough with easy access to shopping, dining, and schools, this move-in-ready home offers the space you've been looking for with the simplicity of ranch living. Don't miss your opportunity to make 309 Snapping Shoals Road, McDonough, GA 30252 your next home!
Active
Price cut: $10K (8/16)
$299,900
309 Snapping Shoals Rd, McDonough, GA 30252
3beds
1,446sqft
Single Family Residence
Built in 1999
1 Acres Lot
$-- Zestimate®
$207/sqft
$-- HOA
What's special
Single-level livingStainless steel appliancesBeautiful one-acre lotStylish tile backsplashDurable lvp flooring throughout
- 53 days
- 377
- 31
Zillow last checked:
Listing updated:
Listed by:
Ashley A Mullinax 678-758-4716,
Self Property Advisors
Source: GAMLS,MLS#: 10812906
Facts & features
Interior
Bedrooms & bathrooms
- Bedrooms: 3
- Bathrooms: 2
- Full bathrooms: 2
- Main level bathrooms: 2
- Main level bedrooms: 3
Rooms
- Room types: Family Room, Laundry
Kitchen
- Features: Pantry
Heating
- Central
Cooling
- Ceiling Fan(s), Central Air
Appliances
- Included: Dishwasher, Electric Water Heater, Microwave, Oven/Range (Combo)
- Laundry: Mud Room
Features
- Tray Ceiling(s), Walk-In Closet(s), Master On Main Level, Roommate Plan
- Flooring: Vinyl
- Windows: Double Pane Windows
- Basement: None
- Number of fireplaces: 1
- Fireplace features: Factory Built
- Common walls with other units/homes: No Common Walls
Interior area
- Total structure area: 1,446
- Total interior livable area: 1,446 sqft
- Finished area above ground: 1,446
- Finished area below ground: 0
Property
Parking
- Total spaces: 2
- Parking features: Attached, Garage, Garage Door Opener, Kitchen Level, Side/Rear Entrance
- Has attached garage: Yes
Features
- Levels: One
- Stories: 1
- Patio & porch: Porch
Lot
- Size: 1 Acres
- Features: Level
Details
- Parcel number: 15401074025
Construction
Type & style
- Home type: SingleFamily
- Architectural style: Brick 4 Side,Ranch,Traditional
- Property subtype: Single Family Residence
Materials
- Vinyl Siding
- Foundation: Slab
- Roof: Composition
Condition
- Updated/Remodeled
- New construction: No
- Year built: 1999
Utilities & green energy
- Sewer: Septic Tank
- Water: Public
- Utilities for property: Cable Available, Electricity Available, Phone Available, Water Available
Community & HOA
Community
- Features: None
- Security: Carbon Monoxide Detector(s), Smoke Detector(s)
- Subdivision: None
HOA
- Has HOA: No
- Services included: None
Location
- Region: Mcdonough
Financial & listing details
- Price per square foot: $207/sqft
- Tax assessed value: $310,000
- Annual tax amount: $2,464
- Date on market: 7/27/2026
- Cumulative days on market: 53 days
- Listing agreement: Exclusive Right To Sell
- Listing terms: Cash,Conventional,FHA,USDA Loan,VA Loan
- Electric utility on property: Yes
Estimated market value
Not available
Estimated sales range
Not available
$1,883/mo
Price history
| Date | Event | Price |
|---|---|---|
| 8/16/2026 | Price change | $299,900-3.2%$207/sqft |
Source:  GAMLS #10812906 Report a problem GAMLS #10812906 Report a problem | ||
| 7/27/2026 | Listed for sale | $309,900+5.1%$214/sqft |
Source: GAMLS #10812906 Report a problem | ||
| 3/25/2022 | Sold | $295,000+5.4%$204/sqft |
Source:  FMLS GA #6972292 Report a problem FMLS GA #6972292 Report a problem | ||
| 3/15/2022 | Pending sale | $280,000$194/sqft |
Source: FMLS GA #6972292 Report a problem | ||
| 3/2/2022 | Contingent | $280,000$194/sqft |
Source: FMLS GA #6972292 Report a problem | ||
| 3/2/2022 | Pending sale | $280,000$194/sqft |
Source: GAMLS #10003346 Report a problem | ||
| 2/19/2022 | Listed for sale | $280,000$194/sqft |
Source: GAMLS #10003346 Report a problem | ||
| 2/15/2022 | Pending sale | $280,000$194/sqft |
Source: GAMLS #10003346 Report a problem | ||
| 2/14/2022 | Listed for sale | $280,000$194/sqft |
Source: GAMLS #10003346 Report a problem | ||
| 2/4/2022 | Pending sale | $280,000$194/sqft |
Source: GAMLS #10003346 Report a problem | ||
| 2/2/2022 | Listed for sale | $280,000$194/sqft |
Source: GAMLS #10003346 Report a problem | ||
| 1/22/2022 | Pending sale | $280,000$194/sqft |
Source: GAMLS #10003346 Report a problem | ||
| 1/12/2022 | Listed for sale | $280,000$194/sqft |
Source: FMLS GA #6972292 Report a problem | ||
| 1/1/2022 | Pending sale | $280,000$194/sqft |
Source: GAMLS #10003346 Report a problem | ||
| 12/21/2021 | Price change | $280,000+0%$194/sqft |
Source: FMLS GA #6972292 Report a problem | ||
| 12/1/2021 | Listed for sale | $279,900$194/sqft |
Source: GAMLS #10003346 Report a problem | ||
| 11/24/2021 | Pending sale | $279,900$194/sqft |
Source: GAMLS #10003346 Report a problem | ||
| 11/19/2021 | Listed for sale | $279,900+56.8%$194/sqft |
Source: GAMLS #10003346 Report a problem | ||
| 8/3/2021 | Sold | $178,500$123/sqft |
Source: Public Record Report a problem | ||
Public tax history
| Year | Property taxes | Tax assessment |
|---|---|---|
| 2025 | $4,942 +3.4% | $124,000 +4% |
| 2024 | $4,778 +4.6% | $119,240 +1.1% |
| 2023 | $4,566 +26.4% | $118,000 +26.7% |
| 2022 | $3,614 +31.2% | $93,160 +31.7% |
| 2021 | $2,754 +11.8% | $70,760 +12% |
| 2020 | $2,464 +7.6% | $63,200 +7.7% |
| 2019 | $2,291 +10.3% | $58,680 +10.5% |
| 2018 | $2,078 +9.4% | $53,120 +23.6% |
| 2016 | $1,900 +12.5% | $42,960 +5.6% |
| 2015 | $1,688 +2.4% | $40,680 +24.3% |
| 2014 | $1,649 | $32,720 |
| 2013 | -- | -- |
| 2012 | -- | -- |
| 2011 | -- | -- |
| 2010 | -- | -- |
| 2009 | -- | -- |
| 2008 | $1,941 -2.6% | -- |
| 2007 | $1,993 +16.6% | $52,080 +12.5% |
| 2005 | $1,710 | $46,280 |
| 2004 | $1,710 +8.4% | $46,280 +6.9% |
| 2003 | $1,578 +7.1% | $43,280 +3.4% |
| 2002 | $1,473 +1.3% | $41,840 |
| 2001 | $1,454 +280.4% | $41,840 +280.4% |
| 2000 | $382 | $11,000 |
Find assessor info on the county website
Monthly payment
Est. payment
Payment breakdown
Explore the cost of this home by adjusting the details. Changes won't be saved.Climate risks
Neighborhood: 30252
Nearby schools
Schools provided by the listing agent
- Elementary: Ola
- Middle: Ola
- High: Ola
Source: GAMLS. This data may not be complete. We recommend contacting the local school district to confirm school assignments for this home.
- $250,6003 bd2 ba1.4k sqft305 Snapping Shoals Rd, McDonough, GA 30252Off Market
- $245,0003 bd2 ba1.4k sqft315 Snapping Shoals Rd, McDonough, GA 30252Off Market
- $291,0003 bd2 ba1.4k sqft307 Snapping Shoals Rd, McDonough, GA 30252Sold
- $251,2003 bd2 ba1.9k sqft90 Snapping Shoals Rd, McDonough, GA 30252Off Market
Similar homes
- $339,0003 bd2 ba1.7k sqft513 Cody Ln, McDonough, GA 30252Active

 MLS ID #10848407, Danielle Copeland, Rooftop Realty. GAMLS
 - $274,5003 bd2 ba1.3k sqft2587 Kelleytown Rd, McDonough, GA 30252Active
 MLS ID #10845251, Angela J Moss, BHGRE Metro Brokers. GAMLS
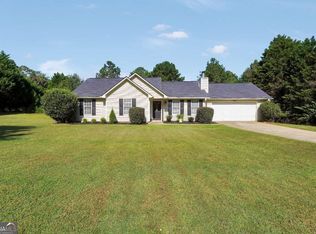
 - $269,9003 bd2 ba1.1k sqft41 Giles Dr, McDonough, GA 30252Active
 MLS ID #10841199, Robert Negrin, Century 21 Results. GAMLS
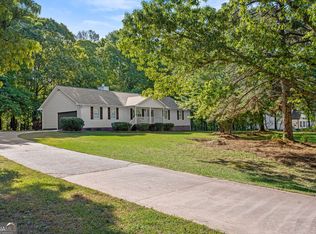
 - $309,9003 bd2 ba1.7k sqft101 Duffy Dr, McDonough, GA 30252Active
 MLS ID #10754482, Monica Q Howard, BHHS Georgia Properties. GAMLS
 - $274,9003 bd2 ba1.3k sqft41 Island Shoals Rd, Jackson, GA 30233ActiveMLS ID #10843674, Kyle Elston, The Legacy Real Estate Group. GAMLS
- $314,9003 bd2 ba2k sqft1020 Shumard Ln, McDonough, GA 30252ActiveMLS ID #10776938, Joshua Murphy, Crye-Leike, Realtors. GAMLS
- $260,0003 bd2 ba1.2k sqft372 McCart Rd, McDonough, GA 30252ActiveMLS ID #10790702, Cynthia Smith, Keller Williams Premier. GAMLS
- $239,0004 bd2 ba1.4k sqft1580 King Mill Rd, McDonough, GA 30252ActiveMLS ID #10812961, Marcus Northern, Northern Lights Real Estate Group. GAMLS
- $294,0003 bd2 ba1.5k sqft130 Morningside Dr, Jackson, GA 30233ActiveMLS ID #10822337, Janet Cherney, Coldwell Banker Bullard Realty. GAMLS
- $289,5003 bd2 ba1.4k sqft1130 Larkspur Dr, Locust Grove, GA 30248ActiveMLS ID #10836617, Megan S Cox, The Legacy Real Estate Group. GAMLS
- $309,9003 bd2 ba1.5k sqft605 Freeman Dr, Covington, GA 30016ActiveMLS ID #10786179, Ashley Knight, Keller Williams Realty Atl. Partners. GAMLS
- $279,9003 bd2 ba1.6k sqft495 Robin Rd, Covington, GA 30016ActiveMLS ID #10837756, Robert E Salmons Jr., Entera Realty. GAMLS
- $309,0004 bd3 ba1.6k sqft116 Duncans Mill Dr, Locust Grove, GA 30248ActiveMLS ID #10794888, Page Brown, RB Realty. GAMLS
- $329,9003 bd2 ba1.5k sqft370 Oakpark Ter, McDonough, GA 30253ActiveMLS ID #10780852, Angie M Burdeshaw, SouthSide, REALTORS. GAMLS
- $275,0003 bd2 ba1.2k sqft2078 Highway 81 W, McDonough, GA 30253ActiveMLS ID #10810295, Michieva Atkins, The Atkins Realty Group. GAMLS
- $285,0004 bd3 ba1.8k sqft315 Furrow Creek Ct, Jackson, GA 30233ActiveMLS ID #10818345, Darrel Flores, Keller Williams Realty Atl. Partners. GAMLS
- $265,0003 bd2 ba1.4k sqft205 Meadowbrook Dr, McDonough, GA 30253ActiveMLS ID #10834931, Diana Stowe, Georgia Life Realty. GAMLS
- $264,9003 bd2 ba1.3k sqft85 Goldfinch Dr, Covington, GA 30016ActiveMLS ID #10808430, Mark Spain, Mark Spain Real Estate. GAMLS
- $290,0003 bd2 ba1.5k sqft170 Belmont Cir, Covington, GA 30016ActiveMLS ID #10718243, Winford Shivers, Keller Williams Realty Atl. Partners. GAMLS
- $284,0003 bd2 ba1.4k sqft1114 Chateau Ter, McDonough, GA 30253For Sale
 MLS ID #7804298, Taleigha Cyiark, Century 21 Connect Realty. FMLS GA
