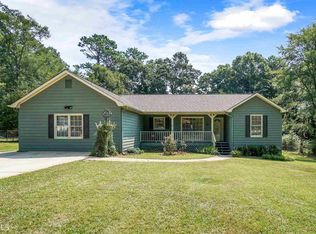
185 Cowan Drive, Stockbridge, GA 30281 - Welcome home to this inviting 3-bedroom, 2-bath ranch situated on a spacious 0.65-acre lot, offering the perfect combination of comfortable living, outdoor space, and functionality! The rocking chair front porch creates a welcoming first impression and is the perfect place to enjoy your morning coffee or unwind in the evenings. Step inside to discover desirable luxury vinyl plank (LVP) flooring, a spacious living room featuring built-in bookshelves, and an open kitchen with a dedicated breakfast area, providing a great layout for everyday living and entertaining. The primary suite features a custom closet designed for added organization and storage. Outside, enjoy a fenced backyard offering plenty of room for outdoor activities, pets, or gardening, along with a spacious back deck ideal for grilling, entertaining guests, or simply relaxing. An additional detached garage provides valuable space for parking, a workshop, hobbies, or extra storage. Additional features include a storm door and the convenience of single-level living. With over half an acre of land, inviting outdoor living spaces, and a detached garage, this Stockbridge ranch offers the space and versatility you've been looking for. Conveniently located near shopping, dining, and everyday amenities, this property is ready to welcome its next owner!
Active
$309,900
185 Cowan Dr, Stockbridge, GA 30281
3beds
1,649sqft
Single Family Residence
Built in 1988
0.65 Acres Lot
$304,700 Zestimate®
$188/sqft
$-- HOA
What's special
Single-level livingRocking chair front porchStorm doorPrimary suiteOpen kitchenInviting outdoor living spacesDedicated breakfast area
- 1 day
- 70
- 5
Likely to sell faster than
Zillow last checked:
Listing updated:
Listed by:
Ashley A Mullinax 678-758-4716,
Self Property Advisors
Source: GAMLS,MLS#: 10884410
Facts & features
Interior
Bedrooms & bathrooms
- Bedrooms: 3
- Bathrooms: 2
- Full bathrooms: 2
- Main level bathrooms: 2
- Main level bedrooms: 3
Rooms
- Room types: Family Room
Kitchen
- Features: Breakfast Area, Country Kitchen
Heating
- Electric
Cooling
- Ceiling Fan(s), Electric
Appliances
- Included: Dishwasher, Oven/Range (Combo), Stainless Steel Appliance(s)
- Laundry: Common Area
Features
- Bookcases, Master On Main Level, Walk-In Closet(s)
- Flooring: Carpet, Tile, Vinyl
- Basement: None
- Number of fireplaces: 1
- Fireplace features: Family Room
Interior area
- Total structure area: 1,649
- Total interior livable area: 1,649 sqft
- Finished area above ground: 1,649
- Finished area below ground: 0
Property
Parking
- Total spaces: 4
- Parking features: Attached, Detached, Garage, Garage Door Opener, Kitchen Level
- Has attached garage: Yes
Features
- Levels: One
- Stories: 1
- Patio & porch: Deck, Porch
Lot
- Size: 0.65 Acres
- Features: Level
- Residential vegetation: Grassed
Details
- Additional structures: Second Garage
- Parcel number: 067A01090000
Construction
Type & style
- Home type: SingleFamily
- Architectural style: Ranch
- Property subtype: Single Family Residence
Materials
- Vinyl Siding
- Foundation: Block
- Roof: Composition
Condition
- Resale
- New construction: No
- Year built: 1988
Utilities & green energy
- Sewer: Septic Tank
- Water: Public
- Utilities for property: Cable Available, Electricity Available, High Speed Internet, Phone Available, Water Available
Community & HOA
Community
- Features: Street Lights
- Security: Smoke Detector(s)
- Subdivision: BROOKWOOD ESTATES
HOA
- Has HOA: No
- Services included: None
Location
- Region: Stockbridge
Financial & listing details
- Price per square foot: $188/sqft
- Tax assessed value: $264,380
- Annual tax amount: $4,180
- Date on market: 11/3/2026
- Listing agreement: Exclusive Right To Sell
- Listing terms: Cash,Conventional,FHA,VA Loan
- Electric utility on property: Yes
Estimated market value
$304,700
$289,000 - $320,000
$1,886/mo
Price history
| Date | Event | Price |
|---|---|---|
| 11/3/2026 | Listed for sale | $309,900$188/sqft |
Source:  GAMLS #10884410 Report a problem | ||
Public tax history
| Year | Property taxes | Tax assessment |
|---|---|---|
| 2025 | $2,897 +0.9% | $105,752 +4.9% |
| 2024 | $2,870 +9.4% | $100,800 -7.5% |
| 2023 | $2,624 +5.8% | $108,960 +33.3% |
| 2022 | $2,480 +17.8% | $81,720 +23.2% |
| 2021 | $2,105 +5.5% | $66,320 +7.7% |
| 2020 | $1,995 +4.8% | $61,560 +6.4% |
| 2019 | $1,903 | $57,880 +6.7% |
| 2018 | -- | $54,240 +15.1% |
| 2016 | -- | $47,120 +12.8% |
| 2015 | $1,576 +12.3% | $41,760 +7.7% |
| 2014 | $1,403 | $38,760 |
| 2013 | -- | -- |
| 2012 | -- | -- |
| 2011 | -- | -- |
| 2010 | -- | -- |
| 2009 | -- | -- |
| 2008 | $1,473 -2.8% | -- |
| 2007 | $1,515 +15% | $54,040 |
| 2005 | $1,317 | $54,040 +8.9% |
| 2004 | $1,317 -9.4% | $49,640 -6.8% |
| 2003 | $1,454 +17.7% | $53,240 +10.5% |
| 2002 | $1,236 -18.4% | $48,160 +10.6% |
| 2001 | $1,514 +20.9% | $43,560 +4.8% |
| 2000 | $1,252 | $41,560 |
Find assessor info on the county website
Monthly payment
Est. payment
Payment breakdown
Explore the cost of this home by adjusting the details. Changes won't be saved.Climate risks
Neighborhood: 30281
Nearby schools
Schools provided by the listing agent
- Elementary: Cotton Indian
- Middle: Stockbridge
- High: Stockbridge
Source: GAMLS. This data may not be complete. We recommend contacting the local school district to confirm school assignments for this home.

Similar homes
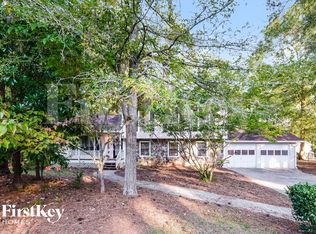
- $269,9003 bd2 ba1.2k sqft115 Lakeview Dr, Stockbridge, GA 30281Active
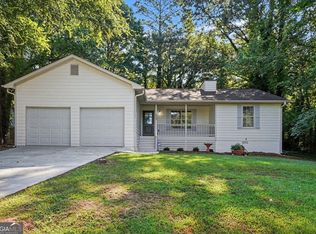
 MLS ID #10881908, Jerry Lazo, BHGRE Metro Brokers. GAMLS
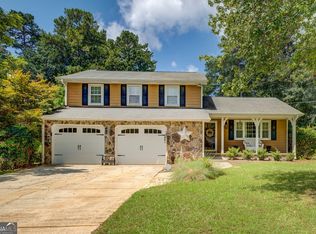
- $259,9003 bd3 ba1.8k sqft114 Copeland Ln, Stockbridge, GA 30281Active
 MLS ID #10825443, Justin Landis, Bolst. GAMLS
- $265,0003 bd2 ba1.6k sqft116 Stagecoach Trl, Stockbridge, GA 30281Active
 MLS ID #10837732, Josh Stanton, Keller Williams Realty. GAMLS
- $270,0003 bd2 ba1.6k sqft118 Black Oak Ct, Stockbridge, GA 30281Active
 MLS ID #10784653, Josh Stanton, Keller Williams Realty. GAMLS
- $314,9003 bd3 ba2k sqft140 Barrington Pkwy, Stockbridge, GA 30281ActiveMLS ID #10815703, Judith Jules, Platinum Real Estate LLC. GAMLS
- $279,5003 bd2 ba1.4k sqft1130 Larkspur Dr, Locust Grove, GA 30248ActiveMLS ID #10883179, Megan S Cox, The Legacy Real Estate Group. GAMLS
- $222,4003 bd2 ba1.3k sqft45 Guthrie Pl, Stockbridge, GA 30281ActiveMLS ID #10826915, Joe Brondo, Southern Classic Realtors. GAMLS
- $312,9953 bd2 ba1.6k sqft136 Thicket Trl, McDonough, GA 30252ActiveMLS ID #10811643, Kathy A Blalock, Keller Williams Realty Atl. Partners. GAMLS
- $335,0003 bd2 ba1.9k sqft1180 Oakpark Dr, McDonough, GA 30253ActiveMLS ID #10880934, Debbie Miller, BHGRE Metro Brokers. GAMLS
- $260,0003 bd2 ba1.3k sqft2980 David Ln NE, Conyers, GA 30012ActiveMLS ID #10884283, Ashley Hughley, eXp Realty. GAMLS
- $375,0003 bd3 ba2.1k sqft135 Kingswood Dr, Fayetteville, GA 30215ActiveMLS ID #10884444, Deniesha Palmer, Real Broker, LLC. GAMLS
- $312,9003 bd2 ba2k sqft2950 Wildrose Ct, Hampton, GA 30228ActiveMLS ID #10874235, Isabel Cueto, Virtual Properties Realty.com. GAMLS
- $400,0003 bd2 ba2.3k sqft335 Springdale Rd, Stockbridge, GA 30281ActiveMLS ID #10833660, Carli Stevens, Self Property Advisors. GAMLS
- $308,9003 bd2 ba1.7k sqft35 Madison Ct, Covington, GA 30016ActiveMLS ID #10836872, Jenny Grajales, Maximum One Executive Realtors. GAMLS
- $300,0003 bd2 ba1.2k sqft1876 Camellia Dr, Decatur, GA 30032ActiveMLS ID #10882126, Tanya Pickens, Opendoor Brokerage. GAMLS
- $315,0004 bd2 ba1.7k sqft1231 Old Jackson Rd, Locust Grove, GA 30248ActiveMLS ID #10876178, Lori Jarrett, NorthGroup Real Estate Inc. GAMLS
- $232,5003 bd2 ba1k sqft135 Highland Dr, Stockbridge, GA 30281ActiveMLS ID #10839521, Chana Mitchell, Virtual Properties Realty.com. GAMLS
- $299,0003 bd2 ba1.4k sqft309 Snapping Shoals Rd, McDonough, GA 30252ActiveMLS ID #10855544, Ashley A Mullinax, Self Property Advisors. GAMLS
- $304,9993 bd2 ba1.4k sqft337 Cowan Rd, Covington, GA 30016ActiveMLS ID #10811885, Jackie Scott, Drake Realty, Inc.. GAMLS
- $259,9003 bd2 ba1.4k sqft205 Meadowbrook Dr, McDonough, GA 30253ActiveMLS ID #10834931, Diana Stowe, Georgia Life Realty. GAMLS
