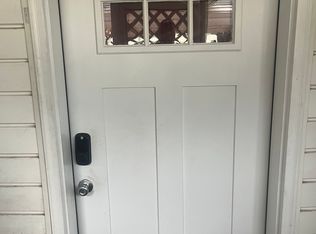
BRAND NEW SECOND FULL BATHROOM JUST ADDED!! Listed UNDER appraised value!! Property qualifies for USDA $0 Down Payment!! Located in the historic district of Porterdale. Step into timeless charm with modern comfort in this beautifully updated 1920 Mill Cottage, nestled in a quaint subdivision in Porterdale. This inviting three-bedroom, two bath home blends historic character with thoughtful upgrades throughout. The home features an open-concept layout with high ceilings and large secondary bedrooms, creating a bright and spacious feel. The fully updated kitchen boasts new cabinetry and elegant quartz countertops, perfect for everyday living and entertaining. A dedicated laundry/mud room add functionality, and new light fixtures and refinished hardwood floors enhance the home's fresh, modern appeal. One of the standout features is the stunning double-sided fireplace with a 360-degree mantel, offering a unique focal point rich with character. The primary suite has been thoughtfully upgraded with a luxurious five-piece bath and a walk-in closet, providing a private retreat. Situated on a rare double lot, the property offers additional outdoor space and potential. Major updates including new insulation and HVAC provide peace of mind for years to come. This home truly offers the best of both worlds - historic charm and modern living in a desirable location. 2.5 miles from Covington Square and only half a mile from the Yellow River, you'll enjoy both convenience and a peaceful setting close to shopping, dining, and outdoor recreation. Would be a great candidate for short or long term rental for a savvy investor! Agent/Seller Relationship
Pending
Price increase: $5K (9/9)
$260,000
37 Poplar St, Porterdale, GA 30014
3beds
1,620sqft
Single Family Residence
Built in 1920
10,018 Square Feet Lot
$250,300 Zestimate®
$160/sqft
$-- HOA
What's special
High ceilingsFully updated kitchenOpen-concept layoutNew cabinetryWalk-in closetLarge secondary bedroomsAdditional outdoor space
- 184 days
- 209
- 15
Zillow last checked:
Listing updated:
Listed by:
Tamara M Kline 7702433909,
Front Gate Homes
Source: GAMLS,MLS#: 10731661
Facts & features
Interior
Bedrooms & bathrooms
- Bedrooms: 3
- Bathrooms: 2
- Full bathrooms: 2
- Main level bathrooms: 2
- Main level bedrooms: 3
Rooms
- Room types: Laundry
Dining room
- Features: Separate Room
Kitchen
- Features: Breakfast Bar, Kitchen Island, Pantry, Solid Surface Counters
Heating
- Central, Electric
Cooling
- Ceiling Fan(s), Central Air, Electric
Appliances
- Included: Dishwasher, Electric Water Heater, Ice Maker, Microwave, Oven/Range (Combo), Refrigerator, Stainless Steel Appliance(s)
- Laundry: Common Area, Mud Room
Features
- Double Vanity, High Ceilings, Master On Main Level, Rear Stairs, Separate Shower, Soaking Tub, Tile Bath
- Flooring: Hardwood, Tile
- Windows: Window Treatments
- Basement: None
- Number of fireplaces: 5
- Fireplace features: Family Room, Masonry, Other
- Common walls with other units/homes: No Common Walls
Interior area
- Total structure area: 1,620
- Total interior livable area: 1,620 sqft
- Finished area above ground: 1,620
- Finished area below ground: 0
Property
Parking
- Total spaces: 2
- Parking features: Carport
- Has carport: Yes
Features
- Levels: One
- Stories: 1
- Patio & porch: Porch
- Has view: Yes
- View description: City
Lot
- Size: 10,018 Square Feet
- Features: Level, Open Lot
- Residential vegetation: Grassed, Partially Wooded
Details
- Additional structures: Other
- Parcel number: P001000000124000
- Special conditions: Agent/Seller Relationship
Construction
Type & style
- Home type: SingleFamily
- Architectural style: Bungalow/Cottage,Craftsman
- Property subtype: Single Family Residence
Materials
- Aluminum Siding
- Foundation: Block
- Roof: Composition
Condition
- Updated/Remodeled
- New construction: No
- Year built: 1920
Utilities & green energy
- Electric: 220 Volts
- Sewer: Public Sewer
- Water: Public
- Utilities for property: High Speed Internet, Sewer Connected, Underground Utilities
Community & HOA
Community
- Features: Park
- Security: Smoke Detector(s)
- Subdivision: Village
HOA
- Has HOA: No
- Services included: None
Location
- Region: Porterdale
Financial & listing details
- Price per square foot: $160/sqft
- Tax assessed value: $184,500
- Annual tax amount: $2,762
- Date on market: 4/16/2026
- Cumulative days on market: 184 days
- Listing agreement: Exclusive Right To Sell
- Listing terms: Cash,Conventional,FHA,USDA Loan,VA Loan
Estimated market value
$250,300
$238,000 - $263,000
$1,745/mo
Price history
| Date | Event | Price |
|---|---|---|
| 10/11/2026 | Pending sale | $260,000$160/sqft |
Source:  GAMLS #10731661 Report a problem GAMLS #10731661 Report a problem | ||
| 9/9/2026 | Price change | $260,000+2%$160/sqft |
Source: GAMLS #10731661 Report a problem | ||
| 5/29/2026 | Price change | $255,000-1.9%$157/sqft |
Source: GAMLS #10731661 Report a problem | ||
| 5/11/2026 | Price change | $260,000-8.8%$160/sqft |
Source: GAMLS #10731661 Report a problem | ||
| 4/16/2026 | Listed for sale | $285,000+65.2%$176/sqft |
Source: GAMLS #10731661 Report a problem | ||
| 5/10/2024 | Sold | $172,500-13.8%$106/sqft |
Source: GAMLS #10265901 Report a problem | ||
| 4/11/2024 | Pending sale | $200,000$123/sqft |
Source: GAMLS #10265901 Report a problem | ||
| 3/13/2024 | Listed for sale | $200,000+66.7%$123/sqft |
Source: GAMLS #10265901 Report a problem | ||
| 7/8/2020 | Sold | $120,000$74/sqft |
Source:  GAMLS #8763122 Report a problem GAMLS #8763122 Report a problem | ||
| 5/22/2020 | Pending sale | $120,000$74/sqft |
Source: Neighborhood Realty LLC #8763122 Report a problem | ||
| 3/31/2020 | Listed for sale | $120,000+135.3%$74/sqft |
Source: Neighborhood Realty LLC #8763122 Report a problem | ||
| 2/20/2018 | Listing removed | $800 |
Source: Neighborhood Realty LLC Report a problem | ||
| 2/1/2018 | Listed for rent | $800+10.3% |
Source: Zillow Rental Manager Report a problem | ||
| 6/15/2012 | Listing removed | $725 |
Source: Rental Source Report a problem | ||
| 6/8/2012 | Price change | $725-3.3% |
Source: Rental Source Report a problem | ||
| 4/24/2012 | Price change | $750-5.7% |
Source: Larrie Garcia #03204583 Report a problem | ||
| 3/22/2012 | Price change | $795+6% |
Source: Larrie Garcia #03204583 Report a problem | ||
| 3/2/2012 | Price change | $750-5.7% |
Source: Neighborhood Realty LLC Report a problem | ||
| 1/26/2012 | Price change | $795-6.5% |
Source: Neighborhood Realty LLC Report a problem | ||
| 1/3/2012 | Listed for rent | $850$1/sqft |
Source: Neighborhood Realty LLC Report a problem | ||
| 1/13/2003 | Sold | $51,000$31/sqft |
Source: Public Record Report a problem | ||
Public tax history
| Year | Property taxes | Tax assessment |
|---|---|---|
| 2025 | $2,868 +13.4% | $73,800 +3.6% |
| 2024 | $2,528 +11.1% | $71,240 +11.2% |
| 2023 | $2,276 +10% | $64,040 +18.8% |
| 2022 | $2,069 +15% | $53,920 +16.3% |
| 2021 | $1,800 +55.1% | $46,360 +92.5% |
| 2020 | $1,160 +7.2% | $24,080 +6.9% |
| 2019 | $1,082 +0.7% | $22,520 +8.3% |
| 2018 | $1,074 +38.6% | $20,800 +40.2% |
| 2017 | $775 +52.2% | $14,840 |
| 2016 | $510 | $14,840 +12.4% |
| 2015 | $510 +167.8% | $13,200 -8.3% |
| 2014 | $190 | $14,400 +249.5% |
| 2013 | -- | $4,120 -14.9% |
| 2012 | -- | $4,840 |
| 2011 | -- | $4,840 |
| 2010 | -- | $4,840 -62.9% |
| 2009 | -- | $13,040 |
Find assessor info on the county website
Monthly payment
Est. payment
Payment breakdown
Explore the cost of this home by adjusting the details. Changes won't be saved.Climate risks
Neighborhood: 30014
Nearby schools
Schools provided by the listing agent
- Elementary: Middle Ridge
- Middle: Clements
- High: Newton
Source: GAMLS. This data may not be complete. We recommend contacting the local school district to confirm school assignments for this home.
Similar homes
- $289,0003 bd2 ba1.4k sqft3161 Stone Mountain St NW, Covington, GA 30014Active

 MLS ID #10842006, Rhiannon L Townley, RE/MAX Around Atlanta East. GAMLS
 - $269,0003 bd2 ba1.4k sqft165 Lazy Hollow Ln, Covington, GA 30016Active
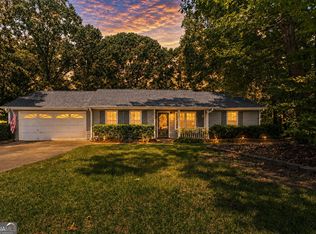 MLS ID #10792741, Samantha Roach, SouthSide, REALTORS. GAMLS
 - $274,9993 bd2 ba1.6k sqft195 Heather Woods Ct, Covington, GA 30016Active Under Contract
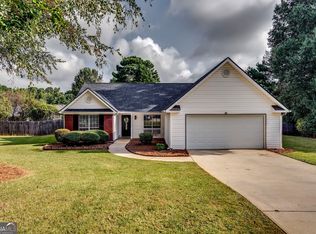 MLS ID #10843166, Nicole Thornton, Century 21 Results. GAMLS
 - $270,0002 bd1 ba838 sqft6148 Wheat St NE, Covington, GA 30014Active
 MLS ID #10840609, Bailey Marlowe, The American Realty. GAMLS
 - $294,5003 bd2 ba2k sqft80 Lakefront Dr, Covington, GA 30016ActiveMLS ID #10868000, Glendon Swaby, HomeSmart. GAMLS
- $284,9003 bd2 ba1.5k sqft225 Hardwood Dr, Covington, GA 30016ActiveMLS ID #10784816, Joshua King, Sanders Real Estate. GAMLS
- $268,0002 bd3 ba1.6k sqft10160 Benton Woods Dr, Covington, GA 30014For Sale
 MLS ID #7818921, Caitlin Doughty, RE/MAX Around Atl East. FMLS GA
 - $309,0003 bd2 ba1.8k sqft323 Spring Rd, Covington, GA 30016ActiveMLS ID #10833750, Cindy Samagalsky, McGinnis Realty & Appraisals. GAMLS
- $310,0004 bd3 ba1.8k sqft10 Natalie Ct, Covington, GA 30016ActiveMLS ID #10867607, Shannon Langley, Joe Stockdale Real Estate. GAMLS
- $349,0004 bd2 ba1.6k sqft5193 Hazel St NE, Covington, GA 30014ActiveMLS ID #10841518, Andre Merkerson, Prestige Realty Services. GAMLS
- $255,0003 bd3 ba1.4k sqft270 Skipjack Ct, Covington, GA 30016ActiveMLS ID #10832232, Kenya Edwards, 14th & Luxe Realty. GAMLS
- $279,9003 bd2 ba1.2k sqft430 Pinehurst Dr, Stockbridge, GA 30281ActiveMLS ID #10869665, Alma Orozco Corrilo, Chapman Group Realty, Inc.. GAMLS
- $310,0004 bd3 ba2.2k sqft270 Forest Brook Dr, Covington, GA 30016ActiveMLS ID #10846143, Trena Washington, BuyBox Realty. GAMLS
- $294,9003 bd2 ba1.4k sqft3417 Creekwood Dr SE, Conyers, GA 30094ActiveMLS ID #10834064, June Hyde, Keller Williams Realty Atl. Partners. GAMLS
- $250,0003 bd2 ba1.3k sqft2293 Briarwood Cir SW, Conyers, GA 30094ActiveMLS ID #10857372, Tashaun Gray, Atlanta Communities. GAMLS
- $342,0003 bd2 ba1.6k sqft9120 Leverett Cir, Covington, GA 30014ActiveMLS ID #10840002, Tammie Prieto, Silver Oaks Realty. GAMLS
- $319,9953 bd2 ba1.5k sqft155 Ryan Ln, Covington, GA 30014ActiveMLS ID #10781637, Tonya Bullard, Pinnacle Realtors. GAMLS
- $329,9003 bd2 ba1.8k sqft1071 Bethany Rd, Covington, GA 30016ActiveMLS ID #10816212, Lori Seabolt, Agents Realty LLC. GAMLS
- $335,0003 bd2 ba1.6k sqft170 Ryan Ln, Covington, GA 30014ActiveMLS ID #10829049, Sheree Knapp, Coldwell Banker Realty. GAMLS
- $269,5003 bd2 ba1.2k sqft494 Spring St, Social Circle, GA 30025ActiveMLS ID #10788530, Katie Arlt, Katie Arlt & Associates Real Estate. GAMLS
