Welcome to 2078 Highway 81 in McDonough! Nestled on a beautiful 1-acre level lot with no HOA and no subdivision, this beautifully renovated 3-bedroom, 2-bath ranch offers the perfect blend of modern updates and peaceful country living. Inside, you'll find new hardwood flooring throughout, fresh interior paint, and tastefully updated kitchen and bathrooms, creating a truly move-in-ready home you'll love from day one. The expansive, open lot provides endless possibilities for entertaining, gardening, adding a workshop, or simply enjoying the privacy and freedom that comes with owning acreage. Conveniently located with easy access to shopping, dining, schools, and major highways, this home offers the tranquility of country living without sacrificing convenience. Move-in ready and priced to sell, this is the perfect combination of updates, land, and location. An exceptional opportunity at an exceptional value!
Active
$275,000
2078 Highway 81 W, McDonough, GA 30253
3beds
1,204sqft
Single Family Residence
Built in 2000
1 Acres Lot
$273,100 Zestimate®
$228/sqft
$-- HOA
What's special
Expansive open lotNew hardwood flooring throughoutFresh interior paint
- 48 days
- 544
- 61
Zillow last checked:
Listing updated:
Listed by:
Michieva Atkins Michieva Atkins,
The Atkins Realty Group
Source: GAMLS,MLS#: 10810295
Facts & features
Interior
Bedrooms & bathrooms
- Bedrooms: 3
- Bathrooms: 2
- Full bathrooms: 2
- Main level bathrooms: 2
- Main level bedrooms: 3
Rooms
- Room types: Other
Dining room
- Features: Dining Rm/Living Rm Combo
Kitchen
- Features: Breakfast Bar, Kitchen Island, Pantry, Breakfast Area, Solid Surface Counters
Heating
- Other, Central
Cooling
- Central Air
Appliances
- Included: Dishwasher, Microwave, Oven/Range (Combo)
- Laundry: In Hall
Features
- Double Vanity, Tray Ceiling(s), Vaulted Ceiling(s), Walk-In Closet(s), Split Bedroom Plan, High Ceilings
- Flooring: Hardwood
- Windows: Double Pane Windows
- Basement: None
- Number of fireplaces: 1
- Fireplace features: Family Room
- Common walls with other units/homes: No Common Walls
Interior area
- Total structure area: 1,204
- Total interior livable area: 1,204 sqft
- Finished area above ground: 1,204
- Finished area below ground: 0
Video & virtual tour
Property
Parking
- Total spaces: 2
- Parking features: Garage, Attached
- Has attached garage: Yes
Features
- Levels: One
- Stories: 1
- Patio & porch: Porch, Patio
- Exterior features: Other
- Fencing: Fenced,Back Yard
- Has view: Yes
- View description: Seasonal View
- Waterfront features: No Dock Or Boathouse
Lot
- Size: 1 Acres
- Features: Level, Open Lot, Private
Details
- Additional structures: Other
- Parcel number: 03702017002
Construction
Type & style
- Home type: SingleFamily
- Architectural style: A-Frame,Ranch,Traditional,Bungalow/Cottage
- Property subtype: Single Family Residence
Materials
- Vinyl Siding
- Foundation: Slab
- Roof: Metal
Condition
- Updated/Remodeled,Resale
- New construction: No
- Year built: 2000
Utilities & green energy
- Electric: 440 Volts
- Sewer: Septic Tank
- Water: Public
- Utilities for property: Underground Utilities
Green energy
- Energy efficient items: Insulation
Community & HOA
Community
- Features: None
- Security: Carbon Monoxide Detector(s), Smoke Detector(s)
- Subdivision: None
HOA
- Has HOA: No
- Services included: None
Location
- Region: Mcdonough
Financial & listing details
- Price per square foot: $228/sqft
- Tax assessed value: $89,200
- Annual tax amount: $3,083
- Date on market: 7/22/2026
- Cumulative days on market: 21 days
- Listing agreement: Exclusive Right To Sell
- Listing terms: FHA,Cash,Conventional,USDA Loan,VA Loan
Estimated market value
$273,100
$259,000 - $287,000
$1,800/mo
Price history
| Date | Event | Price |
|---|---|---|
| 9/4/2026 | Listed for sale | $275,000$228/sqft |
Source:  GAMLS #10810295 Report a problem GAMLS #10810295 Report a problem | ||
| 8/16/2026 | Pending sale | $275,000$228/sqft |
Source: GAMLS #10810295 Report a problem | ||
| 7/22/2026 | Listed for sale | $275,000+77.4%$228/sqft |
Source: GAMLS #10810295 Report a problem | ||
| 4/23/2020 | Sold | $155,000+0.1%$129/sqft |
Source:  GAMLS #8749959 Report a problem GAMLS #8749959 Report a problem | ||
| 3/18/2020 | Pending sale | $154,900$129/sqft |
Source: Classic Realty Services LLC #8749959 Report a problem | ||
| 3/17/2020 | Listed for sale | $154,900$129/sqft |
Source: Classic Realty Services LLC #8749959 Report a problem | ||
| 3/10/2020 | Pending sale | $154,900$129/sqft |
Source: Classic Realty Services LLC #8749959 Report a problem | ||
| 3/9/2020 | Listed for sale | $154,900+58.1%$129/sqft |
Source: Classic Realty Services LLC #8749959 Report a problem | ||
| 10/23/2014 | Sold | $98,000-6.7%$81/sqft |
Source: Agent Provided Report a problem | ||
| 7/11/2014 | Listed for sale | $105,000+38.2%$87/sqft |
Source: Keller Williams Realty Atlanta Partners #07301904 Report a problem | ||
| 7/17/2012 | Sold | $76,000+90.5%$63/sqft |
Source: Agent Provided Report a problem | ||
| 1/6/2012 | Listing removed | $39,900$33/sqft |
Source: Tara Properties, Inc #03163527 Report a problem | ||
| 12/17/2011 | Listed for sale | $39,900$33/sqft |
Source: Tara Properties, Inc #03163527 Report a problem | ||
Public tax history
| Year | Property taxes | Tax assessment |
|---|---|---|
| 2015 | $1,451 +5.4% | $35,680 +6.8% |
| 2014 | $1,377 +37% | $33,400 +39.4% |
| 2013 | $1,005 +5.3% | $23,960 +5.6% |
| 2012 | $954 -9.8% | $22,680 -32.1% |
| 2011 | $1,058 -14.3% | $33,400 -12% |
| 2010 | $1,234 -13.2% | $37,960 -14.9% |
| 2009 | $1,422 +17.3% | $44,600 -4.4% |
| 2008 | $1,212 -2.8% | $46,640 -2.8% |
| 2007 | $1,247 +8.3% | $47,960 +5.3% |
| 2006 | $1,151 +7.2% | $45,560 +5.6% |
| 2004 | $1,074 | $43,160 |
Find assessor info on the county website
Monthly payment
Est. payment
Payment breakdown
Explore the cost of this home by adjusting the details. Changes won't be saved.Climate risks
Neighborhood: 30253
Nearby schools
Schools provided by the listing agent
- Elementary: Mount Carmel
- Middle: Hampton
- High: Hampton
Source: GAMLS. This data may not be complete. We recommend contacting the local school district to confirm school assignments for this home.
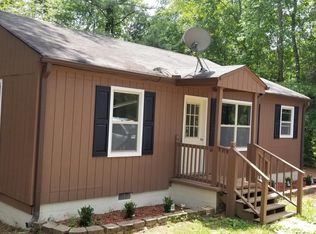
Similar homes
- $269,9003 bd2 ba1.1k sqft41 Giles Dr, McDonough, GA 30252Active
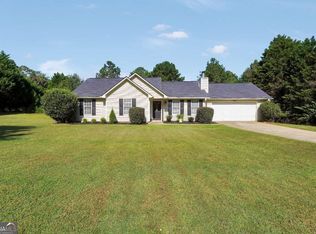
 MLS ID #10841199, Robert Negrin, Century 21 Results. GAMLS
 - $265,0003 bd2 ba1.4k sqft571 Oak Grove Rd, McDonough, GA 30253Active
 MLS ID #10830159, Aaron Beaver, Your Home Sold Guaranteed Realty HOR. GAMLS
 - $274,9003 bd2 ba1.4k sqft1375 McGarity Rd, McDonough, GA 30252Active
 MLS ID #10836933, Lori C Gray, Chapman Group Realty, Inc.. GAMLS
 - $282,0003 bd2 ba1.5k sqft149 Brookhaven Ln, McDonough, GA 30253Active
 MLS ID #10824561, Johnnie Howard, eXp Realty. GAMLS
 - $279,9004 bd2 ba1.7k sqft1003 Marsh Ct, Hampton, GA 30228ActiveMLS ID #10817936, Sherri J Carter, BHHS Georgia Properties. GAMLS
- $309,9003 bd2 ba1.7k sqft175 Hol Mar Trl, McDonough, GA 30253ActiveMLS ID #10736969, Joseph F Chapman, Chapman Group Realty, Inc.. GAMLS
- $299,9003 bd1 ba1k sqft1061 Highway 3 N, Hampton, GA 30228ActiveMLS ID #10821869, Ezequiel Rivera, eXp Realty. GAMLS
- $301,0003 bd2 ba1.8k sqft853 Parkside Place Ave, McDonough, GA 30253ActiveMLS ID #10666115, Jonesy Realty Group, HomeSmart. GAMLS
- $250,0003 bd2 ba1.3k sqft1578 Pintail Rd, Jonesboro, GA 30238ActiveMLS ID #10839237, Kareem Henry, Maximum One Realty Partners. GAMLS
- $289,5003 bd2 ba1.4k sqft1130 Larkspur Dr, Locust Grove, GA 30248ActiveMLS ID #10836617, Megan S Cox, The Legacy Real Estate Group. GAMLS
- $295,0003 bd2 ba1.4k sqft280 Manley Rd, Griffin, GA 30223Active Under ContractMLS ID #10834047, Cindy M Barnard, Keller Williams Realty Atl. Partners. GAMLS
- $309,9003 bd2 ba1.7k sqft101 Duffy Dr, McDonough, GA 30252ActiveMLS ID #10754482, Monica Q Howard, BHHS Georgia Properties. GAMLS
- $249,9003 bd2 ba1.5k sqft201 Cabriolet Trl, McDonough, GA 30253ActiveMLS ID #10802261, Hunt DeShazo, Bolst, Inc.. GAMLS
- $265,0003 bd2 ba1.2k sqft147 Wilder Way, Williamson, GA 30292ActiveMLS ID #10827585, Courtney Rogers, Randolph-Williams. GAMLS
- $284,9993 bd2 ba1.4k sqft325 Wild Turkey Ln, Locust Grove, GA 30248ActiveMLS ID #10774614, Jasee Ann Fowler, The Legacy Real Estate Group. GAMLS
- $197,5003 bd1 ba1k sqft161 Carver Rd, McDonough, GA 30253ActiveMLS ID #10817486, Crystal Bracero, Knapp Realty. GAMLS
- $330,0003 bd3 ba1.7k sqft493 Cathedral Dr, McDonough, GA 30253ActiveMLS ID #10825532, Jenni Armstrong, Watkins Real Estate Associates. GAMLS
- $315,0003 bd2 ba1.6k sqft136 Thicket Trl, McDonough, GA 30252ActiveMLS ID #10811643, Kathy A Blalock, Keller Williams Realty Atl. Partners. GAMLS
- $219,5003 bd2 ba1k sqft1209 N Hampton Dr, Hampton, GA 30228ActiveMLS ID #10793308, Kerri Worden, Real Broker, LLC. GAMLS
- $265,0003 bd2 ba1.5k sqft2015 Jefferson Way, McDonough, GA 30252ActiveMLS ID #10819118, Robert E Jones, Offerpad Brokerage. GAMLS
