Skip main navigation
Active
  • $275,000

    147 Wilder Way, Williamson, GA 30292

    3beds
    1,263sqft
    : 
    $1,720/mo
    Get pre-qualified
    Single Family Residence
    Built in 2000
    1.4 Acres Lot
    $272,100 Zestimate®
    $218/sqft
    $-- HOA

    What's special

    Beautiful stone fireplaceSpacious primary suiteCovered front porchDesirable split-bedroom floor planStainless steel appliancesWalk-in closetGranite countertops
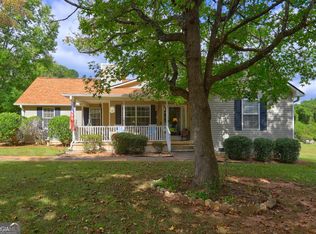
    Love at first sight! This one won't last long! Welcome home to this absolutely gorgeous home situated on a spacious 1.41 acre lot in an established Williamson community. Step inside to a warm and inviting living room featuring a beautiful stone fireplace and an open layout that flows seamlessly into the dining area and renovated kitchen. The kitchen is complete with granite countertops, stainless steel appliances, ample cabinetry, and a pantry, making it as functional as it is beautiful. The desirable split-bedroom floor plan offers three generously sized bedrooms. The spacious primary suite features a walk-in closet, garden tub/shower combination, and dual vanities, while the two secondary bedrooms share a conveniently located full bath. Outside, enjoy the relaxing screened back porch, deck, covered front porch, and detached two car side entry garage, all surrounded by the privacy and space of 1.41 acres. Major improvements add even more value with a brand new HVAC system! Beautifully updated and offering the perfect combination of space, comfort, and country living. This Williamson home is one you don't want to miss! This home is Agent Owned and is still occupied. Occupant's belongings have been edited out of the home photos.
    5 days
    |
    566
    |
    56
    |

    Likely to sell faster than

    Zillow last checked:

    Listing updated:

    Listed by:

    Courtney Rogers 678-521-7442,

    Randolph-Williams

    Source: GAMLS,MLS#: 10827585MLS Logo

      Facts & features

      Interior

      Bedrooms & bathrooms
      • Bedrooms: 3
      • Bathrooms: 2
      • Full bathrooms: 2
      • Main level bathrooms: 2
      • Main level bedrooms: 3
      Rooms
      • Room types: Other
      Dining room
      • Features: Dining Rm/Living Rm Combo
      Kitchen
      • Features: Pantry
      Heating
      • Central
      Cooling
      • Central Air
      Appliances
      • Included: Cooktop, Dishwasher, Ice Maker, Microwave, Oven/Range (Combo), Refrigerator
      • Laundry: In Hall
      Features
      • Double Vanity, High Ceilings, Master On Main Level, Soaking Tub, Split Bedroom Plan, Tray Ceiling(s), Vaulted Ceiling(s), Walk-In Closet(s)
      • Flooring: Carpet, Laminate
      • Windows: Bay Window(s)
      • Basement: Crawl Space
      • Attic: Pull Down Stairs
      • Number of fireplaces: 1
      • Fireplace features: Family Room, Living Room
      Interior area
      • Total structure area: 1,263
      • Total interior livable area: 1,263 sqft
      • Finished area above ground: 0
      • Finished area below ground: 1,263

      Property

      Parking
      • Parking features: Attached, Garage, Guest, RV/Boat Parking
      • Has attached garage: Yes
      Features
      • Levels: One
      • Stories: 1
      • Patio & porch: Deck, Porch, Screened
      Lot
      • Size: 1.4 Acres
      • Features: Private
      Details
      • Additional structures: Garage(s)
      • Parcel number: 275A01025
      • Special conditions: Agent Owned,Agent/Seller Relationship

      Construction

      Type & style
      • Home type: SingleFamily
      • Architectural style: Contemporary,Ranch
      • Property subtype: Single Family Residence
      Materials
      • Aluminum Siding, Vinyl Siding
      • Roof: Composition
      Condition
      • Resale
      • New construction: No
      • Year built: 2000

      Utilities & green energy

      • Sewer: Septic Tank
      • Water: Public
      • Utilities for property: Cable Available, Electricity Available, High Speed Internet, Phone Available, Sewer Available, Underground Utilities, Water Available

      Community & HOA

      Community
      • Features: None
      • Security: Smoke Detector(s)
      • Subdivision: Stanfield West
      HOA
      • Has HOA: No
      • Services included: None
      Location
      • Region: Williamson

      Financial & listing details

      • Price per square foot: $218/sqft
      • Tax assessed value: $235,701
      • Annual tax amount: $3,383
      • Date on market: 8/17/2026
      • Cumulative days on market: 5 days
      • Listing agreement: Exclusive Right To Sell
      • Listing terms: 1031 Exchange,Cash,Conventional,FHA,Other,USDA Loan,VA Loan
      • Electric utility on property: Yes

        Estimated market value

        $272,100

        $258,000 - $286,000

        $1,846/mo

        Price history

        DateEventPrice
        8/17/2026Listed for sale$275,000+37.5%$218/sqft
        Source: GAMLS #10827585 Report a problem
        10/1/2021Sold$200,000+5.3%$158/sqft
        Source: Public Record Report a problem
        8/24/2021Pending sale$189,900$150/sqft
        Source: GAMLS #9036076 Report a problem
        8/19/2021Listed for sale$189,900+7093.2%$150/sqft
        Source: GAMLS #9036076 Report a problem
        11/17/2016Sold$2,640-96.1%$2/sqft
        Source: Public Record Report a problem
        3/20/2014Sold$67,000+62.1%$53/sqft
        Source: Public Record Report a problem
        1/28/2014Sold$41,340-36.4%$33/sqft
        Source: Public Record Report a problem
        1/28/2014Listed for sale$65,000+57.2%$51/sqft
        Source: Tambur LLLP d/b/a/ Re/Max Southern #07212275 Report a problem
        9/3/2013Sold$41,340-61%$33/sqft
        Source: Public Record Report a problem
        1/11/2001Sold$106,000+407.2%$84/sqft
        Source: Public Record Report a problem
        9/29/2000Sold$20,900$17/sqft
        Source: Public Record Report a problem

        Public tax history

        YearProperty taxesTax assessment
        2025$3,336 -1.1%$94,280
        2024$3,373 +6.3%$94,280 +6.5%
        2023$3,172 +16.7%$88,565 +18.5%
        2022$2,717 +38.1%$74,719 +38.1%
        2021$1,968 +11.8%$54,121 +14.4%
        2020$1,761 +5.8%$47,307 +8.6%
        2019$1,665 +11.4%$43,574 +8.4%
        2018$1,495 -5%$40,214
        2017$1,573 +34.3%$40,214 +34.1%
        2016$1,171 $29,980 -18.6%
        2015$1,171 +8.3%$36,817
        2014$1,081 $36,817
        2013-- --
        2012-- --
        2011-- --
        2010-- --
        2009-- --
        2008-- --
        2007-- --
        2006-- --
        2004-- --
        2003-- $40,930
        2002-- $40,930 +16.6%
        2001-- $35,110
        Find assessor info on the county website

        Monthly payment

        Est. payment

        Payment breakdown

        Explore the cost of this home by adjusting the details. Changes won't be saved.
        All calculations are estimates and provided by Zillow, Inc. for informational purposes only. Actual amounts may vary.
        HOA fees may include property taxes on listings classified as Co-Ops. Contact the listing agent and/or owner for fee details.
        See how much you could borrow to make a competitive offer.

        Climate risks

        Neighborhood: 30292

        Getting around

        0 / 100
        Car-Dependent
        25 / 100
        Somewhat Bikeable

        Nearby schools

        GreatSchools rating
        Schools provided by the listing agent
        • Elementary: Cowan Road
        • Middle: Carver Road
        • High: Griffin

        Source: GAMLS. This data may not be complete. We recommend contacting the local school district to confirm school assignments for this home.

        A local agent can set up tours, give advice and negotiate with sellers.

        Browse local experts

        Similar homes