Skip main navigation
Closed
  • $248,000

    145 Wilder Way, Williamson, GA 30292

    3beds
    1,444sqft
    Single Family Residence
    Built in 2000
    1 Acres Lot
    $248,200 Zestimate®
    $172/sqft
    $1,956 Estimated rent

    Home value

    $248,200

    $236,000 - $261,000

    $1,956/mo

    Zestimate® history
    Loading
    Loading...

    Owner options

    List your home for rent

    $1,956/mo

    Rent Zestimate®

    Find your next renter with Zillow Rental Manager. Plus, with online applications, you can quickly screen prospective tenants – for free.

    Learn more

    $1,956/mo

    Rent Zestimate®

    Refinance and save

    $1,623/mo

    Est. payment

    Refinancing to a lower rate could help reduce your monthly payments and save thousands over the life of the loan.

    See today's rates

    $1,623/mo

    Est. payment

    Explore your selling options

    Work with a Zillow partner agent

    Leverage their expertise and Zillow's premium Showcase listings to get your home seen by more buyers.

    Get started

    List with your own agent

    Get your home in front of millions of buyers by listing it on Zillow.

    Learn how to do it

    Sell it yourself

    Take full control of how buyers see your home on Zillow by listing For Sale by Owner (FSBO).

    List your home

    What's special

    Stone wood burning fireplaceRocking chair front porchBreakfast barSeparate showerSoaker tubEnsuite with double sinksLaundry room
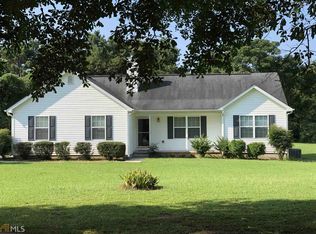
    Desirable location in Williamson, USDA eligible area with large 1 acre lot. You'll love the rocking chair front porch, RV parking shed and storage building as well as back deck for grilling. Home is total electric and energy efficient. Step inside to the family room with trey ceiling, stone wood burning fireplace and laminate flooring. Just off the entry you have 2 guest rooms and a full bath. The laundry room is just off the kitchen area and kitchen open to dining area with breakfast bar. Entry for garage easy access to kitchen and door to deck convenient to dining. Master suite has basket ceiling, ensuite with double sinks, soaker tub and separate shower. Affordable living for a growing family or empty nester.

    Zillow last checked:

    Listing updated:

    Listed by:

    Linda Hilley 770-714-7006,

    RE/MAX SOUTHERN

    Bought with:

    Carman Clark James, 448461

    Team One Real Estate Professionals

    Source: GAMLS,MLS#: 10615006MLS Logo

    Facts & features

    Interior

    Bedrooms & bathrooms
    • Bedrooms: 3
    • Bathrooms: 2
    • Full bathrooms: 2
    • Main level bathrooms: 2
    • Main level bedrooms: 3
    Dining room
    • Features: Separate Room
    Kitchen
    • Features: Breakfast Bar, Pantry
    Heating
    • Central, Electric
    Cooling
    • Ceiling Fan(s), Central Air, Electric
    Appliances
    • Included: Dishwasher, Electric Water Heater, Microwave, Oven/Range (Combo), Refrigerator
    • Laundry: In Hall
    Features
    • Double Vanity, Master On Main Level, Separate Shower, Soaking Tub, Split Bedroom Plan, Tray Ceiling(s), Walk-In Closet(s)
    • Flooring: Carpet, Hardwood, Vinyl
    • Windows: Double Pane Windows
    • Basement: None
    • Number of fireplaces: 1
    • Fireplace features: Family Room, Masonry
    Interior area
    • Total structure area: 1,444
    • Total interior livable area: 1,444 sqft
    • Finished area above ground: 1,444
    • Finished area below ground: 0

    Property

    Parking
    • Total spaces: 2
    • Parking features: Attached, Garage, Garage Door Opener, Kitchen Level, Parking Shed, RV/Boat Parking, Side/Rear Entrance, Storage
    • Has attached garage: Yes
    Features
    • Levels: One
    • Stories: 1
    • Patio & porch: Deck, Porch
    Lot
    • Size: 1 Acres
    • Features: Level, Private
    • Residential vegetation: Grassed, Partially Wooded
    Details
    • Additional structures: Outbuilding, Shed(s)
    • Parcel number: 275A01024

    Construction

    Type & style
    • Home type: SingleFamily
    • Architectural style: Ranch,Traditional
    • Property subtype: Single Family Residence
    Materials
    • Vinyl Siding
    • Foundation: Pillar/Post/Pier
    • Roof: Composition
    Condition
    • Resale
    • New construction: No
    • Year built: 2000

    Utilities & green energy

    • Sewer: Septic Tank
    • Water: Public
    • Utilities for property: Cable Available, Electricity Available, High Speed Internet, Phone Available, Underground Utilities, Water Available

    Community & neighborhood

    Security
    • Security features: Security System, Smoke Detector(s)
    Community
    • Community features: None
    Location
    • Region: Williamson
    • Subdivision: Stanfield West

    Other

    Other facts
    • Listing agreement: Exclusive Right To Sell
    • Listing terms: Cash,Conventional,FHA,VA Loan

    Price history

    DateEventPrice
    11/6/2025Sold$248,000-0.8%$172/sqft
    Source: GAMLS #10615006 Report a problem
    10/8/2025Pending sale$249,900$173/sqft
    Source: GAMLS #10615006 Report a problem
    9/30/2025Listed for sale$249,900+349.4%$173/sqft
    Source: GAMLS #10615006 Report a problem
    2/18/2011Sold$55,608-13.1%$39/sqft
    Source: Public Record Report a problem
    11/22/2010Sold$64,000-2.1%$44/sqft
    Source: Public Record Report a problem
    10/23/2010Listed for sale$65,340-40.1%$45/sqft
    Source: Century 21 James S. Murray, Inc. #02962213 Report a problem
    6/5/2000Sold$109,000$75/sqft
    Source: Public Record Report a problem

    Public tax history

    YearProperty taxesTax assessment
    2024$1,833 +5.9%$92,863 +6.3%
    2023$1,730 +3.2%$87,334 +18.2%
    2022$1,676 +26.1%$73,885 +31.5%
    2021$1,330 +10.2%$56,203 +17.7%
    2020$1,207 +4.5%$47,764 +8.5%
    2019$1,155 +16.6%$44,007 +8.5%
    2018$990 -38.7%$40,564
    2017$1,614 +72.8%$40,564 +37.7%
    2016$934 $29,462 -18%
    2015$934 -23.1%$35,910
    2014$1,215 $35,910
    2013-- --
    2012-- --
    2011-- --
    2010-- --
    2009-- --
    2008-- --
    2007-- --
    2006-- --
    2004-- --
    2003-- $44,900
    2002-- $44,900 +16.4%
    2001-- $38,560

    Find assessor info on the county website

    Neighborhood: 30292

    Nearby schools

    GreatSchools rating
    Schools provided by the listing agent
    • Elementary: Moreland Road
    • Middle: Carver Road
    • High: Griffin

    Source: GAMLS. This data may not be complete. We recommend contacting the local school district to confirm school assignments for this home.

    Get a cash offer in 3 minutes
    Find out how much your home could sell for in as little as 3 minutes with a no-obligation cash offer.
    Estimated market value
    $248,200
    Get a cash offer in 3 minutes
    Find out how much your home could sell for in as little as 3 minutes with a no-obligation cash offer.
    Estimated market value
    $248,200