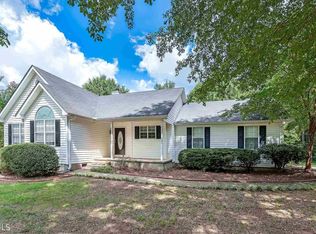
This home boasts a level yard surrounded by beautiful wooded views, perfect for enjoying the outdoors on the deck or patio. The 2-car garage offers ample parking and storage space. Inside, you'll find a spacious living room with vaulted ceilings, a cozy fireplace, and LVP flooring throughout. The kitchen features an eat-in area, tile bath, and a brand-new refrigerator & dishwasher. In the bathroom, there is a garden tub and whirlpool bath. The master suite includes a trey ceiling, walk-in closets, and a luxurious double vanity. Additional features include a family room, dining room, laundry room, and foyer entrance. Don't miss out on this fantastic opportunity to make this house your home! Call Gatekeeper to schedule a showing!
AMENITIES:
* Deck/Patio
* Family Room
* Dining Room
* Fireplace
* Pantry
* Living Room
* Laundry Room
* Foyer Entrance
* Carpet
* Vaulted Ceilings
* Garden Tub
* Ranch
* Walk-in Closets
* Trey Ceiling
* Cable TV connections
* Master on main
* 2-Car Garage
* Tile bath
* Storage shed
* Level Yard
* Wooded
* Crawlspace
* Double vanity
* LVP Throughout
* Eat-In Kitchen
* Fenced Backyard
By submitting your information on this page you consent to being contacted by the Property Manager and RentEngine via SMS, phone, or email.
House for rent
$1,795/moFees may apply
146 Wilder Way, Williamson, GA 30292
3beds
1,239sqft
Price may not include required fees and charges. Price shown reflects the lease term provided. Learn more|
Single family residence
Available now
Cats, dogs OK
2 Parking spaces parking
Fireplace
What's special
Cozy fireplaceMaster on mainFenced backyardLevel yardDeck or patioStorage shedFamily room
- 26 days |
- -- |
- -- |
Zillow last checked:
Listing updated:
Travel times

Let’s turn your rent into credit progress
Build credit history with every on-time payment and get credit for the payment you’re already making.
Facts & features
Interior
Bedrooms & bathrooms
- Bedrooms: 3
- Bathrooms: 2
- Full bathrooms: 2
Rooms
- Room types: Dining Room, Family Room, Laundry Room, Pantry, Walk In Closet
Heating
- Fireplace
Appliances
- Included: Dishwasher, Microwave Oven, Refrigerator
Features
- Pantry
- Flooring: Carpet
- Has fireplace: Yes
Interior area
- Total interior livable area: 1,239 sqft
Property
Parking
- Total spaces: 2
- Details: Contact manager
Features
- Patio & porch: Deck, Patio
- Exterior features: Dining Room, Family Room, Walk In Closet
Details
- Parcel number: 275A01041
Construction
Type & style
- Home type: SingleFamily
- Property subtype: Single Family Residence
Condition
- Year built: 2003
Community & HOA
HOA
- Amenities included: Laundry
Location
- Region: Williamson
Financial & listing details
- Lease term: 1 Year
Price history
| Date | Event | Price |
|---|---|---|
| 8/14/2026 | Price change | $1,795-5.3%$1/sqft |
Source: Zillow Rentals Report a problem | ||
| 7/23/2026 | Listed for rent | $1,895+8.6%$2/sqft |
Source: Zillow Rentals Report a problem | ||
| 11/6/2024 | Listing removed | $1,745$1/sqft |
Source: Zillow Rentals Report a problem | ||
| 8/17/2024 | Listed for rent | $1,745$1/sqft |
Source: Zillow Rentals Report a problem | ||
| 10/31/2002 | Sold | $109,954+6.9%$89/sqft |
Source: Public Record Report a problem | ||
| 7/25/2000 | Sold | $102,900+146.2%$83/sqft |
Source: Public Record Report a problem | ||
| 4/21/2000 | Sold | $41,800$34/sqft |
Source: Public Record Report a problem | ||
Neighborhood: 30292
Nearby schools
GreatSchools rating
- 5/10Moreland Road Elementary SchoolGrades: PK-5Distance: 2.8 mi
- 5/10Carver Road Middle SchoolGrades: 6-8Distance: 2.8 mi
- 3/10Griffin High SchoolGrades: 9-12Distance: 3.1 mi