Welcome to 175 Hol Mar Trail, a beautifully refreshed home offering something that's becoming increasingly hard to find, space inside and out. Set on a spacious corner lot, this property gives you a generous yard, plenty of privacy, and room to enjoy the outdoors without feeling boxed in. Inside, the home has been thoughtfully updated with a warm, modern feel. The kitchen features new cabinetry and butcher block countertops, creating a welcoming space that flows naturally into the dining area. New hardwood flooring extends through the main living areas and owner's suite, complemented by updated lighting throughout the home. The living room is centered around an updated fireplace, adding character and a comfortable focal point for everyday living or entertaining. But the real showstopper may be outside. A large back deck and privacy-fenced yard create an ideal setting for morning coffee, weekend gatherings, grilling, or simply having a place to relax and enjoy the extra space. The corner-lot setting gives the property an added sense of openness that is difficult to replicate. Need additional space? The approximately 300-square-foot bonus room with its own separate entrance offers incredible flexibility. Use it as a home office, workout room, hobby space, playroom, studio, or private guest area, the choice is yours. And with fiber-optic high speed internet recently installed throughout the subdivision, working from home, streaming, and staying connected are easier than ever. Conveniently located near shopping, restaurants, and major commuter routes, 175 Hol Mar Trail combines the updates buyers want with the space they don't often find. If you've been searching for a home with a large yard, updated interiors, flexible bonus space, and convenient access to everyday amenities, this one deserves a closer look.
Active
Price cut: $5K (9/1)
$309,900
175 Hol Mar Trl, McDonough, GA 30253
3beds
1,704sqft
Single Family Residence
Built in 1986
1.04 Acres Lot
$305,800 Zestimate®
$182/sqft
$-- HOA
What's special
Warm modern feelPrivacy-fenced yardLarge back deckGenerous yardSpacious corner lotButcher block countertopsKitchen features new cabinetry
- 141 days
- 250
- 13
Zillow last checked:
Listing updated:
Listed by:
Joseph F Chapman 678-878-0215,
Chapman Group Realty, Inc.
Source: GAMLS,MLS#: 10736969
Facts & features
Interior
Bedrooms & bathrooms
- Bedrooms: 3
- Bathrooms: 2
- Full bathrooms: 2
- Main level bathrooms: 2
- Main level bedrooms: 3
Rooms
- Room types: Bonus Room, Den, Exercise Room, Family Room, Foyer, Laundry, Office, Sun Room
Kitchen
- Features: Breakfast Area
Heating
- Central
Cooling
- Ceiling Fan(s), Central Air
Appliances
- Included: Dishwasher, Microwave, Oven/Range (Combo), Refrigerator, Stainless Steel Appliance(s)
- Laundry: Mud Room
Features
- Beamed Ceilings, High Ceilings, Master On Main Level, Separate Shower, Soaking Tub, Tile Bath, Vaulted Ceiling(s), Walk-In Closet(s)
- Flooring: Carpet, Hardwood, Tile
- Basement: Crawl Space
- Attic: Pull Down Stairs
- Number of fireplaces: 1
- Fireplace features: Family Room, Gas Log, Gas Starter
Interior area
- Total structure area: 1,704
- Total interior livable area: 1,704 sqft
- Finished area above ground: 1,704
- Finished area below ground: 0
Video & virtual tour
Property
Parking
- Total spaces: 2
- Parking features: Attached, Garage, Garage Door Opener, Guest, Kitchen Level, Parking Pad, Side/Rear Entrance, Storage
- Has attached garage: Yes
- Has uncovered spaces: Yes
Features
- Levels: One
- Stories: 1
- Patio & porch: Deck, Porch
- Has spa: Yes
- Spa features: Bath
- Fencing: Back Yard,Fenced,Privacy,Wood
Lot
- Size: 1.04 Acres
- Features: Corner Lot, Level, Private
Details
- Additional structures: Shed(s)
- Parcel number: 090A01114000
Construction
Type & style
- Home type: SingleFamily
- Architectural style: Ranch,Traditional
- Property subtype: Single Family Residence
Materials
- Stone, Wood Siding
- Roof: Composition
Condition
- Updated/Remodeled
- New construction: No
- Year built: 1986
Details
- Warranty included: Yes
Utilities & green energy
- Sewer: Septic Tank
- Water: Public
- Utilities for property: Cable Available, Electricity Available, High Speed Internet, Phone Available, Sewer Connected, Underground Utilities, Water Available
Community & HOA
Community
- Features: None
- Subdivision: 42 East
HOA
- Has HOA: No
- Services included: None
Location
- Region: Mcdonough
Financial & listing details
- Price per square foot: $182/sqft
- Tax assessed value: $257,400
- Annual tax amount: $4,110
- Date on market: 4/20/2026
- Cumulative days on market: 141 days
- Listing agreement: Exclusive Right To Sell
- Listing terms: Cash,Conventional,FHA,VA Loan
- Electric utility on property: Yes
Estimated market value
$305,800
$291,000 - $321,000
$2,002/mo
Price history
| Date | Event | Price |
|---|---|---|
| 9/1/2026 | Price change | $309,900-1.6%$182/sqft |
Source:  GAMLS #10736969 Report a problem GAMLS #10736969 Report a problem | ||
| 7/8/2026 | Price change | $314,900-1.3%$185/sqft |
Source: GAMLS #10736969 Report a problem | ||
| 4/20/2026 | Listed for sale | $319,000+22.7%$187/sqft |
Source: GAMLS #10736969 Report a problem | ||
| 4/19/2023 | Sold | $260,000-5.5%$153/sqft |
Source:  FMLS GA #7123639 Report a problem FMLS GA #7123639 Report a problem | ||
| 3/31/2023 | Pending sale | $275,000$161/sqft |
Source: GAMLS #20077700 Report a problem | ||
| 3/22/2023 | Listed for sale | $275,000$161/sqft |
Source: GAMLS #20077700 Report a problem | ||
| 2/2/2023 | Pending sale | $275,000$161/sqft |
Source: GAMLS #20077700 Report a problem | ||
| 1/19/2023 | Price change | $275,000-2.5%$161/sqft |
Source: FMLS GA #7123639 Report a problem | ||
| 1/5/2023 | Price change | $282,000-1.1%$165/sqft |
Source: FMLS GA #7123639 Report a problem | ||
| 10/20/2022 | Listed for sale | $285,000+20.8%$167/sqft |
Source: GAMLS #20077700 Report a problem | ||
| 10/6/2022 | Sold | $236,000-19.5%$138/sqft |
Source: Public Record Report a problem | ||
| 10/3/2022 | Listed for sale | $293,000+132.5%$172/sqft |
Source: GAMLS #20077700 Report a problem | ||
| 8/22/2019 | Sold | $126,000-25.8%$74/sqft |
Source: Public Record Report a problem | ||
| 9/15/2008 | Listing removed | $169,900$100/sqft |
Source: SecondSpace #263764 Report a problem | ||
| 7/22/2008 | Listed for sale | $169,900-2.9%$100/sqft |
Source: SecondSpace #263764 Report a problem | ||
| 5/10/2008 | Listing removed | $174,900$103/sqft |
Source: NCI #02387404 Report a problem | ||
| 3/13/2008 | Listed for sale | $174,900+21.5%$103/sqft |
Source: NCI #02387404 Report a problem | ||
| 9/20/2004 | Sold | $144,000$85/sqft |
Source: Public Record Report a problem | ||
Public tax history
| Year | Property taxes | Tax assessment |
|---|---|---|
| 2025 | $4,110 -1.5% | $102,960 -1% |
| 2024 | $4,172 +14% | $104,000 +10.2% |
| 2023 | $3,661 +18.1% | $94,400 +18.4% |
| 2022 | $3,100 +28.5% | $79,760 +29% |
| 2021 | $2,412 +22.2% | $61,840 +22.7% |
| 2020 | $1,973 -6% | $50,400 -6.1% |
| 2019 | $2,099 +3.7% | $53,680 +3.8% |
| 2018 | $2,024 +11.1% | $51,720 +14.1% |
| 2016 | $1,821 +2.4% | $45,320 +14.8% |
| 2015 | $1,778 +11.1% | $39,480 +6.9% |
| 2014 | $1,601 | $36,920 |
| 2013 | -- | -- |
| 2012 | -- | -- |
| 2011 | -- | -- |
| 2010 | -- | -- |
| 2009 | -- | -- |
| 2008 | $1,001 -9.1% | -- |
| 2007 | $1,102 -43.1% | $52,440 |
| 2005 | $1,938 | $52,440 |
| 2004 | $1,938 +440.6% | $52,440 +12.9% |
| 2003 | $358 +6.5% | $46,440 +3.4% |
| 2002 | $336 -44.6% | $44,920 +3.7% |
| 2001 | $607 -15.2% | $43,320 +4.8% |
| 2000 | $715 | $41,320 |
Find assessor info on the county website
Monthly payment
Est. payment
Payment breakdown
Explore the cost of this home by adjusting the details. Changes won't be saved.Climate risks
Neighborhood: 30253
Nearby schools
Schools provided by the listing agent
- Elementary: Walnut Creek
- Middle: Eagles Landing
- High: Eagles Landing
Source: GAMLS. This data may not be complete. We recommend contacting the local school district to confirm school assignments for this home.

Similar homes
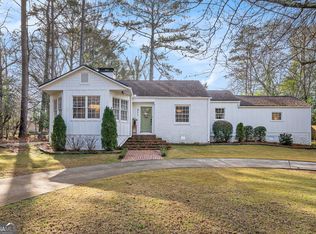
- $359,0003 bd2 ba2.1k sqft235 Den Ric Dr, McDonough, GA 30253Active

 MLS ID #10835137, Heath Ladnier, Compass. GAMLS
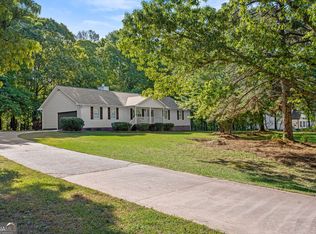
 - $350,0003 bd3 ba1.9k sqft311 Burke Cir, McDonough, GA 30253Active
 MLS ID #10817733, Michelle Humes Group, eXp Realty. GAMLS
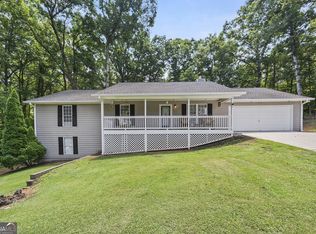
 - $309,9003 bd2 ba1.7k sqft101 Duffy Dr, McDonough, GA 30252Active
 MLS ID #10754482, Monica Q Howard, BHHS Georgia Properties. GAMLS
 - $324,9003 bd2 ba1.6k sqft515 Creek View Pl, McDonough, GA 30252Active
 MLS ID #10817428, Adam Vadala, The Legacy Real Estate Group. GAMLS
 - $309,0003 bd2 ba1.2k sqft75 Contour Dr, Stockbridge, GA 30281ActiveMLS ID #10793709, Mark Spain, Mark Spain Real Estate. GAMLS
- $275,0003 bd2 ba1.2k sqft2078 Highway 81 W, McDonough, GA 30253ActiveMLS ID #10810295, Michieva Atkins, The Atkins Realty Group. GAMLS
- $365,0003 bd3 ba1.7k sqft462 Selfridge Rd, McDonough, GA 30252ActiveMLS ID #10790279, Tavaras Jones, Keller Williams Premier. GAMLS
- $269,9003 bd2 ba1.1k sqft41 Giles Dr, McDonough, GA 30252ActiveMLS ID #10841199, Robert Negrin, Century 21 Results. GAMLS
- $249,9003 bd2 ba1.5k sqft201 Cabriolet Trl, McDonough, GA 30253ActiveMLS ID #10802261, Hunt DeShazo, Bolst, Inc.. GAMLS
- $329,0004 bd4 ba2.3k sqft498 Millers Mill Rd, Stockbridge, GA 30281ActiveMLS ID #10827326, Ericka A Parrott, Virtual Properties Realty.Net. GAMLS
- $379,9005 bd3 ba2.3k sqft863 Clifton Rdg, McDonough, GA 30253ActiveMLS ID #10764581, Joshua Murphy, Crye-Leike, Realtors. GAMLS
- $360,0003 bd2 ba1.8k sqft1405 Lake Dow Rd, McDonough, GA 30252ActiveMLS ID #10790328, Melissa Pou, Ansley Real Estate | Christie's Int. GAMLS
- $309,9003 bd2 ba1.8k sqft323 Spring Rd, Covington, GA 30016ActiveMLS ID #10833750, Cindy Samagalsky, McGinnis Realty & Appraisals. GAMLS
- $309,9003 bd3 ba1.9k sqft320 Locust Rd, Locust Grove, GA 30248ActiveMLS ID #10800324, Michael Elrod, Hometown Realty. GAMLS
- $309,9003 bd2 ba1.5k sqft605 Freeman Dr, Covington, GA 30016ActiveMLS ID #10786179, Ashley Knight, Keller Williams Realty Atl. Partners. GAMLS
- $295,0003 bd2 ba1.4k sqft280 Manley Rd, Griffin, GA 30223Active Under ContractMLS ID #10834047, Cindy M Barnard, Keller Williams Realty Atl. Partners. GAMLS
- $295,0004 bd2 ba1.8k sqft365 Cook Dr, Ellenwood, GA 30294ActiveMLS ID #10837075, Tona ByrdHoward, Kolt Christopher Homes Inc.. GAMLS
- $289,9003 bd2 ba1.2k sqft115 Lakeview Dr, Stockbridge, GA 30281ActiveMLS ID #10833279, Jerry Lazo, BHGRE Metro Brokers. GAMLS
- $197,5003 bd1 ba1k sqft161 Carver Rd, McDonough, GA 30253ActiveMLS ID #10817486, Crystal Bracero, Knapp Realty. GAMLS
- $284,9993 bd2 ba1.4k sqft325 Wild Turkey Ln, Locust Grove, GA 30248ActiveMLS ID #10774614, Jasee Ann Fowler, The Legacy Real Estate Group. GAMLS
