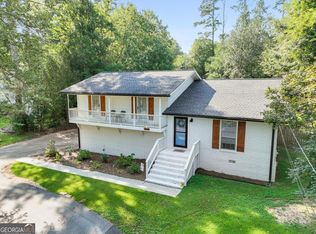
Welcome to this charming and updated 3-bedroom, 3-bathroom home thoughtfully designed for comfortable living and entertaining. As you arrive, the circle driveway welcomes you to the front entrance. Step inside to a formal dining room just off the entryway, connecting to the heart of the home. The spacious kitchen features granite countertops, an island with bar seating, and plenty of cabinet space for all your storage needs. The open floor plan flows into the large living room. Adjacent to the living room is a bright and airy sunroom, perfect for relaxing with your morning coffee or enjoying the view of your backyard. A sliding wood door leads you to the primary suite featuring built-in bookshelves and a luxurious en suite bathroom with a large stand-up shower, a soaking tub, and dual sinks. This home features two additional bedrooms and two additional bathrooms, one of which is a private en suite. The home is carpet-free and includes a convenient laundry room located just off the kitchen. Outside, the large, level backyard offers a rock sitting area, a storage shed, and plenty of space to enjoy the outdoors. Southeast Mortgage is our preferred lender. If buyer chooses to work with them, Southeast Mortgage will provide 1% credit up to $5,000. Reach out to the listing agent for more information.
Active
$350,000
311 Burke Cir, McDonough, GA 30253
3beds
1,954sqft
Single Family Residence
Built in 1954
0.73 Acres Lot
$340,100 Zestimate®
$179/sqft
$-- HOA
What's special
Large level backyardStorage shedOpen floor planIsland with bar seatingBright and airy sunroomRock sitting areaPlenty of cabinet space
- 36 days
- 254
- 12
Zillow last checked:
Listing updated:
Listed by:
Michelle Humes Group 678-971-3559,
eXp Realty
Source: GAMLS,MLS#: 10817733
Facts & features
Interior
Bedrooms & bathrooms
- Bedrooms: 3
- Bathrooms: 3
- Full bathrooms: 3
- Main level bathrooms: 3
- Main level bedrooms: 3
Rooms
- Room types: Laundry, Sun Room
Dining room
- Features: Separate Room
Kitchen
- Features: Breakfast Bar, Kitchen Island, Solid Surface Counters
Heating
- Central, Hot Water, Natural Gas
Cooling
- Ceiling Fan(s), Central Air
Appliances
- Included: Dishwasher, Microwave, Oven/Range (Combo)
- Laundry: In Kitchen
Features
- Bookcases, Double Vanity, Master On Main Level, Separate Shower, Soaking Tub
- Flooring: Hardwood, Laminate, Tile
- Basement: None
- Number of fireplaces: 1
- Fireplace features: Master Bedroom
- Common walls with other units/homes: No Common Walls
Interior area
- Total structure area: 1,954
- Total interior livable area: 1,954 sqft
- Finished area above ground: 1,954
- Finished area below ground: 0
Property
Parking
- Parking features: Off Street, Parking Pad
- Has uncovered spaces: Yes
Features
- Levels: One
- Stories: 1
- Fencing: Back Yard,Chain Link
Lot
- Size: 0.73 Acres
- Features: Level
Details
- Additional structures: Shed(s)
- Parcel number: M1702002000
- Special conditions: Short Sale
Construction
Type & style
- Home type: SingleFamily
- Architectural style: Traditional
- Property subtype: Single Family Residence
Materials
- Brick, Other
- Roof: Composition
Condition
- Resale
- New construction: No
- Year built: 1954
Utilities & green energy
- Sewer: Septic Tank
- Water: Public
- Utilities for property: Cable Available, Electricity Available, High Speed Internet, Natural Gas Available, Water Available
Community & HOA
Community
- Features: None
- Subdivision: None
HOA
- Has HOA: No
- Services included: None
Location
- Region: Mcdonough
Financial & listing details
- Price per square foot: $179/sqft
- Tax assessed value: $339,600
- Annual tax amount: $4,332
- Date on market: 8/3/2026
- Cumulative days on market: 36 days
- Listing agreement: Exclusive Right To Sell
- Electric utility on property: Yes
Estimated market value
$340,100
$323,000 - $357,000
$2,231/mo
Price history
| Date | Event | Price |
|---|---|---|
| 8/3/2026 | Listed for sale | $350,000$179/sqft |
Source:  GAMLS #10817733 Report a problem GAMLS #10817733 Report a problem | ||
| 3/24/2025 | Listing removed | $350,000$179/sqft |
Source: GAMLS #10432394 Report a problem | ||
| 2/24/2025 | Price change | $350,000-1.4%$179/sqft |
Source: GAMLS #10432394 Report a problem | ||
| 12/31/2024 | Listed for sale | $355,000+5%$182/sqft |
Source: GAMLS #10432394 Report a problem | ||
| 4/30/2024 | Sold | $338,000-0.6%$173/sqft |
Source: GAMLS #10257259 Report a problem | ||
| 3/26/2024 | Pending sale | $339,900$174/sqft |
Source: GAMLS #10257259 Report a problem | ||
| 3/17/2024 | Price change | $339,900-0.8%$174/sqft |
Source: GAMLS #10257259 Report a problem | ||
| 3/10/2024 | Price change | $342,500-1.4%$175/sqft |
Source: GAMLS #10257259 Report a problem | ||
| 3/5/2024 | Price change | $347,500-0.7%$178/sqft |
Source: GAMLS #10257259 Report a problem | ||
| 2/28/2024 | Price change | $349,900-2.8%$179/sqft |
Source: GAMLS #10257259 Report a problem | ||
| 2/23/2024 | Listed for sale | $359,900+224.5%$184/sqft |
Source: GAMLS #10257259 Report a problem | ||
| 4/21/2017 | Sold | $110,900+0.9%$57/sqft |
Source: Public Record Report a problem | ||
| 3/12/2017 | Pending sale | $109,900$56/sqft |
Source: IRWIN REALTY & COMPANY #8138469 Report a problem | ||
| 2/20/2017 | Listed for sale | $109,900+164.8%$56/sqft |
Source: IRWIN REALTY & COMPANY #8138469 Report a problem | ||
| 2/28/2015 | Listing removed | $900 |
Source: IRWIN REALTY & COMPANY #07381733 Report a problem | ||
| 1/3/2015 | Listed for rent | $900 |
Source: IRWIN REALTY & COMPANY #07381733 Report a problem | ||
| 8/10/2011 | Listing removed | $41,500$21/sqft |
Source: Fannie Mae #03086 Report a problem | ||
| 7/29/2011 | Pending sale | $41,500-66.9%$21/sqft |
Source: Fannie Mae #03086 Report a problem | ||
| 7/7/2011 | Sold | $125,547+202.5%$64/sqft |
Source: Public Record Report a problem | ||
| 6/23/2011 | Listed for sale | $41,500-66.8%$21/sqft |
Source: Fannie Mae #03086055 Report a problem | ||
| 7/7/2010 | Listing removed | $124,900$64/sqft |
Source: Better Homes and Gardens Real Estate Metro Brokers #2853205 Report a problem | ||
| 4/11/2010 | Listed for sale | $124,900$64/sqft |
Source: Better Homes and Gardens Real Estate Metro Brokers #4050011 Report a problem | ||
Public tax history
| Year | Property taxes | Tax assessment |
|---|---|---|
| 2025 | $4,412 +15.7% | $135,840 +26.4% |
| 2024 | $3,814 -12.8% | $107,440 -7.9% |
| 2023 | $4,372 +37.1% | $116,640 +40.6% |
| 2022 | $3,189 +33.4% | $82,960 +36.6% |
| 2021 | $2,390 +2.8% | $60,720 +3.4% |
| 2020 | $2,324 +9.9% | $58,720 +13.3% |
| 2019 | $2,115 +16.6% | $51,840 +16.9% |
| 2018 | $1,815 +14.3% | $44,360 +26.9% |
| 2016 | $1,587 +9.2% | $34,960 +9.4% |
| 2015 | $1,454 +5% | $31,960 +7.7% |
| 2014 | $1,385 | $29,680 |
| 2013 | -- | -- |
| 2012 | -- | -- |
| 2011 | -- | -- |
| 2010 | -- | -- |
| 2009 | -- | -- |
| 2008 | $572 +6% | -- |
| 2007 | $539 +6.2% | $57,640 |
| 2005 | $508 | $57,640 +4.3% |
| 2004 | $508 -65.1% | $55,240 +3% |
| 2003 | $1,458 +20.4% | $53,640 +11.8% |
| 2002 | $1,210 +2% | $47,960 +7.1% |
| 2001 | $1,187 -10.3% | $44,760 +4.6% |
| 2000 | $1,324 | $42,800 |
Find assessor info on the county website
Monthly payment
Est. payment
Payment breakdown
Explore the cost of this home by adjusting the details. Changes won't be saved.Climate risks
Neighborhood: 30253
Nearby schools
Schools provided by the listing agent
- Elementary: Walnut Creek
- Middle: McDonough
- High: McDonough
Source: GAMLS. This data may not be complete. We recommend contacting the local school district to confirm school assignments for this home.
Similar homes
- $359,0003 bd2 ba2.1k sqft235 Den Ric Dr, McDonough, GA 30253Active

 MLS ID #10835137, Heath Ladnier, Compass. GAMLS
 - $429,9003 bd2 ba2k sqft270 Lawrenceville St, McDonough, GA 30253Active
 MLS ID #10769757, Beau J Kelley, Buddy Kelley Properties. GAMLS
 - $334,9002 bd2 ba1.5k sqft331 Campground Rd, McDonough, GA 30253Active
 MLS ID #10803833, Nick P Craig, SouthSide, REALTORS. GAMLS
 - $315,0003 bd2 ba1.8k sqft470 Parker Rd, McDonough, GA 30252Active
 MLS ID #10825787, Linda Bell, Bell Realty & Co.. GAMLS
 - $360,0003 bd2 ba1.8k sqft1405 Lake Dow Rd, McDonough, GA 30252ActiveMLS ID #10790328, Melissa Pou, Ansley Real Estate | Christie's Int. GAMLS
- $399,9903 bd3 ba2.1k sqft178 Ashley Dr, McDonough, GA 30252ActiveMLS ID #10803681, Raquel Lavender, Keller Williams Realty Atl. Partners. GAMLS
- $384,9003 bd3 ba2.4k sqft2450 McGarity Rd, McDonough, GA 30252ActiveMLS ID #10832272, Cindy Carter, Blue Door Associates, LLC. GAMLS
- $290,0003 bd3 ba2k sqft116 Bellington Dr, McDonough, GA 30253ActiveMLS ID #10672855, Mark Spain, Mark Spain Real Estate. GAMLS
- $385,0003 bd2 ba2.3k sqft219 Darwish Dr, McDonough, GA 30252ActiveMLS ID #10807670, Aleaha Whitus, Chapman Group Realty, Inc.. GAMLS
- $324,9003 bd2 ba1.6k sqft515 Creek View Pl, McDonough, GA 30252ActiveMLS ID #10817428, Adam Vadala, The Legacy Real Estate Group. GAMLS
- $365,0003 bd3 ba1.7k sqft462 Selfridge Rd, McDonough, GA 30252ActiveMLS ID #10790279, Tavaras Jones, Keller Williams Premier. GAMLS
- $378,0003 bd2 ba1.9k sqft35 Combs St, Locust Grove, GA 30248ActiveMLS ID #10840493, Carole Armstrong, Southern Classic Realtors. GAMLS
- $274,9003 bd2 ba1.4k sqft1375 McGarity Rd, McDonough, GA 30252ActiveMLS ID #10836933, Lori C Gray, Chapman Group Realty, Inc.. GAMLS
- $385,0003 bd3 ba2.4k sqft309 Helena Pl, McDonough, GA 30252ActiveMLS ID #10831788, Traci Pate, Southern Roots Realty Partners. GAMLS
- $325,0004 bd3 ba2.2k sqft226 Long Dr, McDonough, GA 30253ActiveMLS ID #10706712, Jocelyn Palmer, eXp Realty. GAMLS
- $299,0004 bd2 ba1.8k sqft172 Crown Forest Dr, McDonough, GA 30252ActiveMLS ID #10821744, Mark Spain, Mark Spain Real Estate. GAMLS
- $300,0004 bd3 ba1.8k sqft1115 Patton Way, McDonough, GA 30252ActiveMLS ID #10822774, Kerri Worden, Real Broker, LLC. GAMLS
- $399,0003 bd3 ba2.9k sqft112 Singletree, Stockbridge, GA 30281ActiveMLS ID #10822737, Mark Spain, Mark Spain Real Estate. GAMLS
- $349,9003 bd2 ba1.8k sqft1071 Bethany Rd, Covington, GA 30016ActiveMLS ID #10816212, Lori Seabolt, Agents Realty LLC. GAMLS
