Experience cozy elegance in this circa 1954 painted brick cottage-style home on desirable Lawrenceville Street in downtown McDonough! Modern amenities merge with this charming home's original craftsmanship to make the best of both worlds for effortless in-town living. Enchanting curb appeal: the front yard has a quintessentially southern grand magnolia tree, along with green boxwoods and blooming hydrangeas. The welcoming porch features original black wrought iron railings. Step inside the French blue painted front door to a gracious foyer entry. Gleaming hardwood floors and wood plantation shutters throughout. Bright living room with picture window and gas logs for toasty nights around the fireplace. Right off the living room is a wood paneled office that has its own private door to the outside. Dining room with ample seating space for entertaining and family gatherings. The kitchen is bathed in natural light, and includes stainless steel appliances, granite counter tops, marble backsplash and counter seating for two. Kitchen has an exterior door onto a stoop at the driveway for easy grocery delivery. Chic hall bathroom with marble tile floor, paneled walls, marble top vanity and tub/shower with marble walls and toiletry niche. Spacious secondary bedrooms. Large primary bedroom and bathroom with double sink vanity, marble floor, and glass door marble shower. Laundry closet outside primary suite with stacking washer and dryer. Downstairs you'll find a finished office/playroom/mudroom. The basement includes a one-car garage, fireplace and copious storage. Five-minute walk to the McDonough Square for shopping, dining and special events throughout the year! Hurry to make this classic your own!
Active
Price cut: $15K (7/20)
$449,900
270 Lawrenceville St, McDonough, GA 30253
3beds
2,065sqft
:
Get pre-qualified$2,968/mo
Single Family Residence
Built in 1954
0.36 Acres Lot
$448,200 Zestimate®
$218/sqft
$-- HOA
What's special
- 71 days |
- 383 |
- 19 |
Zillow last checked:
Listing updated:
Listed by:
Beau J Kelley 404-392-5371,
Buddy Kelley Properties
Source: GAMLS,MLS#: 10769757
Facts & features
Interior
Bedrooms & bathrooms
- Bedrooms: 3
- Bathrooms: 2
- Full bathrooms: 2
- Main level bathrooms: 2
- Main level bedrooms: 3
Rooms
- Room types: Den, Family Room, Foyer, Office
Kitchen
- Features: Breakfast Area, Breakfast Bar, Solid Surface Counters
Heating
- Central, Natural Gas
Cooling
- Ceiling Fan(s), Central Air
Appliances
- Included: Dishwasher, Dryer, Gas Water Heater, Microwave, Oven/Range (Combo), Refrigerator, Stainless Steel Appliance(s), Washer
- Laundry: In Hall, Laundry Closet
Features
- Double Vanity, Master On Main Level, Separate Shower, Split Bedroom Plan, Tile Bath
- Flooring: Hardwood, Tile
- Basement: Exterior Entry,Interior Entry
- Number of fireplaces: 2
- Fireplace features: Basement, Gas Log, Living Room, Masonry
Interior area
- Total structure area: 2,065
- Total interior livable area: 2,065 sqft
- Finished area above ground: 1,890
- Finished area below ground: 175
Video & virtual tour
Property
Parking
- Parking features: Attached, Basement, Garage, Garage Door Opener
- Has attached garage: Yes
Features
- Levels: Two
- Stories: 2
- Patio & porch: Porch
Lot
- Size: 0.36 Acres
- Features: Other
Details
- Parcel number: M1903008000
Construction
Type & style
- Home type: SingleFamily
- Architectural style: Brick 4 Side,Ranch
- Property subtype: Single Family Residence
Materials
- Brick
- Foundation: Block
- Roof: Composition
Condition
- Resale
- New construction: No
- Year built: 1954
Utilities & green energy
- Sewer: Public Sewer
- Water: Public
- Utilities for property: Cable Available, Electricity Available, High Speed Internet, Natural Gas Available, Phone Available, Sewer Connected, Water Available
Community & HOA
Community
- Features: None
- Subdivision: DT Carmichael
HOA
- Has HOA: No
- Services included: None
Location
- Region: Mcdonough
Financial & listing details
- Price per square foot: $218/sqft
- Tax assessed value: $335,500
- Annual tax amount: $3,751
- Date on market: 5/21/2026
- Cumulative days on market: 71 days
- Listing agreement: Exclusive Right To Sell
- Electric utility on property: Yes
Estimated market value
$448,200
$426,000 - $471,000
$1,930/mo
Price history
| Date | Event | Price |
|---|---|---|
| 7/20/2026 | Price change | $449,900-3.2%$218/sqft |
Source:  GAMLS #10769757 Report a problem GAMLS #10769757 Report a problem | ||
| 5/22/2026 | Listed for sale | $464,900+204.9%$225/sqft |
Source: GAMLS #10769757 Report a problem | ||
| 12/7/2017 | Sold | $152,459-39%$74/sqft |
Source: Public Record Report a problem | ||
| 12/23/2016 | Listing removed | $250,000$121/sqft |
Source: Mark Spain Real Estate #5711653 Report a problem | ||
| 6/24/2016 | Listed for sale | $250,000-5.6%$121/sqft |
Source: Mark Spain Real Estate #5711653 Report a problem | ||
| 11/3/2015 | Listing removed | $264,900$128/sqft |
Source: Bloomfield Realty, Inc. Report a problem | ||
| 7/16/2015 | Listed for sale | $264,900+16.2%$128/sqft |
Source: BLOOMFIELD REALTY INC. #07490102 Report a problem | ||
| 5/6/2012 | Listing removed | $1,275$1/sqft |
Source: HomeTeam Realty, Inc. #03188320 Report a problem | ||
| 2/16/2012 | Listed for rent | $1,275$1/sqft |
Source: HomeTeam Realty, Inc. #03188320 Report a problem | ||
| 9/16/2005 | Sold | $228,000+88.3%$110/sqft |
Source: Public Record Report a problem | ||
| 3/13/1997 | Sold | $121,100$59/sqft |
Source: Public Record Report a problem | ||
Public tax history
| Year | Property taxes | Tax assessment |
|---|---|---|
| 2025 | $3,751 -13.2% | $134,200 -5.1% |
| 2024 | $4,323 +10.4% | $141,440 -2.6% |
| 2023 | $3,916 -2.8% | $145,200 +14.6% |
| 2022 | $4,029 +28.7% | $126,680 +39.8% |
| 2021 | $3,131 +4.9% | $90,640 +7% |
| 2020 | $2,986 +34.2% | $84,720 +39.9% |
| 2019 | $2,225 +10.1% | $60,560 +9.3% |
| 2018 | $2,022 -27.2% | $55,400 -23.9% |
| 2016 | $2,779 +1% | $72,840 -1.3% |
| 2015 | $2,752 -4.9% | $73,800 +11.5% |
| 2014 | $2,894 | $66,160 |
| 2013 | -- | -- |
| 2012 | -- | -- |
| 2011 | -- | -- |
| 2010 | -- | -- |
| 2009 | -- | -- |
| 2008 | $2,518 +1.2% | -- |
| 2007 | $2,488 +7.1% | $78,160 |
| 2005 | $2,323 | $78,160 +24.6% |
| 2004 | $2,323 +15.3% | $62,720 +9% |
| 2003 | $2,014 +14.7% | $57,520 +9.2% |
| 2002 | $1,756 +2.8% | $52,680 +3.1% |
| 2001 | $1,708 +1.3% | $51,080 +4.7% |
| 2000 | $1,687 | $48,800 |
Find assessor info on the county website
Monthly payment
Est. payment
Payment breakdown
Explore the cost of this home by adjusting the details. Changes won't be saved.Climate risks
Neighborhood: 30253
Nearby schools
GreatSchools rating
- 5/10Walnut Creek Elementary SchoolGrades: PK-5Distance: 1.4 mi
- 5/10Henry County Middle SchoolGrades: 6-8Distance: 1 mi
- 2/10McDonough High SchoolGrades: 9-12Distance: 1 mi
Schools provided by the listing agent
- Elementary: Walnut Creek
- Middle: McDonough
- High: McDonough
Source: GAMLS. This data may not be complete. We recommend contacting the local school district to confirm school assignments for this home.
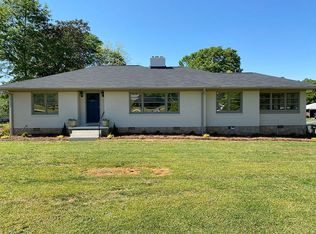
- $251,4002 bd2 ba1.8k sqft276 Lawrenceville St, McDonough, GA 30253Off Market
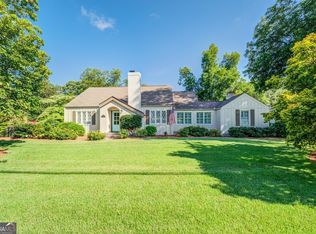
- $439,0003 bd2 ba2.6k sqft260 Lawrenceville St, McDonough, GA 30253Sold
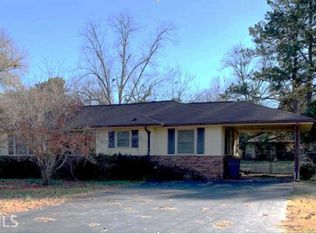
- $220,7002 bd2 ba1.8k sqft255 Fairview Dr, McDonough, GA 30253Off Market
- $3,000-- bd-- ba-- sqft255 Fairview Dr, McDonough, GA 30253Off Market
- $283,9003 bd2 ba1.9k sqft250 Lawrenceville St, McDonough, GA 30253Off Market
- $283,9004 bd2 ba2.3k sqft239 Fairview Dr, McDonough, GA 30253Off Market
- $298,3003 bd2 ba2.4k sqft278 Conyers Rd, McDonough, GA 30253Off Market
- $249,3002 bd1 ba1.5k sqft145 N Zack Hinton Pkwy, McDonough, GA 30253Off Market
A local agent can set up tours, give advice and negotiate with sellers.
Similar homes
- $449,0004 bd3 ba2.4k sqft4075 Anastasia, McDonough, GA 30253Active

 MLS ID #10778911, Ashley Fordham, Crossroads Realty LLC. GAMLS
 - $465,0004 bd4 ba2.9k sqft604 Obrians Path, McDonough, GA 30253Active
 MLS ID #10753592, Minjung Chang, Heritage South Realty, LLC. GAMLS
 - $430,0004 bd3 ba2.4k sqft208 Edna Ruth Ln, McDonough, GA 30253Active
 MLS ID #10808721, The Watts Pfister Group, Harry Norman Realtors. GAMLS
 - $399,9903 bd3 ba2.1k sqft178 Ashley Dr, McDonough, GA 30252Active
 MLS ID #10803681, Raquel Lavender, Keller Williams Realty Atl. Partners. GAMLS
 - $485,0005 bd3 ba2.7k sqft140 Timber Ridge Dr, McDonough, GA 30252ActiveMLS ID #10800894, Kerri Worden, Real Broker, LLC. GAMLS
- $344,9002 bd2 ba1.5k sqft331 Campground Rd, McDonough, GA 30253ActiveMLS ID #10803833, Nick P Craig, SouthSide, REALTORS. GAMLS
- $--3 bd3 ba2.9k sqft920 Eskew Rd, McDonough, GA 30252AuctionServiceLink Auction
- $360,0003 bd2 ba1.8k sqft1405 Lake Dow Rd, McDonough, GA 30252ActiveMLS ID #10790328, Melissa Pou, Ansley Real Estate | Christie's Int. GAMLS
- $549,9004 bd3 ba2.2k sqft238 Elliott Rd, McDonough, GA 30252ActiveMLS ID #10798688, Savannah Curry, Crye-Leike, Realtors. GAMLS
- $299,9003 bd2 ba1.4k sqft177 Bryan St, McDonough, GA 30253ActiveMLS ID #10760171, Ashley Fordham, Crossroads Realty LLC. GAMLS
- $365,0003 bd3 ba1.7k sqft462 Selfridge Rd, McDonough, GA 30252ActiveMLS ID #10790279, Tavaras Jones, Keller Williams Premier. GAMLS
- $384,9003 bd3 ba2.6k sqft190 Timber Ridge Dr, McDonough, GA 30252ActiveMLS ID #10804080, Laury & Vic Down South, Living Down South Realty. GAMLS
- $439,0003 bd3 ba2.7k sqft105 Tiffany Ct, Locust Grove, GA 30248ActiveMLS ID #10721163, Steve Freeman The Homesource Group, Real Broker, LLC. GAMLS
- $259,9003 bd2 ba1.5k sqft201 Cabriolet Trl, McDonough, GA 30253ActiveMLS ID #10802261, Hunt DeShazo, Bolst, Inc.. GAMLS
- $519,9994 bd3 ba2.3k sqft1060 Brush Arbor Cir, McDonough, GA 30252ActiveMLS ID #10710075, Greg Nobles, BHGRE Metro Brokers. GAMLS
- $485,0003 bd3 ba2k sqft172 Wexford Ct, Stockbridge, GA 30281ActiveMLS ID #10803896, Max Chavez, Your Home Sold Guaranteed. GAMLS
- $289,9003 bd2 ba1.4k sqft35 Sunnybrook Dr, McDonough, GA 30253ActiveMLS ID #10779219, Donna Turpin, Ansley Real Estate | Christie's Int. GAMLS
- $299,9003 bd2 ba1.4k sqft1375 McGarity Rd, McDonough, GA 30252ActiveMLS ID #10796473, Lori C Gray, Chapman Group Realty, Inc.. GAMLS
- $355,0003 bd3 ba2.2k sqft169 Nettie Ln, McDonough, GA 30252ActiveMLS ID #10809250, Johnnie Howard, eXp Realty. GAMLS
- $335,0005 bd3 ba2.5k sqft2416 Cornell Cir, McDonough, GA 30253ActiveMLS ID #10807760, Lorie Couch, The American Realty. GAMLS
