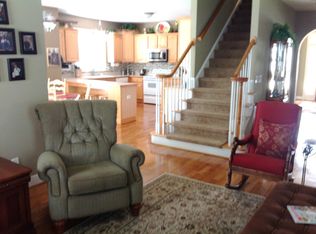
Welcome to the Brush Arbor Neighborhood! A charming craftsman style community with common area clubhouse, swim and tennis courts. This exquisite home offers a harmonious blend of comfort and style. As you approach the front porch, you are greeted by a beautifully landscaped front yard and a welcoming entry. Step inside to experience a bright and spacious open foyer and interior accentuated by abundant natural light. Off the foyer French doors lead into a flexible room that can function as an office, or more formal living room. The open-concept living area with custom built in cabinetry, exposed beamed ceiling. A Chef's Kitchen fosters an aura of warmth and hospitality, perfect for both relaxation and entertaining guests. This layout is ideal for hosting gatherings. While the kids play in the back yard, you can enjoy rocking chairs on the rear porch. The kitchen is brand new, just remodeled including hardwood floors on the first level. Kitchen equipped with modern stainless-steel appliances, ample cabinetry, and a versatile island that extends the culinary possibilities. Its thoughtful layout ensures convenience, making meal preparation a pleasure. Retreat upstairs to the generously proportioned bedrooms. These restful spaces are designed to ensure privacy and tranquility, making them perfect spots to unwind after a long day. Bathrooms are meticulously styled, featuring tasteful finishes and practical layouts to cater to your everyday needs. The primary bedroom features trey ceilings a great view of the back yard and a spacious bath with garden tub, separate shower and large vanity. Outside, the backyard is well-suited for outdoor entertaining with a rear porch and fenced lawn. Access to a detached two car garage that has a finished bonus room ideal for office, gym or storage. The front or rear lawn provides a picturesque backdrop to a wonderful home. This property is strategically located, offering easy access to the city of McDonough with close drive to I-75 for commuting. The historic McDonough Square has many restaurants and shops that are a short drive away. Don't miss the chance to make the idyllic Brush Arbor home your own.
Active
Price cut: $5K (7/31)
$514,999
1060 Brush Arbor Cir, McDonough, GA 30252
4beds
2,366sqft
:
Get pre-qualified$3,451/mo
Single Family Residence
Built in 1999
0.3 Acres Lot
$508,800 Zestimate®
$218/sqft
$54/mo HOA
What's special
Versatile islandRear porchExposed beamed ceilingDetached two car garageFenced lawnGenerously proportioned bedroomsAbundant natural light
- 144 days |
- 269 |
- 13 |
Zillow last checked:
Listing updated:
Listed by:
Greg Nobles greg.nobles@metrobrokers.com,
BHGRE Metro Brokers
Source: GAMLS,MLS#: 10710075
Facts & features
Interior
Bedrooms & bathrooms
- Bedrooms: 4
- Bathrooms: 3
- Full bathrooms: 2
- 1/2 bathrooms: 1
Rooms
- Room types: Foyer, Laundry, Family Room, Bonus Room, Game Room, Office, Other
Dining room
- Features: Dining Rm/Living Rm Combo
Kitchen
- Features: Breakfast Area, Kitchen Island, Pantry, Solid Surface Counters, Walk-in Pantry
Heating
- Central
Cooling
- Central Air, Ceiling Fan(s), Electric
Appliances
- Included: Dishwasher, Stainless Steel Appliance(s), Cooktop, Gas Water Heater, Oven/Range (Combo)
- Laundry: Mud Room
Features
- Beamed Ceilings, Bookcases, Double Vanity, Other, Separate Shower, Soaking Tub, Tile Bath, Tray Ceiling(s), Walk-In Closet(s), Entrance Foyer, High Ceilings
- Flooring: Hardwood, Tile
- Windows: Double Pane Windows, Window Treatments
- Basement: None
- Number of fireplaces: 1
- Fireplace features: Gas Log
Interior area
- Total structure area: 2,366
- Total interior livable area: 2,366 sqft
- Finished area above ground: 2,366
- Finished area below ground: 0
Property
Parking
- Total spaces: 6
- Parking features: Detached, Attached, Garage, Garage Door Opener, Side/Rear Entrance, Kitchen Level
- Has attached garage: Yes
Accessibility
- Accessibility features: Other
Features
- Levels: Two
- Stories: 2
- Patio & porch: Deck, Patio, Porch
- Exterior features: Other, Sprinkler System
- Fencing: Fenced,Other,Wood
Lot
- Size: 0.3 Acres
- Features: Level, Other
Details
- Additional structures: Kennel/Dog Run, Other, Second Garage
- Parcel number: 105C01026000
Construction
Type & style
- Home type: SingleFamily
- Architectural style: Craftsman
- Property subtype: Single Family Residence
Materials
- Other, Wood Siding
- Foundation: Slab
- Roof: Composition
Condition
- Updated/Remodeled
- New construction: No
- Year built: 1999
Utilities & green energy
- Sewer: Public Sewer
- Water: Public
- Utilities for property: Cable Available, Electricity Available, High Speed Internet, Natural Gas Available, Other, Phone Available, Sewer Available, Sewer Connected, Underground Utilities, Water Available
Community & HOA
Community
- Features: Clubhouse, Pool, Sidewalks, Street Lights, Tennis Court(s)
- Security: Smoke Detector(s)
- Subdivision: BRUSH ARBOR
HOA
- Has HOA: Yes
- Services included: Maintenance Grounds, Swimming, Tennis
- HOA fee: $650 annually
Location
- Region: Mcdonough
Financial & listing details
- Price per square foot: $218/sqft
- Tax assessed value: $450,000
- Annual tax amount: $6,690
- Date on market: 3/13/2026
- Cumulative days on market: 144 days
- Listing agreement: Exclusive Right To Sell
- Electric utility on property: Yes
Estimated market value
$508,800
$483,000 - $534,000
$2,424/mo
Price history
| Date | Event | Price |
|---|---|---|
| 7/31/2026 | Price change | $514,999-1%$218/sqft |
Source:  GAMLS #10710075 Report a problem GAMLS #10710075 Report a problem | ||
| 3/13/2026 | Listed for sale | $519,999+8.4%$220/sqft |
Source: GAMLS #10710075 Report a problem | ||
| 7/3/2024 | Sold | $479,900$203/sqft |
Source: GAMLS #10292818 Report a problem | ||
| 6/6/2024 | Pending sale | $479,900$203/sqft |
Source: GAMLS #10292818 Report a problem | ||
| 5/9/2024 | Listed for sale | $479,900+68.1%$203/sqft |
Source: GAMLS #10292818 Report a problem | ||
| 8/18/2005 | Sold | $285,500+18.5%$121/sqft |
Source: Public Record Report a problem | ||
| 12/3/1999 | Sold | $240,900$102/sqft |
Source: Public Record Report a problem | ||
Public tax history
| Year | Property taxes | Tax assessment |
|---|---|---|
| 2025 | $6,690 +22.2% | $180,000 +10.4% |
| 2024 | $5,476 +9.7% | $163,080 -0.8% |
| 2023 | $4,994 -3.3% | $164,440 +12.4% |
| 2022 | $5,165 +14.8% | $146,320 +15.3% |
| 2021 | $4,499 +4.5% | $126,880 +6.8% |
| 2020 | $4,306 +3.9% | $118,840 +8.6% |
| 2019 | $4,144 +5.1% | $109,400 +5.8% |
| 2018 | $3,944 -0.3% | $103,440 +14.5% |
| 2016 | $3,954 +14.3% | $90,320 +2.5% |
| 2015 | $3,459 | $88,160 +5.8% |
| 2014 | -- | $83,360 |
| 2013 | -- | -- |
| 2012 | -- | -- |
| 2011 | -- | -- |
| 2010 | -- | -- |
| 2009 | -- | -- |
| 2008 | $3,653 +0.6% | -- |
| 2007 | $3,630 -7.3% | $109,800 +3.8% |
| 2005 | $3,918 | $105,800 |
| 2004 | $3,918 +15.4% | $105,800 +9.2% |
| 2003 | $3,394 +9.2% | $96,920 +3.9% |
| 2002 | $3,108 +1% | $93,240 +1.3% |
| 2001 | $3,078 +8.8% | $92,040 +12.4% |
| 2000 | $2,830 | $81,880 |
Find assessor info on the county website
Monthly payment
Est. payment
Payment breakdown
Explore the cost of this home by adjusting the details. Changes won't be saved.Climate risks
Neighborhood: 30252
Nearby schools
GreatSchools rating
- 9/10East Lake Elementary SchoolGrades: PK-5Distance: 2 mi
- 8/10Union Grove Middle SchoolGrades: 6-8Distance: 1.8 mi
- 7/10Union Grove High SchoolGrades: 9-12Distance: 1.7 mi
Schools provided by the listing agent
- Elementary: East Lake
- Middle: Union Grove
- High: Union Grove
Source: GAMLS. This data may not be complete. We recommend contacting the local school district to confirm school assignments for this home.
- $461,0005 bd3 ba3.5k sqft1058 Brush Arbor Cir, McDonough, GA 30252Off Market
- $440,4005 bd4 ba2.5k sqft1062 Brush Arbor Cir, McDonough, GA 30252Off Market
- $441,6004 bd4 ba2.5k sqft1028 Brush Arbor Cir, McDonough, GA 30252Off Market

- $429,0004 bd3 ba2.1k sqft1056 Brush Arbor Cir, McDonough, GA 30252Sold

- $388,8003 bd2 ba1.9k sqft1064 Brush Arbor Cir, McDonough, GA 30252Off Market
- $430,3003 bd2 ba2.7k sqft1030 Brush Arbor Cir, McDonough, GA 30252Off Market
- $427,0004 bd3 ba2.4k sqft1063 Brush Arbor Cir, McDonough, GA 30252Off Market
- $397,2003 bd2 ba2.3k sqft1065 Brush Arbor Cir, McDonough, GA 30252Off Market
A local agent can set up tours, give advice and negotiate with sellers.
Similar homes
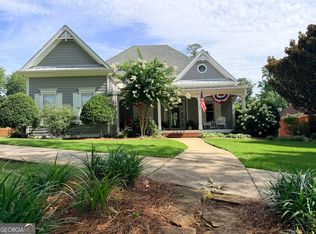
- $519,0004 bd3 ba2.8k sqft1039 Brush Arbor Cir, McDonough, GA 30252Active
 MLS ID #10717075, Melanie Henning, Magnolia Dwellings. GAMLS
 - $499,9004 bd3 ba3.1k sqft4052 Andover Cir, McDonough, GA 30252Active
 MLS ID #10800800, Beau J Kelley, Buddy Kelley Properties. GAMLS
 - $529,5005 bd3 ba3.5k sqft795 Huiet Dr, McDonough, GA 30252Active
 MLS ID #10817714, Scott Patrick, Real Broker, LLC. GAMLS
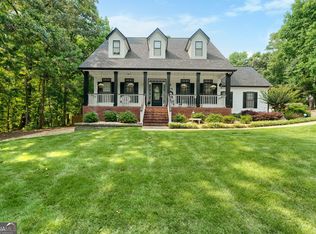
 - $485,0005 bd3 ba2.7k sqft140 Timber Ridge Dr, McDonough, GA 30252Active
 MLS ID #10800894, Kerri Worden, Real Broker, LLC. GAMLS
 - $569,9005 bd3 ba2.3k sqft180 Harper Rd, McDonough, GA 30252ActiveMLS ID #10674677, Shamika Jaudon, Virtual Properties Realty.com. GAMLS
- $480,0004 bd3 ba3.1k sqft855 Archie Dr, McDonough, GA 30252ActiveMLS ID #10753084, Mark Spain, Mark Spain Real Estate. GAMLS
- $350,0003 bd3 ba1.9k sqft311 Burke Cir, McDonough, GA 30253ActiveMLS ID #10817733, Michelle Humes Group, eXp Realty. GAMLS
- $365,0003 bd3 ba1.7k sqft462 Selfridge Rd, McDonough, GA 30252ActiveMLS ID #10790279, Tavaras Jones, Keller Williams Premier. GAMLS
- $449,9003 bd2 ba2k sqft270 Lawrenceville St, McDonough, GA 30253ActiveMLS ID #10769757, Beau J Kelley, Buddy Kelley Properties. GAMLS
- $479,9005 bd4 ba3.1k sqft137 Caraway Rd, Locust Grove, GA 30248ActiveMLS ID #10817159, Amy Easterlin, The Legacy Real Estate Group. GAMLS
- $285,0003 bd2 ba1.5k sqft323 Cattlemans Cir, McDonough, GA 30252ActiveMLS ID #10815739, Erin Hicks, The Legacy Real Estate Group. GAMLS
- $360,0003 bd2 ba1.8k sqft1405 Lake Dow Rd, McDonough, GA 30252ActiveMLS ID #10790328, Melissa Pou, Ansley Real Estate | Christie's Int. GAMLS
- $467,5005 bd3 ba3k sqft500 Elkwood Ln, McDonough, GA 30252ActiveMLS ID #10775516, Antonio Merkerson, Coldwell Banker Realty. GAMLS
- $509,0004 bd4 ba3.2k sqft3231 Ashmore Ct, Conyers, GA 30094ActiveMLS ID #10815343, Lucretia Ramsey, Ramsey Realty Service. GAMLS
- $499,0004 bd3 ba2.8k sqft235 Lummus Rd, Covington, GA 30016ActiveMLS ID #10798085, Shannon Williams, Keller Williams Premier. GAMLS
- $330,5003 bd3 ba2.1k sqft285 Creekside Way, McDonough, GA 30252ActiveMLS ID #10715460, Gayle Brittingham, Southern Classic Realtors. GAMLS
- $390,0004 bd4 ba2.3k sqft1632 Woodridge Bnd, McDonough, GA 30252ActiveMLS ID #10810913, Brigitte King, Axis Realty Inc.. GAMLS
- $549,9004 bd3 ba2.8k sqft172 Sam Solomon Rd, Locust Grove, GA 30248ActiveMLS ID #10724815, Melissa Stephens, BHGRE Metro Brokers. GAMLS
- $314,9003 bd2 ba1.7k sqft175 Hol Mar Trl, McDonough, GA 30253ActiveMLS ID #10736969, Joseph F Chapman, Chapman Group Realty, Inc.. GAMLS
- $430,0004 bd3 ba2.4k sqft208 Edna Ruth Ln, McDonough, GA 30253ActiveMLS ID #10808721, The Watts Pfister Group, Harry Norman Realtors. GAMLS
