Why wait for a builder, deal with construction delays, or wait for landscaping to grow when you can move into perfection today? Built in 2024, this pristine two-story residence offers a flawless, modern feel without the waiting period or the immediate out-of-pocket costs for window blinds and an established lawn. Ideally situated on a desirable corner lot, this property boasts enhanced curb appeal, extra privacy, and an abundance of natural light throughout the spacious, open-concept layout. The heart of the home features a chef-inspired kitchen complete with quartz countertops, stainless steel appliances, a massive island, and a sunny breakfast area that flows seamlessly into the family room anchored by a cozy fireplace. The main floor offers excellent versatility with a formal dining room and a private guest suite that serves perfectly as a quiet home office or multi-generational space. Escape upstairs to the owner's retreat-a true sanctuary featuring a generous sitting area and a spa-like bath with dual vanities, a deep soaking tub, and a separate shower. The secondary bedrooms are equally impressive, providing fantastic closet space and easy access to an additional full bath. Step outside to the beautifully maintained, private backyard oasis, which is already established and ready for outdoor enjoyment. Nestled in one of McDonough's most sought-after communities just minutes from local schools, shopping, and dining, 500 Elkwood Lane delivers the perfect combination of luxury, location, and a truly turnkey lifestyle. Schedule your tour today and see why this home is the smartest move in the neighborhood!
Active
Price cut: $7.5K (7/23)
$467,500
500 Elkwood Ln, McDonough, GA 30252
5beds
3,036sqft
Single Family Residence
Built in 2024
0.36 Acres Lot
$466,100 Zestimate®
$154/sqft
$75/mo HOA
What's special
Massive islandAbundance of natural lightStainless steel appliancesSunny breakfast areaFantastic closet spaceSeparate showerEnhanced curb appeal
- 78 days |
- 151 |
- 9 |
Zillow last checked:
Listing updated:
Listed by:
Antonio Merkerson 404-703-3200,
Coldwell Banker Realty
Source: GAMLS,MLS#: 10775516
Facts & features
Interior
Bedrooms & bathrooms
- Bedrooms: 5
- Bathrooms: 3
- Full bathrooms: 3
- Main level bathrooms: 1
- Main level bedrooms: 1
Rooms
- Room types: Foyer, Laundry, Loft
Kitchen
- Features: Breakfast Area, Kitchen Island, Walk-in Pantry
Heating
- Central, Electric, Natural Gas
Cooling
- Ceiling Fan(s), Central Air
Appliances
- Included: Dishwasher, Microwave, Refrigerator
- Laundry: Upper Level
Features
- Double Vanity, High Ceilings, Tray Ceiling(s)
- Flooring: Carpet, Tile, Vinyl
- Windows: Double Pane Windows
- Basement: None
- Number of fireplaces: 1
- Fireplace features: Gas Starter
- Common walls with other units/homes: No Common Walls
Interior area
- Total structure area: 3,036
- Total interior livable area: 3,036 sqft
- Finished area above ground: 3,036
- Finished area below ground: 0
Video & virtual tour
Property
Parking
- Total spaces: 4
- Parking features: Attached, Garage
- Has attached garage: Yes
Features
- Levels: Two
- Stories: 2
- Patio & porch: Patio
- Exterior features: Other
- Body of water: None
Lot
- Size: 0.36 Acres
- Features: Corner Lot, Level
Details
- Parcel number: 123J01080000
Construction
Type & style
- Home type: SingleFamily
- Architectural style: Brick Front,Traditional
- Property subtype: Single Family Residence
Materials
- Other
- Foundation: Slab
- Roof: Composition,Other
Condition
- Resale
- New construction: No
- Year built: 2024
Utilities & green energy
- Sewer: Public Sewer
- Water: Public
- Utilities for property: Cable Available, Electricity Available, High Speed Internet, Natural Gas Available, Phone Available, Sewer Available, Underground Utilities, Water Available
Community & HOA
Community
- Features: Clubhouse, Pool, Sidewalks, Street Lights, Near Shopping
- Security: Security System, Smoke Detector(s)
- Subdivision: Anderson Point
HOA
- Has HOA: Yes
- Services included: Maintenance Grounds, Reserve Fund, Swimming, Tennis
- HOA fee: $900 annually
Location
- Region: Mcdonough
Financial & listing details
- Price per square foot: $154/sqft
- Tax assessed value: $473,900
- Annual tax amount: $7,003
- Date on market: 6/1/2026
- Cumulative days on market: 78 days
- Listing agreement: Exclusive Right To Sell
- Listing terms: Cash,Conventional,FHA,VA Loan
- Electric utility on property: Yes
Estimated market value
$466,100
$443,000 - $489,000
$3,161/mo
Price history
| Date | Event | Price |
|---|---|---|
| 7/23/2026 | Price change | $467,500-1.6%$154/sqft |
Source:  GAMLS #10775516 Report a problem GAMLS #10775516 Report a problem | ||
| 6/1/2026 | Listed for sale | $475,000$156/sqft |
Source:  FMLS GA #7777854 Report a problem FMLS GA #7777854 Report a problem | ||
| 5/2/2026 | Listing removed | $475,000$156/sqft |
Source: GAMLS #10650547 Report a problem | ||
| 4/8/2026 | Price change | $475,000-1%$156/sqft |
Source: GAMLS #10650547 Report a problem | ||
| 1/9/2026 | Price change | $480,000-1%$158/sqft |
Source: GAMLS #10650547 Report a problem | ||
| 11/29/2025 | Listed for sale | $485,000$160/sqft |
Source: GAMLS #10650547 Report a problem | ||
| 11/27/2025 | Listing removed | -- |
Source: Owner Report a problem | ||
| 10/6/2025 | Listed for sale | $485,000+6.3%$160/sqft |
Source: Owner Report a problem | ||
| 4/11/2024 | Sold | $456,060+26%$150/sqft |
Source: Public Record Report a problem | ||
| 9/26/2023 | Listing removed | -- |
Source:  Pulte Report a problem Pulte Report a problem | ||
| 9/21/2023 | Price change | $361,990-1.6%$119/sqft |
Source: Pulte Report a problem | ||
| 8/17/2023 | Price change | $367,990-1.6%$121/sqft |
Source: Pulte Report a problem | ||
| 8/10/2023 | Listed for sale | $373,990$123/sqft |
Source: Pulte Report a problem | ||
Public tax history
| Year | Property taxes | Tax assessment |
|---|---|---|
| 2025 | $7,043 +894.5% | $189,560 +953.1% |
| 2024 | $708 +5.9% | $18,000 |
| 2023 | $669 | $18,000 |
Find assessor info on the county website
Monthly payment
Est. payment
Payment breakdown
Explore the cost of this home by adjusting the details. Changes won't be saved.Climate risks
Neighborhood: 30252
Nearby schools
GreatSchools rating
- 5/10Walnut Creek Elementary SchoolGrades: PK-5Distance: 3.1 mi
- 5/10Henry County Middle SchoolGrades: 6-8Distance: 1.5 mi
- 2/10McDonough High SchoolGrades: 9-12Distance: 1.6 mi
Schools provided by the listing agent
- Elementary: Ola
- Middle: Ola
- High: Ola
Source: GAMLS. This data may not be complete. We recommend contacting the local school district to confirm school assignments for this home.
- $420,4704 bd3 ba2.6k sqft360 Capri Ct, McDonough, GA 30252Sold
- $388,3003 bd3 ba2.5k sqft605 Vidalia Park Way, McDonough, GA 30252Off Market
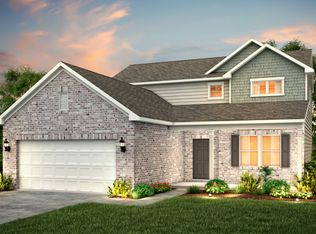
- $429,2305 bd3 ba2.9k sqft356 Capri Ct, McDonough, GA 30252Sold
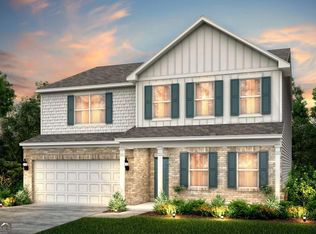
- $391,890-- sqft364 Capri Ct, McDonough, GA 30252Sold
- $398,1004 bd3 ba2.6k sqft609 Vidalia Park Way, McDonough, GA 30252Off Market
- $384,8704 bd3 ba2.6k sqft512 Elkwood Ln, McDonough, GA 30252Sold
- $435,8204 bd3 ba2.6k sqft505 Elkwood Ln, McDonough, GA 30252Sold
- $437,9355 bd2 ba3k sqft368 Capri Ct, McDonough, GA 30252Sold
A local agent can set up tours, give advice and negotiate with sellers.
Similar homes
- $520,0006 bd4 ba3.9k sqft520 Coventry Way, McDonough, GA 30252Active

 MLS ID #10787190, Ashley Seldon, Virtual Properties Realty.com. GAMLS
 - $432,8905 bd3 ba2.5k sqft545 Baynes Ct, McDonough, GA 30253Active
 GAMLS
GAMLS - $494,9004 bd3 ba3.1k sqft4052 Andover Cir, McDonough, GA 30252Active
 MLS ID #10800800, Beau J Kelley, Buddy Kelley Properties. GAMLS
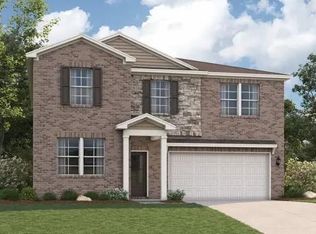
 - $434,6905 bd4 ba2.7k sqft544 Baynes Ct, McDonough, GA 30253Active
 GAMLS
GAMLS - $405,0005 bd3 ba3.3k sqft368 Noblewood Dr, McDonough, GA 30252ActiveMLS ID #10816372, Christy Barnard, Watkins Real Estate Associates. GAMLS
- $429,8905 bd3 ba2.5k sqft548 Baynes Ct, McDonough, GA 30253ActiveGAMLS
- $539,0005 bd4 ba3.3k sqft591 Saltbox Ln, McDonough, GA 30252Active Under ContractMLS ID #10784351, Amber C Cochran, Investment Realty Group. GAMLS
- from $443,8505 bd4 ba2.8k sqftRamsey II Plan, Symphony Park, McDonough, GA 30252New ConstructionValor Communities
- $455,0004 bd3 ba2.4k sqft145 Ducati Dr, McDonough, GA 30252ActiveMLS ID #10735128, Tim Dabney, Keller Williams Premier. GAMLS
- $465,0004 bd4 ba2.9k sqft604 Obrians Path, McDonough, GA 30253ActiveMLS ID #10753592, Minjung Chang, Heritage South Realty, LLC. GAMLS
- $479,9005 bd4 ba3.1k sqft137 Caraway Rd, Locust Grove, GA 30248ActiveMLS ID #10817159, Amy Easterlin, The Legacy Real Estate Group. GAMLS
- $452,9054 bd3 ba2.5k sqft404 Daffodil Ln, McDonough, GA 30253ActiveGAMLS
- $545,0005 bd4 ba3.9k sqft179 Napa Dr, McDonough, GA 30253ActiveMLS ID #10775692, Malcolm D Hunter, Harry Norman Realtors. GAMLS
- $465,0005 bd3 ba3k sqft324 Conley Ave, Hampton, GA 30228ActiveMLS ID #10765468, Stacey Thompson, STR Legacy Group. GAMLS
- $398,0004 bd3 ba2.7k sqft616 Blue Ash Ct, McDonough, GA 30253ActiveMLS ID #10824828, Moses Wilkins, HomeSmart. GAMLS
- $349,0004 bd3 ba2.5k sqft121 Escalade Dr, McDonough, GA 30253ActiveMLS ID #10823533, Johnnie Howard, eXp Realty. GAMLS
- $365,0003 bd3 ba1.7k sqft462 Selfridge Rd, McDonough, GA 30252ActiveMLS ID #10790279, Tavaras Jones, Keller Williams Premier. GAMLS
- $435,0005 bd3 ba4k sqft2365 Cornell Cir, McDonough, GA 30253ActiveMLS ID #10788792, Casey Fifer, Southern Classic Realtors. GAMLS
- $494,9005 bd3 ba3.3k sqft384 Traditions Ln, Hampton, GA 30228ActiveMLS ID #10794455, Shenisa Ennis, eXp Realty. GAMLS
- $494,0005 bd4 ba3.7k sqft416 Traditions Ln, Hampton, GA 30228For Sale
 MLS ID #7781804, Nikki BlakelySimmons, Norluxe Realty Atlanta. FMLS GA
