Built in 2023 and tucked at the end of a quiet cul-de-sac, this move-in-ready home offers privacy, space, and modern finishes without the restrictions of an HOA. The 4-bedroom layout features an open main living area with vinyl flooring throughout the main level, a cozy fireplace, and a functional flow designed for everyday living. The kitchen and living spaces connect seamlessly to the outdoor patio and backyard, creating an easy setup for both relaxing and entertaining. Upstairs, spacious bedrooms provide flexibility for everyday living or entertaining, while the long private driveway and generous lot create a setting that feels tucked away while still remaining convenient to shopping, dining, and schools. Located in the Ola School District, this is an opportunity to own a newer home without the wait of new construction. Lender incentives and a one-year home warranty are available for qualified buyers.
Active
Price cut: $10K (5/14)
$455,000
145 Ducati Dr, McDonough, GA 30252
4beds
2,368sqft
:
Get pre-qualified$3,001/mo
Single Family Residence, Residential
Built in 2023
10,018 Square Feet Lot
$450,900 Zestimate®
$192/sqft
$-- HOA
What's special
Cozy fireplaceOutdoor patioGenerous lotLong private drivewaySpacious bedrooms
- 106 days |
- 123 |
- 7 |
Zillow last checked:
Listing updated:
Listed by:
Tim Dabney,
Keller Williams Premier 678-487-1600
Source: FMLS GA,MLS#: 7754833
Facts & features
Interior
Bedrooms & bathrooms
- Bedrooms: 4
- Bathrooms: 3
- Full bathrooms: 2
- 1/2 bathrooms: 1
Rooms
- Room types: Other
Primary bedroom
- Features: Other
- Level: Other
Bedroom
- Features: Other
Primary bathroom
- Features: Double Vanity, Separate Tub/Shower
Dining room
- Features: Separate Dining Room
Kitchen
- Features: Cabinets White, Kitchen Island, Pantry, Stone Counters, View to Family Room
Heating
- Central, Electric
Cooling
- Ceiling Fan(s), Central Air
Appliances
- Included: Dishwasher, Electric Oven, Electric Range, Electric Water Heater, Microwave, Range Hood
- Laundry: Laundry Room
Features
- Coffered Ceiling(s), Double Vanity, High Speed Internet, Tray Ceiling(s), Walk-In Closet(s)
- Flooring: Carpet, Vinyl
- Windows: None
- Basement: None
- Number of fireplaces: 1
- Fireplace features: Living Room, Masonry
- Common walls with other units/homes: No Common Walls
Interior area
- Total structure area: 2,368
- Total interior livable area: 2,368 sqft
- Finished area above ground: 2,400
- Finished area below ground: 0
Video & virtual tour
Property
Parking
- Total spaces: 2
- Parking features: Attached, Garage, Garage Door Opener, Garage Faces Side, Kitchen Level
- Attached garage spaces: 2
Accessibility
- Accessibility features: None
Features
- Levels: Two
- Stories: 2
- Patio & porch: Front Porch, Patio
- Exterior features: Other, No Dock
- Pool features: None
- Spa features: None
- Fencing: None
- Has view: Yes
- View description: Other
- Waterfront features: None
- Body of water: None
Lot
- Size: 10,018 Square Feet
- Features: Cul-De-Sac, Front Yard, Landscaped, Level, Private, Wooded
Details
- Additional structures: None
- Parcel number: 157D01012000
- Other equipment: None
- Horse amenities: None
Construction
Type & style
- Home type: SingleFamily
- Architectural style: Craftsman
- Property subtype: Single Family Residence, Residential
Materials
- Cement Siding
- Foundation: Slab
- Roof: Shingle
Condition
- Resale
- New construction: No
- Year built: 2023
Utilities & green energy
- Electric: Other
- Sewer: Septic Tank
- Water: Public
- Utilities for property: Cable Available, Electricity Available, Phone Available, Underground Utilities
Green energy
- Energy efficient items: None
- Energy generation: None
Community & HOA
Community
- Features: None
- Security: Carbon Monoxide Detector(s), Fire Alarm
- Subdivision: Morgan Terrace
HOA
- Has HOA: No
Location
- Region: Mcdonough
Financial & listing details
- Price per square foot: $192/sqft
- Tax assessed value: $434,800
- Annual tax amount: $6,172
- Date on market: 4/17/2026
- Cumulative days on market: 105 days
- Electric utility on property: Yes
- Road surface type: Asphalt
Estimated market value
$450,900
$428,000 - $473,000
$2,656/mo
Price history
| Date | Event | Price |
|---|---|---|
| 5/14/2026 | Price change | $455,000-2.2%$192/sqft |
Source:  GAMLS #10735128 Report a problem GAMLS #10735128 Report a problem | ||
| 4/17/2026 | Listed for sale | $465,000-3.1%$196/sqft |
Source:  FMLS GA #7754833 Report a problem FMLS GA #7754833 Report a problem | ||
| 4/10/2026 | Listing removed | $479,999$203/sqft |
Source: GAMLS #10670008 Report a problem | ||
| 3/9/2026 | Price change | $479,9990%$203/sqft |
Source: GAMLS #10670008 Report a problem | ||
| 1/13/2026 | Listed for sale | $480,000$203/sqft |
Source: GAMLS #10670008 Report a problem | ||
| 1/9/2026 | Listing removed | $480,000$203/sqft |
Source: FMLS GA #7699092 Report a problem | ||
| 1/5/2026 | Listed for sale | $480,000+11.7%$203/sqft |
Source: GAMLS #10665625 Report a problem | ||
| 3/29/2024 | Sold | $429,900$182/sqft |
Source: GAMLS #20173188 Report a problem | ||
| 3/16/2024 | Pending sale | $429,900$182/sqft |
Source: GAMLS #20173188 Report a problem | ||
| 1/27/2024 | Listed for sale | $429,900$182/sqft |
Source: GAMLS #20168793 Report a problem | ||
| 1/26/2024 | Pending sale | $429,900$182/sqft |
Source: GAMLS #20160519 Report a problem | ||
| 1/25/2024 | Price change | $429,900+2.4%$182/sqft |
Source: GAMLS #20160519 Report a problem | ||
| 12/27/2023 | Pending sale | $419,900$177/sqft |
Source: GAMLS #20160519 Report a problem | ||
| 12/1/2023 | Listed for sale | $419,900$177/sqft |
Source: GAMLS #20160519 Report a problem | ||
| 12/1/2023 | Listing removed | $419,900$177/sqft |
Source: GAMLS #20151213 Report a problem | ||
| 10/7/2023 | Listed for sale | $419,900+1.2%$177/sqft |
Source: GAMLS #20151213 Report a problem | ||
| 9/1/2023 | Listing removed | $414,900$175/sqft |
Source: GAMLS #20140042 Report a problem | ||
| 8/9/2023 | Listed for sale | $414,900$175/sqft |
Source: GAMLS #20140042 Report a problem | ||
| 7/1/2023 | Listing removed | $414,900$175/sqft |
Source: GAMLS #20126300 Report a problem | ||
| 6/2/2023 | Listed for sale | $414,900$175/sqft |
Source: GAMLS #20126300 Report a problem | ||
| 6/1/2023 | Listing removed | $414,900$175/sqft |
Source: GAMLS #20119658 Report a problem | ||
| 5/2/2023 | Listed for sale | $414,900$175/sqft |
Source: GAMLS #20119658 Report a problem | ||
| 5/1/2023 | Listing removed | $414,900$175/sqft |
Source: GAMLS #20117281 Report a problem | ||
| 4/20/2023 | Listed for sale | $414,900$175/sqft |
Source: GAMLS #20117281 Report a problem | ||
| 4/20/2023 | Listing removed | $414,900$175/sqft |
Source: GAMLS #20110541 Report a problem | ||
| 3/19/2023 | Listed for sale | $414,900+492.7%$175/sqft |
Source: GAMLS #20110541 Report a problem | ||
| 2/21/2023 | Sold | $70,000$30/sqft |
Source: Public Record Report a problem | ||
Public tax history
| Year | Property taxes | Tax assessment |
|---|---|---|
| 2025 | $6,172 +3.3% | $173,920 +16.8% |
| 2024 | $5,972 +5457.3% | $148,960 +10540% |
| 2023 | $107 0% | $1,400 |
| 2022 | $107 +0% | $1,400 |
| 2021 | $107 +7.7% | $1,400 +16.7% |
| 2020 | $100 +0% | $1,200 |
| 2019 | $100 | $1,200 +100% |
| 2018 | -- | $600 -40% |
| 2016 | $92 0% | $1,000 |
| 2015 | $92 -1.3% | $1,000 -75% |
| 2014 | $93 | $4,000 |
| 2013 | -- | -- |
| 2012 | -- | -- |
| 2011 | -- | -- |
| 2010 | -- | -- |
| 2009 | -- | -- |
| 2008 | $732 -0.6% | -- |
| 2007 | $736 +38.3% | $18,400 |
| 2005 | $532 | $18,400 +27.8% |
| 2004 | $532 | $14,400 |
Find assessor info on the county website
Monthly payment
Est. payment
Payment breakdown
Explore the cost of this home by adjusting the details. Changes won't be saved.Climate risks
Neighborhood: 30252
Nearby schools
GreatSchools rating
- 8/10New Hope Elementary SchoolGrades: PK-5Distance: 1.8 mi
- 7/10Ola Middle SchoolGrades: 6-8Distance: 2.4 mi
- 7/10Ola High SchoolGrades: 9-12Distance: 2.5 mi
Schools provided by the listing agent
- Elementary: New Hope - Henry
- Middle: Ola
- High: Ola
Source: FMLS GA. This data may not be complete. We recommend contacting the local school district to confirm school assignments for this home.
- $414,9004 bd2 ba2.3k sqft141 Ducati Dr, McDonough, GA 30252Sold
- $429,9004 bd3 ba2.5k sqft144 Ducati Dr, McDonough, GA 30252Sold

- $251,9003 bd2 ba1.5k sqft314 Cattlemans Cir, McDonough, GA 30252Off Market
- $429,9004 bd3 ba2.5k sqft140 Ducati Dr, McDonough, GA 30252Sold
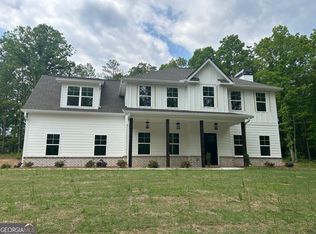
- $289,4005 bd3 ba2.2k sqft316 Cattlemans Cir, McDonough, GA 30252Off Market
- $306,0004 bd2 ba2.3k sqft137 Ducati Dr, McDonough, GA 30252Off Market
- $320,0003 bd2 ba2k sqft312 Cattlemans Cir, McDonough, GA 30252Sold
- $324,4003 bd2 ba2.4k sqft318 Cattlemans Cir, McDonough, GA 30252Off Market
A local agent can set up tours, give advice and negotiate with sellers.
Similar homes
- $449,9004 bd4 ba3.2k sqft723 Euel Dr, McDonough, GA 30252Active

 MLS ID #10812287, Karen C Cannon, Karen Cannon REALTORS Inc.. GAMLS
 - $480,0004 bd3 ba3.1k sqft855 Archie Dr, McDonough, GA 30252Active
 MLS ID #10753084, Mark Spain, Mark Spain Real Estate. GAMLS
 - $424,5004 bd3 ba2.7k sqft112 Caraway Rd, Locust Grove, GA 30248Active
 MLS ID #10815276, Devin Finck, Self Property Advisors. GAMLS
 - $459,9004 bd3 ba3k sqft3048 Turner Church Rd, McDonough, GA 30252Active
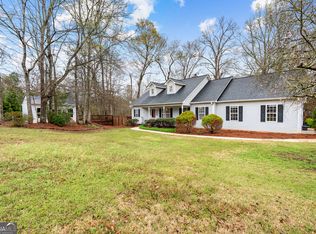 MLS ID #10713003, April Polite, Dwelli. GAMLS
 - $490,0004 bd3 ba3.2k sqft266 Jester Ct, McDonough, GA 30252ActiveMLS ID #10790263, Terri Y Franklin, 1 Percent Lists Peach State. GAMLS
- $419,5275 bd3 ba2.9k sqft636 Vidalia Park Way, McDonough, GA 30252ActiveGAMLS
- $399,0004 bd3 ba2.3k sqft931 Avenida Way, McDonough, GA 30252For Sale
 MLS ID #7799336, CHIKITA SIMMONS, Nex Gen Realty & Associates., LLC.. FMLS GA
 - $399,9004 bd4 ba2.8k sqft541 Noblewood Dr, McDonough, GA 30252ActiveMLS ID #10759170, Jason Taylor, Coldwell Banker Realty. GAMLS
- $434,0004 bd4 ba3.2k sqft128 Delwood Dr, McDonough, GA 30252ActiveMLS ID #10758236, Tameka Nesby, Keller Williams Premier. GAMLS
- $510,0005 bd4 ba3.4k sqft249 Arwen Dr, McDonough, GA 30252ActiveMLS ID #10764226, Rachel Smith, Lokation Real Estate LLC. GAMLS
- $404,4454 bd3 ba2.6k sqft256 Delilah Ct, McDonough, GA 30252ActiveMLS ID #10781260, Jaymie Dimbath, Pulte Realty of Georgia, Inc. GAMLS
- $459,7884 bd4 ba2.3k sqft485 Lawson Dr, Mansfield, GA 30055New ConstructionFMLS GA
- $550,0004 bd4 ba3.3k sqft1305 Chester Pl, McDonough, GA 30252ActiveMLS ID #10695879, Jennifer Greene, Augusta Partners, LLC. GAMLS
- $415,0004 bd3 ba2.8k sqft214 Millie Ct, Jackson, GA 30233For SaleMLS ID #7743893, Samantha Roach, SouthSide Realtors, LLC. FMLS GA
- $569,9005 bd3 ba2.3k sqft180 Harper Rd, McDonough, GA 30252ActiveMLS ID #10674677, Shamika Jaudon, Virtual Properties Realty.com. GAMLS
- $467,0824 bd4 ba2.3k sqft476 Lawson Dr, Mansfield, GA 30055New ConstructionFMLS GA
- $470,0005 bd3 ba2.8k sqft549 Daffodil Ln, McDonough, GA 30253ActiveMLS ID #10765293, Ahkima P Bigbee, Redfin Corporation. GAMLS
- $449,0003 bd3 ba2.7k sqft1286 Lake Forest Ln, McDonough, GA 30253Active Under ContractMLS ID #10778256, Tyger Simmons, Keller Williams Atlanta Perimeter. GAMLS
- $344,9004 bd3 ba2.9k sqft109 Kentucky Way, McDonough, GA 30252ActiveMLS ID #10770873, Johnnie Howard, eXp Realty. GAMLS
- $509,0004 bd4 ba3.2k sqft3231 Ashmore Ct, Conyers, GA 30094ActiveMLS ID #10815343, Lucretia Ramsey, Ramsey Realty Service. GAMLS
