Don’t miss this rare opportunity in Lakehaven, one of Henry County’s premier subdivisions! This beautifully maintained brick ranch offers a rare opportunity in the highly sought-after Lakehaven community. Enjoy peace of mind with a brand-new HVAC system and top-tier zoning for East Lake Elementary and Union Grove High Schools! The heart of the home is a dramatic, high-ceilinged great room featuring a cozy double-sided fireplace. It flows seamlessly into a bright sunroom, which overlooks a spacious rear deck and a fully fenced backyard—perfect for entertaining. The expansive kitchen is a chef's delight, boasting a cooktop island, stainless steel appliances, a breakfast area, and a dedicated laundry room with a work sink. A formal, extra-large dining room and a thoughtful split-bedroom floor plan provide both elegance and privacy. Outside, the two-car garage features an extended, wide parking pad. Experience resort-style living with neighborhood swim and tennis amenities, all just minutes from Henry County’s best shopping, dining, and schools.
Active under contract
$449,000
1286 Lake Forest Ln, McDonough, GA 30253
3beds
2,703sqft
:
Get pre-qualified$2,961/mo
Single Family Residence, Residential
Built in 1994
0.59 Acres Lot
$439,600 Zestimate®
$166/sqft
$30/mo HOA
What's special
Cozy double-sided fireplaceFully fenced backyardBeautifully maintained brick ranchBright sunroomCooktop islandStainless steel appliancesFormal extra-large dining room
- 65 days |
- 171 |
- 3 |
Zillow last checked:
Listing updated:
Listed by:
Tyger Simmons,
Keller Williams Realty Atl Perimeter 678-298-1600
Source: FMLS GA,MLS#: 7782171
Facts & features
Interior
Bedrooms & bathrooms
- Bedrooms: 3
- Bathrooms: 3
- Full bathrooms: 2
- 1/2 bathrooms: 1
- Main level bathrooms: 2
- Main level bedrooms: 3
Rooms
- Room types: Living Room, Sun Room
Primary bedroom
- Features: Master on Main, Split Bedroom Plan
- Level: Master on Main, Split Bedroom Plan
Bedroom
- Features: Master on Main, Split Bedroom Plan
Primary bathroom
- Features: Double Vanity, Other
Dining room
- Features: Separate Dining Room
Kitchen
- Features: Kitchen Island, Pantry
Heating
- Natural Gas
Cooling
- Electric
Appliances
- Included: Dishwasher
- Laundry: Laundry Room
Features
- Entrance Foyer, High Ceilings 9 ft Main, High Speed Internet, Walk-In Closet(s)
- Flooring: Hardwood
- Windows: None
- Basement: Crawl Space
- Number of fireplaces: 1
- Fireplace features: Factory Built, Gas Starter
- Common walls with other units/homes: No Common Walls
Interior area
- Total structure area: 2,703
- Total interior livable area: 2,703 sqft
Video & virtual tour
Property
Parking
- Total spaces: 2
- Parking features: Driveway, Garage
- Garage spaces: 2
- Has uncovered spaces: Yes
Accessibility
- Accessibility features: None
Features
- Levels: One
- Stories: 1
- Patio & porch: Deck
- Exterior features: Other
- Pool features: None
- Spa features: None
- Fencing: Back Yard
- Has view: Yes
- View description: Neighborhood
- Waterfront features: None
- Body of water: None
Lot
- Size: 0.59 Acres
- Features: Back Yard, Front Yard, Landscaped, Level
Details
- Additional structures: None
- Parcel number: 089D01118000
- Other equipment: None
- Horse amenities: None
Construction
Type & style
- Home type: SingleFamily
- Architectural style: A-Frame,Ranch
- Property subtype: Single Family Residence, Residential
Materials
- Brick 3 Sides
- Foundation: Slab
- Roof: Composition
Condition
- Resale
- New construction: No
- Year built: 1994
Utilities & green energy
- Electric: None
- Sewer: Public Sewer
- Water: Public
- Utilities for property: Cable Available, Electricity Available, Natural Gas Available, Water Available
Green energy
- Energy efficient items: None
- Energy generation: None
Community & HOA
Community
- Features: Homeowners Assoc, Pool, Tennis Court(s)
- Security: Smoke Detector(s)
- Subdivision: Lakehaven
HOA
- Has HOA: Yes
- HOA fee: $30 monthly
Location
- Region: Mcdonough
Financial & listing details
- Price per square foot: $166/sqft
- Tax assessed value: $452,600
- Annual tax amount: $1,911
- Date on market: 5/25/2026
- Cumulative days on market: 60 days
- Electric utility on property: Yes
- Road surface type: Asphalt
Estimated market value
$439,600
$418,000 - $462,000
$2,636/mo
Price history
| Date | Event | Price |
|---|---|---|
| 6/4/2026 | Listed for sale | $449,000-1.3%$166/sqft |
Source:  FMLS GA #7782171 Report a problem FMLS GA #7782171 Report a problem | ||
| 2/19/2026 | Listing removed | $455,000$168/sqft |
Source:  GAMLS #10619705 Report a problem GAMLS #10619705 Report a problem | ||
| 10/14/2025 | Listed for sale | $455,000+80.9%$168/sqft |
Source: GAMLS #10619705 Report a problem | ||
| 2/20/2018 | Sold | $251,500-1.4%$93/sqft |
Source: Public Record Report a problem | ||
| 12/21/2017 | Pending sale | $255,000$94/sqft |
Source: Bravo Group Real Estate #8294820 Report a problem | ||
| 12/3/2017 | Listed for sale | $255,000+14.3%$94/sqft |
Source: Bravo Group Real Estate #8294820 Report a problem | ||
| 12/29/2014 | Sold | $223,000-3%$83/sqft |
Source: Public Record Report a problem | ||
| 11/27/2014 | Listed for sale | $229,900+24.3%$85/sqft |
Source: Coldwell Banker Bullard Realty #07370377 Report a problem | ||
| 11/1/2012 | Sold | $185,000-7.5%$68/sqft |
Source: Public Record Report a problem | ||
| 8/24/2012 | Price change | $199,900-7%$74/sqft |
Source: HomeTeam Realty Report a problem | ||
| 8/8/2012 | Listed for sale | $215,000$80/sqft |
Source: HomeTeam Realty Report a problem | ||
Public tax history
| Year | Property taxes | Tax assessment |
|---|---|---|
| 2025 | $1,911 | $181,040 +9.1% |
| 2024 | $1,911 +31.8% | $166,000 +4.5% |
| 2023 | $1,449 -9.1% | $158,880 +11.3% |
| 2022 | $1,594 -65.8% | $142,760 +18.5% |
| 2021 | $4,663 +9.1% | $120,520 +9.2% |
| 2020 | $4,273 +9.6% | $110,360 +9.7% |
| 2019 | $3,899 -1.1% | $100,600 -1.1% |
| 2018 | $3,942 +21.9% | $101,720 +7.3% |
| 2016 | $3,235 +3.6% | $94,760 +9.8% |
| 2015 | $3,122 +4.2% | $86,280 +14.1% |
| 2014 | $2,994 | $75,600 |
| 2013 | -- | -- |
| 2012 | -- | -- |
| 2011 | -- | -- |
| 2010 | -- | -- |
| 2009 | -- | -- |
| 2008 | -- | -- |
| 2007 | $2,680 +8.1% | $86,320 +1.4% |
| 2005 | $2,480 | $85,120 +4.9% |
| 2004 | $2,480 +0.4% | $81,120 |
| 2003 | $2,470 +16.5% | $81,120 +10.7% |
| 2002 | $2,120 +28.7% | $73,280 |
| 2001 | $1,648 -11.3% | $73,280 +6.8% |
| 2000 | $1,857 | $68,640 |
Find assessor info on the county website
Monthly payment
Est. payment
Payment breakdown
Explore the cost of this home by adjusting the details. Changes won't be saved.Climate risks
Neighborhood: 30253
Nearby schools
GreatSchools rating
- 9/10East Lake Elementary SchoolGrades: PK-5Distance: 2 mi
- 8/10Union Grove Middle SchoolGrades: 6-8Distance: 2 mi
- 7/10Union Grove High SchoolGrades: 9-12Distance: 1.8 mi
Schools provided by the listing agent
- Elementary: East Lake - Henry
- Middle: Union Grove
- High: Union Grove
Source: FMLS GA. This data may not be complete. We recommend contacting the local school district to confirm school assignments for this home.
- $425,7003 bd3 ba2.6k sqft1296 Lake Forest Ln, McDonough, GA 30253Off Market
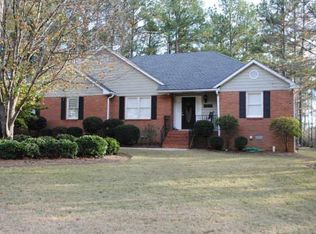
- $369,0004 bd2 ba2.6k sqft980 Lake Forest Ln, McDonough, GA 30253Off Market
- $405,2004 bd3 ba2.4k sqft6019 Ridgemont Way, McDonough, GA 30253Off Market
- $404,5004 bd2 ba2.5k sqft6027 Ridgemont Way, McDonough, GA 30253Off Market
- $435,0003 bd3 ba3k sqft1316 Lake Forest Ln, McDonough, GA 30253For Sale
- $313,0003 bd3 ba2.1k sqft1285 Lake Forest Ln, McDonough, GA 30253Sold
- $424,8004 bd3 ba2.9k sqft990 Lake Forest Ln, McDonough, GA 30253Off Market
- $367,4004 bd2 ba2.5k sqft1346 Lake Forest Ln, McDonough, GA 30253Off Market
A local agent can set up tours, give advice and negotiate with sellers.
Similar homes
- $410,0004 bd3 ba2.1k sqft2075 Whispering Pines Ln, McDonough, GA 30253Active
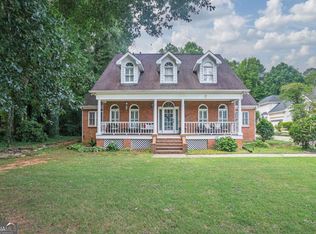
 MLS ID #10800110, Mary Freeman, Keller Williams Realty Atl. Partners. GAMLS
 - $449,9004 bd4 ba3.2k sqft723 Euel Dr, McDonough, GA 30252Active
 MLS ID #10812287, Karen C Cannon, Karen Cannon REALTORS Inc.. GAMLS
 - $373,9003 bd3 ba1.7k sqft686 Dailey Mill Rd, McDonough, GA 30253Active
 MLS ID #10782829, Cynthia N Johnson, SouthSide, REALTORS. GAMLS
 - $345,0003 bd2 ba2.1k sqft280 Deer Trace Dr, McDonough, GA 30253Active
 MLS ID #10779036, Don Goodner, Atlanta Communities. GAMLS
 - $359,9003 bd2 ba2.5k sqft404 Gracious Way, McDonough, GA 30253ActiveMLS ID #10785853, Allison Wilder, BHGRE Metro Brokers. GAMLS
- $410,0005 bd3 ba3.9k sqft365 Oakpark Ter, McDonough, GA 30253ActiveMLS ID #10795880, Mark Spain, Mark Spain Real Estate. GAMLS
- $384,9003 bd3 ba2.6k sqft190 Timber Ridge Dr, McDonough, GA 30252ActiveMLS ID #10804080, Laury & Vic Down South, Living Down South Realty. GAMLS
- $550,0003 bd3 ba1.9k sqft133 Harold Dr, McDonough, GA 30253For Sale
 MLS ID #7786149, Felicia Cook, Southern Roots Realty Partners, LLC. FMLS GA
 - $410,0003 bd3 ba3.7k sqft205 Columbia St, McDonough, GA 30253For SaleMLS ID #7777537, CLAY HENDERSON, Atlanta Fine Homes Sotheby's International. FMLS GA
- $434,0004 bd4 ba3.2k sqft128 Delwood Dr, McDonough, GA 30252ActiveMLS ID #10758236, Tameka Nesby, Keller Williams Premier. GAMLS
- $379,0004 bd2 ba2.7k sqft386 Waterfront Dr, McDonough, GA 30253For SaleMLS ID #7749163, Kayla Moreno, Evolve Realty Group, LLC. FMLS GA
- $350,0005 bd3 ba2.6k sqft1729 Birkshire Rdg, McDonough, GA 30252For SaleMLS ID #7776048, MARK SPAIN, Mark Spain Real Estate. FMLS GA
- $480,0004 bd3 ba3.1k sqft855 Archie Dr, McDonough, GA 30252ActiveMLS ID #10753084, Mark Spain, Mark Spain Real Estate. GAMLS
- $300,0003 bd3 ba2k sqft116 Bellington Dr, McDonough, GA 30253ActiveMLS ID #10672855, Mark Spain, Mark Spain Real Estate. GAMLS
- $356,9002 bd2 ba2.2k sqft401 Gracious Way, McDonough, GA 30253ActiveMLS ID #10716550, Allison Wilder, BHGRE Metro Brokers. GAMLS
- $505,0004 bd4 ba3.9k sqft220 Seth Ter, McDonough, GA 30252ActiveMLS ID #10772380, Antonio Merkerson, Coldwell Banker Realty. GAMLS
- $325,0004 bd3 ba2.2k sqft744 Winbrook Dr, McDonough, GA 30253ActiveMLS ID #10686422, Chenh S Lam, eXp Realty. GAMLS
- $--4 bd3 ba2k sqft146 Crowell Rd SE, Conyers, GA 30094AuctionServiceLink Auction
- $455,0004 bd3 ba2.1k sqft298 Trestle Rd, Locust Grove, GA 30248ActiveMLS ID #10692933, Clarissa Flowers, BHGRE Metro Brokers. GAMLS
- $405,0004 bd3 ba2.6k sqft3612 Sierra Dr, Stockbridge, GA 30281For SaleMLS ID #7764879, ANGELLET MINARD, Mahogany Real Estate, LLC.. FMLS GA
