Experience refined luxury at 220 Seth Terrace in McDonough's Everton community. This 2020 gem sits on 0.8 acres in the Union Grove district. The open floor plan features a gourmet kitchen with a massive island, white cabinetry, and stone counters. Enjoy the grand family room's brick fireplace or the dining room's coffered ceilings. The main-level owner's suite boasts a soaking tub and spa shower. Upstairs offers a versatile loft and media room. Relax on the vaulted covered patio overlooking a sprawling, level backyard. Modern sophistication meets suburban comfort.
Active
Price cut: $5K (7/19)
$505,000
220 Seth Ter, McDonough, GA 30252
4beds
3,984sqft
Single Family Residence
Built in 2020
0.8 Acres Lot
$502,400 Zestimate®
$127/sqft
$50/mo HOA
What's special
Brick fireplaceMassive islandVersatile loftOpen floor planSprawling level backyardVaulted covered patioWhite cabinetry
- 137 days
- 221
- 14
Zillow last checked:
Listing updated:
Listed by:
Antonio Merkerson 404-703-3200,
Coldwell Banker Realty
Source: GAMLS,MLS#: 10772380
Facts & features
Interior
Bedrooms & bathrooms
- Bedrooms: 4
- Bathrooms: 4
- Full bathrooms: 3
- 1/2 bathrooms: 1
- Main level bathrooms: 1
- Main level bedrooms: 1
Rooms
- Room types: Family Room, Foyer, Laundry, Loft, Office
Dining room
- Features: Seats 12+
Kitchen
- Features: Breakfast Area, Breakfast Bar, Kitchen Island, Walk-in Pantry
Heating
- Central, Forced Air, Natural Gas
Cooling
- Ceiling Fan(s), Central Air
Appliances
- Included: Dishwasher, Microwave, Refrigerator
- Laundry: Other
Features
- Double Vanity, High Ceilings, Master On Main Level, Tray Ceiling(s), Walk-In Closet(s)
- Flooring: Carpet, Hardwood, Tile
- Basement: None
- Number of fireplaces: 1
- Fireplace features: Gas Starter, Living Room
- Common walls with other units/homes: No Common Walls
Interior area
- Total structure area: 3,984
- Total interior livable area: 3,984 sqft
- Finished area above ground: 3,984
- Finished area below ground: 0
Video & virtual tour
Property
Parking
- Total spaces: 6
- Parking features: Garage, Side/Rear Entrance
- Has garage: Yes
Features
- Levels: Two
- Stories: 2
- Patio & porch: Patio
- Exterior features: Other
- Body of water: None
Lot
- Size: 0.8 Acres
- Features: Level
Details
- Additional structures: Shed(s)
- Parcel number: 103K01019000
Construction
Type & style
- Home type: SingleFamily
- Architectural style: Brick Front,Craftsman,Traditional
- Property subtype: Single Family Residence
Materials
- Other
- Foundation: Slab
- Roof: Composition
Condition
- Resale
- New construction: No
- Year built: 2020
Utilities & green energy
- Sewer: Public Sewer
- Water: Public
- Utilities for property: Cable Available, Electricity Available, High Speed Internet, Natural Gas Available, Phone Available, Sewer Available, Underground Utilities, Water Available
Community & HOA
Community
- Features: Sidewalks, Street Lights, Near Shopping
- Security: Smoke Detector(s)
- Subdivision: Everton
HOA
- Has HOA: Yes
- Services included: Maintenance Grounds
- HOA fee: $600 annually
Location
- Region: Mcdonough
Financial & listing details
- Price per square foot: $127/sqft
- Tax assessed value: $554,300
- Annual tax amount: $7,450
- Date on market: 5/27/2026
- Cumulative days on market: 137 days
- Listing agreement: Exclusive Right To Sell
- Listing terms: Assumable,Cash,Conventional,FHA,VA Loan
- Electric utility on property: Yes
Estimated market value
$502,400
$477,000 - $528,000
$3,608/mo
Price history
| Date | Event | Price |
|---|---|---|
| 7/19/2026 | Price change | $505,000-1%$127/sqft |
Source:  GAMLS #10772380 Report a problem GAMLS #10772380 Report a problem | ||
| 5/27/2026 | Listed for sale | $510,000-2.9%$128/sqft |
Source:  FMLS GA #7753208 Report a problem FMLS GA #7753208 Report a problem | ||
| 3/31/2026 | Listing removed | $525,000$132/sqft |
Source: GAMLS #10625596 Report a problem | ||
| 1/12/2026 | Price change | $525,000-7.1%$132/sqft |
Source: GAMLS #10625596 Report a problem | ||
| 11/24/2025 | Price change | $565,000-1.7%$142/sqft |
Source: GAMLS #10625596 Report a problem | ||
| 10/15/2025 | Listed for sale | $575,000-0.7%$144/sqft |
Source: GAMLS #10625596 Report a problem | ||
| 8/1/2025 | Listing removed | $579,000$145/sqft |
Source: FMLS GA #7519265 Report a problem | ||
| 7/14/2025 | Price change | $579,000-1%$145/sqft |
Source: GAMLS #10452709 Report a problem | ||
| 2/4/2025 | Listed for sale | $585,000$147/sqft |
Source: GAMLS #10452709 Report a problem | ||
| 2/4/2025 | Listing removed | $585,000$147/sqft |
Source: GAMLS #10341917 Report a problem | ||
| 1/7/2025 | Price change | $585,000-0.7%$147/sqft |
Source: GAMLS #10341917 Report a problem | ||
| 12/3/2024 | Price change | $589,000-5.2%$148/sqft |
Source: GAMLS #10341917 Report a problem | ||
| 9/9/2024 | Price change | $621,000-1.3%$156/sqft |
Source: GAMLS #10341917 Report a problem | ||
| 7/19/2024 | Listed for sale | $629,000+57.5%$158/sqft |
Source: FMLS GA #7421733 Report a problem | ||
| 2/17/2021 | Sold | $399,410$100/sqft |
Source: Public Record Report a problem | ||
Public tax history
| Year | Property taxes | Tax assessment |
|---|---|---|
| 2025 | $7,450 +0.9% | $221,720 +2.2% |
| 2024 | $7,387 +12.7% | $216,880 +5% |
| 2023 | $6,556 +10.1% | $206,560 +29.3% |
| 2022 | $5,957 +14.4% | $159,800 +19.9% |
| 2021 | $5,209 +775.9% | $133,240 +851.7% |
| 2020 | $595 | $14,000 |
Find assessor info on the county website
Monthly payment
Est. payment
Payment breakdown
Explore the cost of this home by adjusting the details. Changes won't be saved.Climate risks
Neighborhood: 30252
Nearby schools
Schools provided by the listing agent
- Elementary: East Lake
- Middle: Union Grove
- High: Union Grove
Source: GAMLS. This data may not be complete. We recommend contacting the local school district to confirm school assignments for this home.

Similar homes
- $495,0004 bd4 ba3.6k sqft408 Tavistock Ct, McDonough, GA 30252Active
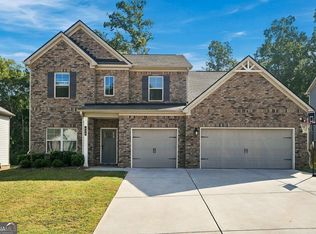
 MLS ID #10857747, Brittania Dennard, HomeSmart. GAMLS
 - $600,0005 bd4 ba3.8k sqft208 Seth Ter, McDonough, GA 30252Active
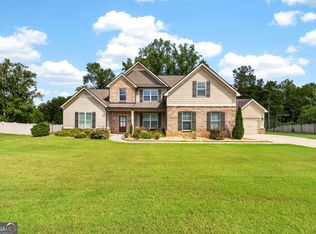 MLS ID #10813310, Antonio Merkerson, Coldwell Banker Realty. GAMLS
 - $529,0005 bd4 ba3.5k sqft400 Guildhouse Dr, McDonough, GA 30252Active
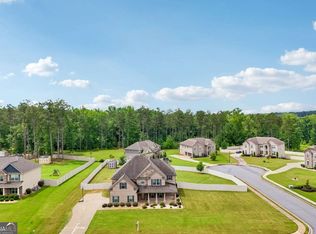 MLS ID #10827414, Nakia Warner, Pink Sands Group. GAMLS
 - $510,0006 bd4 ba3.9k sqft520 Coventry Way, McDonough, GA 30252Active
 MLS ID #10843365, Heather Sabb, Coldwell Banker Realty. GAMLS
 - $535,9003 bd3 ba3.1k sqft604 Clearwater Ct, McDonough, GA 30252ActiveMLS ID #10803579, Patricia L Ramsey, Coldwell Banker Bullard Realty. GAMLS
- $399,9006 bd4 ba3.8k sqft164 Charolais Dr, McDonough, GA 30252ActiveMLS ID #10868157, Kelley Kesterson, Pathfinder Realty. GAMLS
- $449,0004 bd3 ba3.1k sqft855 Archie Dr, McDonough, GA 30252ActiveMLS ID #10839017, Mark Spain, Mark Spain Real Estate. GAMLS
- $549,9005 bd4 ba5.3k sqft300 Onyx Dr, McDonough, GA 30252ActiveMLS ID #10819044, Jean-Claude Martin, Virtual Properties Realty.com. GAMLS
- $675,0007 bd5 ba5.4k sqft108 Shelton Dr, McDonough, GA 30252ActiveMLS ID #10867815, Monique D Williams, Compass. GAMLS
- $459,9005 bd3 ba2.9k sqft2128 Turner Church Rd, McDonough, GA 30252ActiveMLS ID #10776140, Allison Richardson, GA Realty Experts. GAMLS
- $469,0005 bd4 ba4.1k sqft9001 Dawes Xing, McDonough, GA 30252ActiveMLS ID #10824664, Jessica Pedreira, Virtual Properties Realty.com. GAMLS
- $539,9005 bd4 ba3.5k sqft113 Himalaya Way, McDonough, GA 30253ActiveMLS ID #10866476, Mike Price, eXp Realty. GAMLS
- $465,0005 bd3 ba3.3k sqft129 Coldwater Creek Dr, McDonough, GA 30252ActiveMLS ID #10845471, Wesley Sumpter, BHHS Georgia Properties. GAMLS
- $575,0005 bd4 ba4.5k sqft153 Hilda Way, McDonough, GA 30252ActiveMLS ID #10841979, Jeffrey Ducreay, eXp Realty. GAMLS
- $649,9005 bd4 ba4.7k sqft1538 E Lake Rd, McDonough, GA 30252ActiveMLS ID #10847660, Rob Opitz, Coldwell Banker Realty. GAMLS
- $499,0005 bd4 ba4.3k sqft1549 Harlequin Way, Stockbridge, GA 30281ActiveMLS ID #10725619, Mark Spain, Mark Spain Real Estate. GAMLS
- $389,9004 bd3 ba2.6k sqft381 Country Lake Dr, McDonough, GA 30252ActiveMLS ID #10804643, Antonio Merkerson, Coldwell Banker Realty. GAMLS
- $540,0004 bd4 ba3.8k sqft842 Orwell Dr, Stockbridge, GA 30281ActiveMLS ID #10811558, Joanna Myles, HomeSmart. GAMLS
- $449,8993 bd3 ba2.7k sqft4200 Union Church Rd, McDonough, GA 30252ActiveMLS ID #10808389, Nicole Thornton, Century 21 Results. GAMLS
- $499,9006 bd5 ba3.6k sqft2123 SW Crest Wood Dr, Conyers, GA 30094ActiveMLS ID #10808046, Lisa Parker, Dwelli. GAMLS
