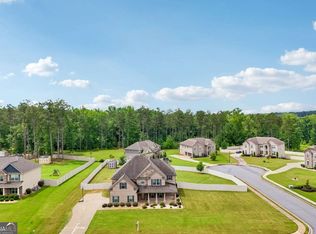
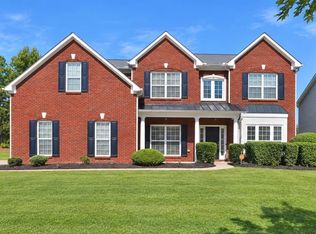
Welcome to your dream home in the sought-after Bellah Landing community in McDonough-where space, style, and sophistication come together in this stunning 5-bedroom, 4-bath, 4,376 sq ft showstopper! From the moment you step inside, you're greeted with soaring ceilings, rich coffered details, and recessed lighting that sets the tone for elevated living. The open-concept design flows effortlessly, creating the perfect backdrop for both everyday living and unforgettable entertaining. At the heart of it all is a chef-inspired kitchen featuring sleek granite countertops and backsplash, stainless steel appliances, a double oven, electric cooktop, and a generous island with seating for three-perfect for gathering, hosting, or casual mornings. Enjoy peaceful views of the covered patio and backyard right from your breakfast area. The living room delivers warmth and wow-factor with a modern electric fireplace and seamless sightlines into a versatile bonus space-ideal for a home office, formal sitting area, or creative studio. A main-level guest suite with a full bath offers the perfect setup for visitors or multi-generational living. Upstairs, the home continues to impress with a spacious loft-perfect for movie nights, a game room, or your personal fitness retreat. The thoughtfully designed layout includes a Jack-and-Jill bath connecting two bedrooms, an additional bedroom with easy access to a hall bath, and then... the crown jewel. The primary suite is nothing short of a private sanctuary. Framed by elegant architectural columns, this oversized retreat offers room to unwind in style. Step through French doors into your spa-like ensuite, where a soaking tub takes center stage, complemented by dual vanities, a beautifully tiled shower, and the ultimate luxury-separate dual walk-in closets. Outside your door, Bellah Landing offers resort-style amenities including a pool, clubhouse, playground, and sidewalk-lined streets perfect for morning jogs or evening strolls. And the location? Unmatched. You're just minutes from shopping and dining at South Point Shopping Center, outdoor escapes at Alexander Park, and high-energy fun at Sky Zone Trampoline Park, all with quick access to I-75 for an easy commute.This is more than a home-it's a lifestyle upgrade. Bold, beautiful, and built to impress... schedule your showing before it's gone!
Active
Price cut: $11K (9/24)
$499,000
1549 Harlequin Way, Stockbridge, GA 30281
5beds
4,376sqft
Single Family Residence
Built in 2018
0.61 Acres Lot
$497,200 Zestimate®
$114/sqft
$42/mo HOA
What's special
Modern electric fireplaceSoaring ceilingsOpen-concept designStainless steel appliancesOversized retreatCovered patioSeparate dual walk-in closets
- 189 days
- 595
- 58
Zillow last checked:
Listing updated:
Listed by:
Mark Spain 770-886-9000,
Mark Spain Real Estate,
MaShay Curtis 678-754-9668,
Mark Spain Real Estate
Source: GAMLS,MLS#: 10725619
Facts & features
Interior
Bedrooms & bathrooms
- Bedrooms: 5
- Bathrooms: 4
- Full bathrooms: 4
- Main level bathrooms: 1
- Main level bedrooms: 1
Rooms
- Room types: Foyer, Great Room, Laundry, Loft, Office
Kitchen
- Features: Breakfast Area, Breakfast Room, Kitchen Island, Pantry
Heating
- Central, Forced Air, Heat Pump
Cooling
- Ceiling Fan(s), Central Air
Appliances
- Included: Dishwasher, Microwave
- Laundry: In Hall, Upper Level
Features
- Double Vanity, High Ceilings, In-Law Floorplan, Walk-In Closet(s)
- Flooring: Carpet
- Windows: Double Pane Windows
- Basement: None
- Number of fireplaces: 1
- Fireplace features: Factory Built, Living Room
- Common walls with other units/homes: No Common Walls
Interior area
- Total structure area: 4,376
- Total interior livable area: 4,376 sqft
- Finished area above ground: 4,376
- Finished area below ground: 0
Video & virtual tour
Property
Parking
- Total spaces: 2
- Parking features: Attached, Garage, Kitchen Level, Side/Rear Entrance
- Has attached garage: Yes
Features
- Levels: Two
- Stories: 2
- Patio & porch: Patio
- Waterfront features: No Dock Or Boathouse
- Body of water: None
Lot
- Size: 0.61 Acres
- Features: Level
Details
- Additional structures: Other
- Parcel number: 085G01226000
- Special conditions: Investor Owned
Construction
Type & style
- Home type: SingleFamily
- Architectural style: Brick 4 Side,Traditional
- Property subtype: Single Family Residence
Materials
- Other
- Foundation: Slab
- Roof: Other
Condition
- Resale
- New construction: No
- Year built: 2018
Utilities & green energy
- Sewer: Public Sewer
- Water: Public
- Utilities for property: Electricity Available, High Speed Internet, Natural Gas Available, Phone Available, Sewer Available, Underground Utilities, Water Available
Community & HOA
Community
- Features: Clubhouse, Playground, Pool, Sidewalks, Walk To Schools, Near Shopping
- Security: Smoke Detector(s)
- Subdivision: Bellah Landing
HOA
- Has HOA: Yes
- Services included: Maintenance Grounds, Swimming
- HOA fee: $500 annually
Location
- Region: Stockbridge
Financial & listing details
- Price per square foot: $114/sqft
- Tax assessed value: $549,900
- Annual tax amount: $2,497
- Date on market: 4/5/2026
- Cumulative days on market: 189 days
- Listing agreement: Exclusive Right To Sell
- Listing terms: Cash,Conventional,FHA,VA Loan
- Electric utility on property: Yes
Estimated market value
$497,200
$472,000 - $522,000
$3,535/mo
Price history
| Date | Event | Price |
|---|---|---|
| 9/24/2026 | Price change | $499,000-2.2%$114/sqft |
Source:  GAMLS #10725619 Report a problem GAMLS #10725619 Report a problem | ||
| 8/27/2026 | Price change | $510,000-1.9%$117/sqft |
Source: GAMLS #10725619 Report a problem | ||
| 7/30/2026 | Price change | $520,000-2.6%$119/sqft |
Source: GAMLS #10725619 Report a problem | ||
| 5/21/2026 | Price change | $534,000-2%$122/sqft |
Source: GAMLS #10725619 Report a problem | ||
| 4/30/2026 | Price change | $545,000-2.7%$125/sqft |
Source: GAMLS #10725619 Report a problem | ||
| 4/5/2026 | Listed for sale | $560,000+19.1%$128/sqft |
Source:  FMLS GA #7747442 Report a problem FMLS GA #7747442 Report a problem | ||
| 3/24/2026 | Sold | $470,200+33.5%$107/sqft |
Source: Public Record Report a problem | ||
| 3/7/2019 | Sold | $352,109-2.8%$80/sqft |
Source: Public Record Report a problem | ||
| 12/14/2018 | Listed for sale | $362,109$83/sqft |
Source: D.R. Horton - Atlanta East Report a problem | ||
Public tax history
| Year | Property taxes | Tax assessment |
|---|---|---|
| 2025 | $2,497 +0.5% | $219,960 +4.8% |
| 2024 | $2,484 +8.6% | $209,800 +0.2% |
| 2023 | $2,287 +8.1% | $209,320 +25.1% |
| 2022 | $2,115 +23.6% | $167,320 +12.4% |
| 2021 | $1,712 -11.2% | $148,840 +5.7% |
| 2020 | $1,928 -63.7% | $140,880 +2.6% |
| 2019 | $5,311 | $137,360 +1044.7% |
| 2018 | -- | $12,000 |
Find assessor info on the county website
Monthly payment
Est. payment
Payment breakdown
Explore the cost of this home by adjusting the details. Changes won't be saved.Climate risks
Neighborhood: 30281
Nearby schools
Schools provided by the listing agent
- Elementary: Woodland
- Middle: Woodland
- High: Woodland
Source: GAMLS. This data may not be complete. We recommend contacting the local school district to confirm school assignments for this home.
- $467,8004 bd3 ba3.5k sqft1541 Harlequin Way, Stockbridge, GA 30281Off Market
- $496,6005 bd4 ba4.2k sqft1573 Harlequin Way, Stockbridge, GA 30281Off Market

- $586,6005 bd4 ba6.1k sqft1553 Harlequin Way, Stockbridge, GA 30281Off Market
- $529,6005 bd5 ba3.8k sqft1577 Harlequin Way, Stockbridge, GA 30281Off Market
Similar homes
- $540,0004 bd4 ba3.8k sqft842 Orwell Dr, Stockbridge, GA 30281Active

 MLS ID #10811558, Joanna Myles, HomeSmart. GAMLS
 - $529,0005 bd4 ba3.5k sqft400 Guildhouse Dr, McDonough, GA 30252Active
 MLS ID #10827414, Nakia Warner, Pink Sands Group. GAMLS
 - $505,0004 bd4 ba3.9k sqft220 Seth Ter, McDonough, GA 30252Active
 MLS ID #10772380, Antonio Merkerson, Coldwell Banker Realty. GAMLS
 - $499,0005 bd4 ba3.6k sqft1324 Darian Ln, Locust Grove, GA 30248Active
 MLS ID #10858121, Elizabeth Good, eXp Realty. GAMLS
 - $489,9935 bd3 ba3k sqft164 Dalston Cv, Stockbridge, GA 30281ActiveGAMLS
- $475,0004 bd3 ba3.2k sqft266 Jester Ct, McDonough, GA 30252ActiveMLS ID #10868928, Steven T Koleno, Beycome Brokerage Realty LLC. GAMLS
- $600,0005 bd4 ba3.8k sqft208 Seth Ter, McDonough, GA 30252ActiveMLS ID #10813310, Antonio Merkerson, Coldwell Banker Realty. GAMLS
- $539,9005 bd4 ba3.5k sqft113 Himalaya Way, McDonough, GA 30253ActiveMLS ID #10866476, Mike Price, eXp Realty. GAMLS
- $510,0006 bd4 ba3.9k sqft520 Coventry Way, McDonough, GA 30252ActiveMLS ID #10843365, Heather Sabb, Coldwell Banker Realty. GAMLS
- $430,0004 bd3 ba4.2k sqft3113 Brians Creek Dr SE, Conyers, GA 30013ActiveMLS ID #10869733, Kiffany Garner, Coldwell Banker Realty. GAMLS
- $499,0005 bd4 ba3.4k sqft801 Relic Rdg, Hampton, GA 30228ActiveMLS ID #10856915, Janis M Johnson, BHGRE Metro Brokers. GAMLS
- $625,0005 bd5 ba3.9k sqft628 Sidney St, Stockbridge, GA 30281ActiveMLS ID #10810516, Phyliss Graham, Coldwell Banker Realty. GAMLS
- $469,0005 bd4 ba4.1k sqft9001 Dawes Xing, McDonough, GA 30252ActiveMLS ID #10824664, Jessica Pedreira, Virtual Properties Realty.com. GAMLS
- $399,9006 bd4 ba3.8k sqft164 Charolais Dr, McDonough, GA 30252ActiveMLS ID #10868157, Kelley Kesterson, Pathfinder Realty. GAMLS
- $549,9005 bd4 ba5.3k sqft300 Onyx Dr, McDonough, GA 30252ActiveMLS ID #10819044, Jean-Claude Martin, Virtual Properties Realty.com. GAMLS
- $475,0005 bd4 ba3.3k sqft520 Lullaby Ct, Fayetteville, GA 30214ActiveMLS ID #10737892, Mark Spain, Mark Spain Real Estate. GAMLS
- $459,9005 bd3 ba2.9k sqft2128 Turner Church Rd, McDonough, GA 30252ActiveMLS ID #10776140, Allison Richardson, GA Realty Experts. GAMLS
- $610,0005 bd6 ba4.8k sqft149 Robson Trl, McDonough, GA 30252ActiveMLS ID #10847983, The Radtke Team, Keller Williams Realty Atl. Partners. GAMLS
- $485,0005 bd4 ba3.7k sqft7534 Brook Rose Way, Lithonia, GA 30038ActiveMLS ID #10786071, Robert Murphy, Homestead Realtors, LLC. GAMLS
- $449,0004 bd3 ba3.1k sqft855 Archie Dr, McDonough, GA 30252ActiveMLS ID #10839017, Mark Spain, Mark Spain Real Estate. GAMLS
